
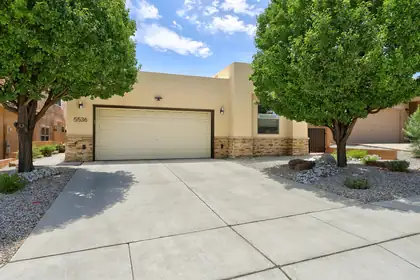
Welcome to this well maintained single-story home in one of the westside's most ideal locations, Vista de la Luz! Boasting 1842 sq. ft., this 3-bedroom, 2-bath home features a desirable split floor plan, comfortable carpet in all bedrooms, four zone radiant heat, and a heated garage as an added amenity. The bright living room showcases wood flooring, built-in shelving, and skylights, while the spacious kitchen offers all new Samsung appliances, abundant cabinetry, generous counter space, a pantry, and breakfast bar. The private owner's suite includes dual vanities, a walk-in shower, and a large walk-in closet. Fully furnished laundry room with a sink and cabinets! Step outside to a beautifully landscaped backyard backing to open space with an expansive covered patio that is perfect for relaxing or entertaining. Close to shopping, dining, healthcare, fitness facilities, within Volcano Vista school district, close proximity to Coors/I40 and other major thoroughfares, and more. Experience it all and make it your own today!
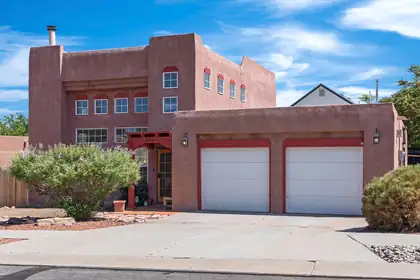
Welcome to 6716 Carney, where soaring ceilings, abundant natural light, and an open-concept floor plan create a home that feels both spacious and inviting from the moment you step inside. Expansive windows fill the living area with sunlight, while the cozy fireplace provides the perfect place to unwind after a long day.The thoughtfully designed kitchen features generous cabinet and counter space, a center island, pantry, and an effortless flow into the dining and living areas, making it ideal for everything from quiet evenings at home to entertaining friends and family.One of this home's most desirable features is the private primary suite, located upstairs as the only bedroom on the second level, creating a secluded retreat with added privacy from the rest of the home. Downstairs, the additional bedrooms offer flexibility for family members, guests, or a dedicated home office.Step outside to enjoy a private backyard with plenty of room to relax, grill, or enjoy the outdoors, while the attached two-car garage provides added convenience and storage.Conveniently located near parks, shopping, restaurants, schools, and major commuter routes, this home offers the perfect combination of comfort, privacy, and accessibility. If you're looking for a home with character, thoughtful design, and a unique floor plan that provides a true owner's retreat, 6716 Carney is one you won't want to miss. Schedule your private showing today!

Vacant land just north of Montecito Estates. Great school district and located right on Scenic Dr.
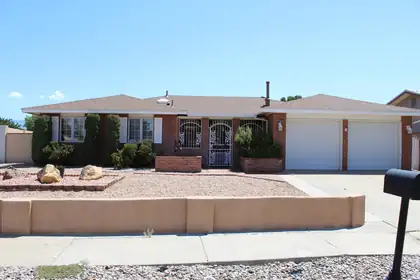
Enjoy a warm welcome as you enter through the charming enclosed gated front porch, an inviting space that adds privacy and security. This 4-bedroom home is a spacious and versatile property. Ideally located near dining, shopping, parks, outdoor recreation, and everyday conveniences.Designed for both comfortable living and entertaining, this home features two spacious living areas, a formal dining room, and a sunny breakfast nook. The flexible formal dining room can easily be transformed into a home office, gym, playroom, media room, craft room, guest bedroom, or whatever best suits your lifestyle.The kitchen is equipped with a convenient under-sink water filtration system, while additional features include refrigerated air, a security alarm system, and a new roof installed in September 2025.Step into the backyard, where you'll find an ideal outdoor retreat complete with a gazebo, a covered grilling area beneath the patio, and a storage building for all your tools and equipment.
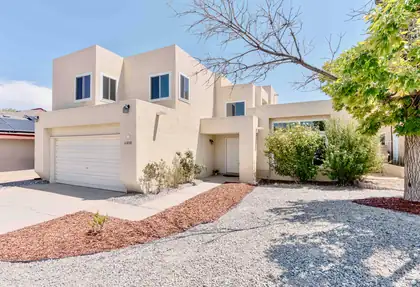

Inside, you'll find a welcoming layout designed for comfortable living and entertaining. The home's inviting and open spaces offer plenty of natural light and endless potential to make it your own. Enjoy Granite counter tops in an open concept kitchen along with newer appliances including a refrigerator! Owned solar gives ease of mind for a lower energy bill. Pride of ownership shows with NEW energy efficient windows. The fully landscaped front and backyard help make for a low maintenance and a welcoming site! Take in comfort, convenience, and breathtaking mountain views on your custom deck in one of Albuquerque's most desirable Northwest neighborhoods.Perfectly situated in a sought-after community, this property offers the ideal blend of peaceful living and easy access to nearby parks, shopping, dining, schools, and major commuter routes. Whether you're enjoying your morning coffee or relaxing at sunset, the stunning views of the Sandia Mountains provide a beautiful backdrop to everyday life.
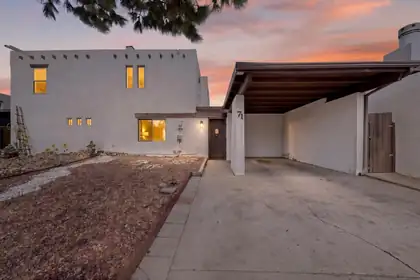
Welcome to this spacious townhome in the heart of Albuquerque's Northwest! Featuring soaring ceilings, abundant natural light, and an open floor plan, this home offers comfort and a timeless Southwestern charm. The living room showcases a cozy fireplace, while the kitchen provides ample cabinet space, generous countertops space, and a center island overlooking the dining area. The primary suite features a walk-in shower and dual sinks. Conveniently located near parks, shopping, dining, and easy freeway access. Carpet samples for Buyer to pick out and to be installed prior to closing.
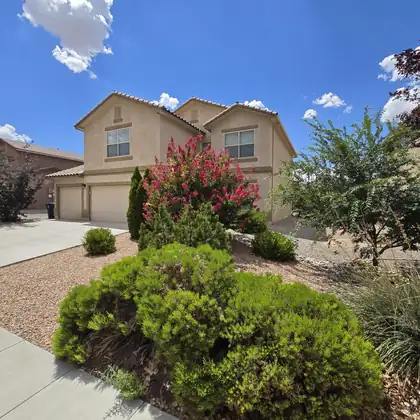
Next-to-Nothing Power bills! This spacious 4 Bedroom, plus Loft, 2.5 Bathroom home offers lots of energy efficient features such as Solar System and tank-less Water Heater and other modern upgrades. The low-maintenance backyard with turf also features fruit trees and gardening beds, as well as an extra storage Shed. 3 Car Garage! Located within the Taos At The Trails Subdivision of the NW Heights. Max. 2 well-behaved and trained pets up to 25 lbs, subject to a $300.00 one-time, non-refundable pet fee per pet and $30.00/month pet rent per pet.
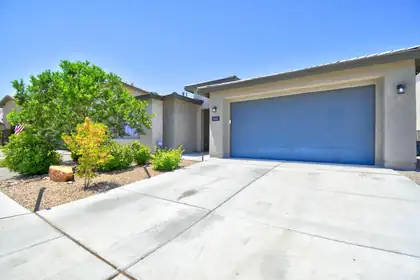
Beautifully maintained and move-in ready! This Pulte home in the desirable Inspiration community combines thoughtful design with comfortable living.The heart of the home is a spacious kitchen featuring a large island, walk-in pantry, and an open layout that flows seamlessly into the living area, creating a bright and inviting gathering space.The versatile floor plan includes a dedicated office with French doors, offering flexibility for a home office, hobby room, or potential fifth bedroom. One secondary bedroom features its own private en-suite bathroom, providing added privacy and flexibility.High ceilings and modern finishes enhance the home's open feel, while the backyard offers a partially covered patio, artificial turf, and a wood-burning fire pit. Conveniently located with easy access to I-40, this home is ready for its next owners.Come experience everything this exceptional home has to offer!
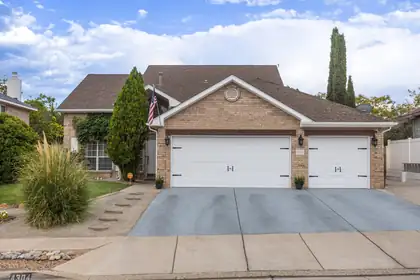
Cool off this summer in your very own dream backyard including pool w/ automatic cover, pergolas, covered patio, and basketball court. Inside the primary bedroom is tucked away downstairs for maximum privacy and accessibility. The kitchen was updated with granite countertops, stainless steel appliances, and new hardware. Upstairs a spacious loft designed for entertaining with attached deck and two additional bedrooms. Located one block from a Piedras Marcadas Trailhead connecting to the Rio Grande Bosque, Petroglyph National Monument, and Mariposa Park. Easy access to groceries and restaurants off of Coors & Paseo! The home also features a garage with third bay suitable for a gym, workshop, or storage for extra equipment. Smart technology throughout controlled directly from your phone. Integrated systems include exterior trim lights, security cameras, door keypads, wall oven, a garage door opener with camera, an alarm system, smoke detectors, and the thermostat.
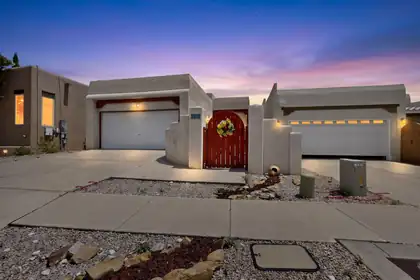
Imagine starting each day with incredible Sandia Mountain views from the primary suite balcony, then enjoying the same beautiful backdrop from the living room. Designed for flexibility, this two-story home places the main living area upstairs, while a second living area downstairs offers the perfect space for guests, a home office, media room or multigenerational living. Major owner improvements may help you avoid many common upfront replacement costs, including refrigerated air/HVAC installed in 2025, a 2024 water heater, updated windows in 2021 and 2024, carpet installed in 2026 and laminate stairs completed in 2025. Solar added in 2021 helps reduce monthly expenses, with the June/July electric bill at just $16.92. Leave the car at home and enjoy walking access to parks, restaurants, Riverside Plaza and nearby Bosque trails. Mountain views, versatile living spaces, meaningful updates and everyday convenience come together in one inviting home.
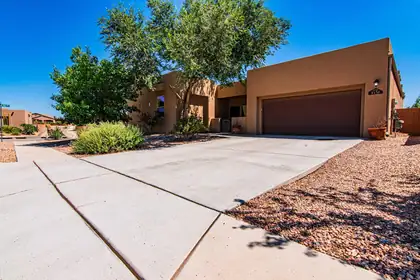
Located in Volcano Cliffs, this 2,874 sq. ft. Twilight Homes Verbena floor plan offers 4 bedrooms plus a large bonus room, providing the flexibility to fit a variety of lifestyles. Whether you need a home office, media room, fitness space, or second living area, the extra room gives you options as your needs change. The open kitchen features stainless steel appliances, granite countertops, a pantry, and ample workspace for everyday cooking or entertaining. The main living area is enhanced by 11-foot ceilings, tile flooring, and a fireplace, creating an open, comfortable gathering space. Outside, the covered patio and private courtyard extend the living space outdoors, while the corner lot provides additional separation from neighboring homes. A tankless water heater adds modern efficiency, completing a home that combines thoughtful design with practical features. Request the video tour. Schedule a private showing today.
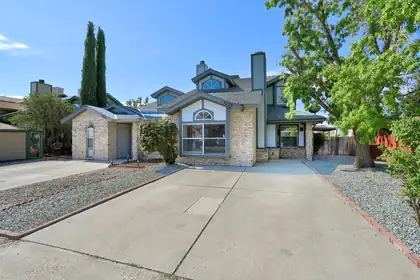
This thoroughly updated home combines turn-key convenience with a premium location backing directly to open space and a peaceful walking trail. From the handsome brick facade to the fully refreshed interior, this property is ready for you to move right in and enjoy. Step inside to discover a bright, open-concept floor plan highlighted by a soaring vaulted ceiling in the living room and a cozy wood-burning fireplace. The chef-ready kitchen boasts brand new solid-surface granite countertops, a new stainless steel gas stove, a matching microwave, and a new dishwasher.Every inch of the interior shines with fresh paint, updated lighting, and modernized bathrooms. Durable, stylish new Luxury Vinyl Plank (LVP) flooring flows through the main living spaces, while plush new carpet keeps the bedrooms comfortable.The highly desirable layout features a convenient main-level primary bedroom for ultimate privacy. Upstairs, you will find two additional spacious bedrooms and a versatile small loft space--perfect for a quiet reading nook or a dedicated home office.The property truly shines with its premium lot and excellent exterior storage. Relax under your covered back patio, which includes a highly convenient, built-in storage room. Out in the fenced yard, you will find an additional detached storage shed. Best of all, the lot backs directly to scenic open space, with a paved walking path situated just beyond your rear fence line for ultimate privacy and neighborhood connectivity.
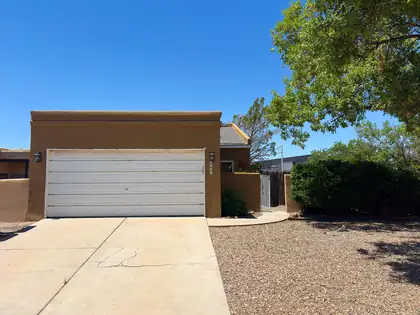
Cool off this summer in your own private backyard pool! Welcome to 6821 Keeling NW, a fully renovated Northwest Albuquerque home that perfectly combines modern updates, comfort, convenience, and an unbeatable location. This move-in ready property features a new roof, new stucco, new windows, refrigerated air, and a beautifully updated interior with stylish finishes throughout, offering peace of mind and contemporary living from the moment you arrive.Whether you're entertaining guests, spending time with family, or simply relaxing, the sparkling pool creates the perfect backyard retreat for New Mexico's warm weather. Ideally situated with an elementary school directly behind the home, this property offers added convenience. You'll also enjoy being just minutes from shopping, grocery stores, restaurants, parks, and other everyday amenities, making errands and dining out quick and easy.Inside, you'll find bright, comfortable living spaces designed for both everyday living and entertaining. Every room has been thoughtfully updated, creating a fresh, modern feel throughout the home. The backyard provides the perfect place to unwind, host gatherings, or enjoy year-round outdoor living.Don't miss this opportunity to own a beautifully renovated home in a highly desirable Northwest Albuquerque location with a private pool and exceptional access to everything you need. Schedule your private showing today!
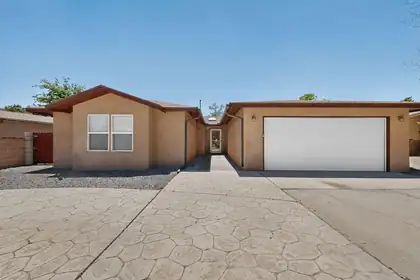
Fully remodeled and move-in ready in sought-after Taylor Ranch! This stunning home has been thoughtfully updated with quartz countertops, stylish new cabinetry, luxury vinyl plank flooring, fresh paint, modern lighting, and beautifully tiled showers. From the moment you walk in, you'll appreciate the bright, open feel and quality finishes throughout. The flexible front room is perfect for a home office, playroom or gym. A spacious laundry room features a built-in pet spa, making life easier for pet lovers. Outside, the large backyard includes a powered workshop ideal for hobbies, storage, or a home business. Homes with this level of upgrades and unique features don't come along often--schedule your showing today!
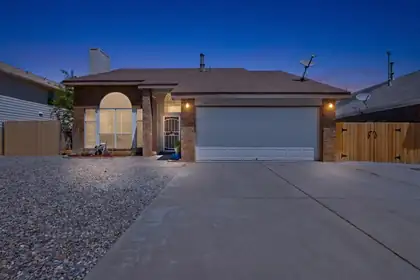
Welcome to this wonderfully maintained 3-bedroom, 2.5-bath home that checks all the boxes for first-time buyers and growing families alike. The big-ticket items are already handled: a brand-new roof (to be installed before closing), fresh interior paint, and new carpet throughout mean you can simply unpack and start living.Comfort year-round comes courtesy of a refrigerated A/C unit just 2.5 years old and a 5-year-old furnace -- both efficient, reliable, and well ahead of any replacement worries.The 2-car garage offers plenty of room for vehicles, tools, and storage, and includes a bonus refrigerator that conveys with the home -- perfect for overflow groceries, drinks, and game-day entertaining.Step out back to a large concrete patio made for grilling, morning coffee, and evening gatherings. Beyond it lies a true blank-slate backyard -- wide open and ready for your vision, whether that's raised garden beds, a play area, a fire pit, or lush landscaping.Thoughtfully updated, low-maintenance, and priced for the smart buyer. Schedule your showing today.
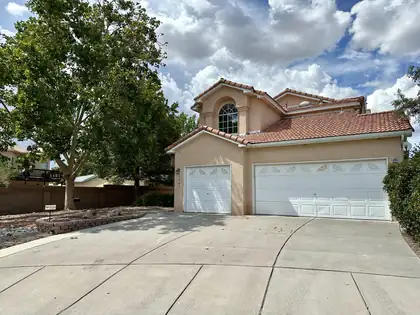
Fully updated, move-in ready, and packed with value! Tucked away on a quiet, private cul-de-sac, 4721 Mesa Encantada offers a large, open layout with vaulted ceilings and abundant natural light. Featuring refrigerated air, new flooring, fresh paint, updated fixtures, and modern finishes throughout. The flexible four-bedroom floor plan provides the perfect opportunity for a dedicated home office, guest room, or hobby space. A spacious three-car garage offers excellent parking, storage, and workshop potential. Enjoy beautiful curb appeal with a fully landscaped front yard and a huge backyard ready for entertaining, pets, gardening, or future possibilities. Fresh, clean, and ready for its new owner--schedule your showing before it's gone!
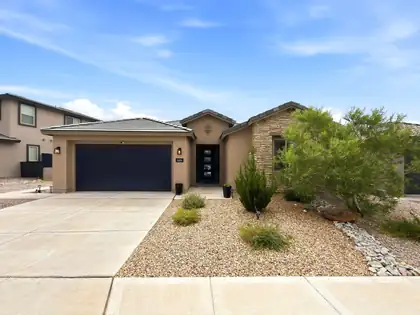
Experience exceptional Albuquerque living in the highly sought-after Park Lane floor plan by Pulte, where thoughtful design, energy efficiency, and breathtaking Sandia Mountain views come together in one remarkable home.Designed for both everyday comfort and effortless entertaining, this brand-new home features a stunning culinary kitchen complete with stainless steel appliances, quartz countertops, and a dramatic waterfall-edge island overlooking the spacious gathering room and dining area. A private den provides the ideal work-from-home space, while the thoughtfully designed guest suite offers privacy and comfort for visiting family and friends.The luxurious owner's retreat is a true sanctuary, featuring a spa-inspired walk-in shower and generous closet space. Additional upgrades include refrigerated air, an instant hot water heater, and a tandem three-car garage, offering modern convenience and exceptional functionality.Step outside to a covered backyard portal where you can unwind while taking in spectacular Sandia Mountain views. The professionally landscaped backyard, complete with lush grass, creates the perfect setting for outdoor entertaining, pets, or simply enjoying New Mexico's beautiful weather year-round.Combining one of Pulte's most popular floor plans with premium upgrades, energy-efficient construction, and an unbeatable location, this home offers the perfect blend of luxury, comfort, and livability. Don't miss this opportunity to own a beautifully appointed home with incredible mountain views and all the features today's buyers are looking for.
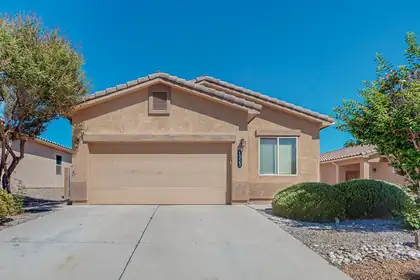
Owner willing to do 12 to 24 month lease. This inviting home features a bright, open layout with custom paint and brand new high-quality laminate wood flooring in the great room. The spacious kitchen includes a large island that flows into the dining area perfect for entertaining. A dedicated office offers built-in desks, cabinets, and shelving, ideal for remote work or study. The home includes 3 bedrooms, including a private primary suite with a walk-in closet. Enjoy the outdoors in the landscaped backyard with a large covered patio, lawn, mature trees, and a designated vegetable garden area complete with a built-in bubble drip system. Located in a Green Built community with nearby amenities including a park, walking trails, and a community pool. Conveniently close to shopping and major freeways.
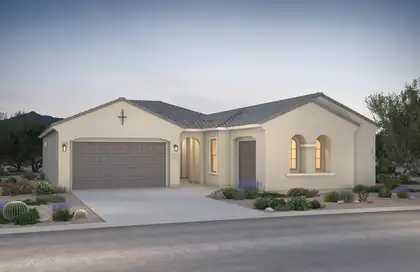
Welcome home to this stunning single-story residence offering 4 bedrooms, 3 bathrooms, and a spacious 3-car garage. The heart of the home is the gourmet kitchen, complete with upgraded stainless steel appliances and an oversized walk-in pantry. Natural light fills the open and airy living spaces, creating a warm, welcoming environment ideal for gathering with family and friends. This thoughtfully designed home combines elegance, comfort, and practicality.
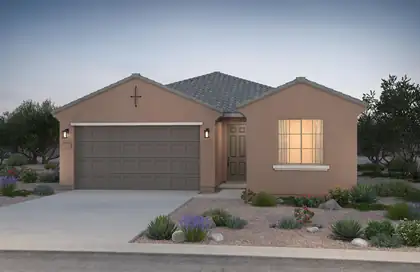
Enjoy spacious living in this thoughtfully designed 3-bedroom, 2-bath home. The open-concept layout maximizes every square foot, while pecan cabinetry, quartz countertops, and stainless-steel appliances create a stylish chef's kitchen perfect for everyday living and entertaining.
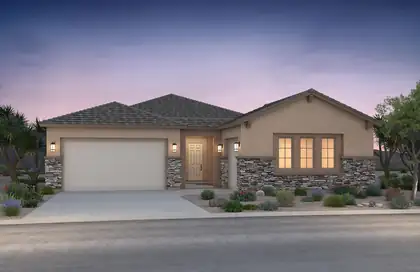
Welcome to Pulte's premier multi-generational home, designed with space and versatility in mind. This exceptional floor plan boasts two kitchens, spacious living and dining areas, upgraded maple cabinets, elegant quartz countertops, and high ceilings throughout. The open layout creates an inviting atmosphere ideal for entertaining and everyday living. Don't miss this one-of-a-kind opportunity!
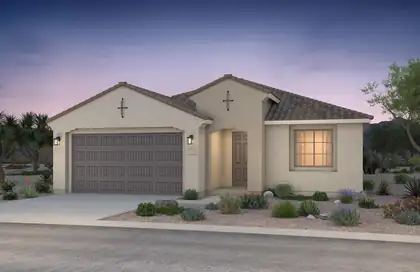
Ready October 2026! This stunning single-story Barletta floorplan is offering stunning options and Quality Green built home. The inside boasts elegant Pecan Birch cabinets contrasting beautifully against the upgraded cream colored quartz countertops. The cabinets are extende into the cafe area for added storage. The tile flows into the main living area and hallways along with kitchen, baths, and laundry room. Stainless steel appliances include gas cooktop with built in gas appliances. The large kitchen island is open to living area and ideal for hosting gatherings with friends and family. Need a space to focus or work from home? Look no further than the spacious den/office. Mark this home as a must see!
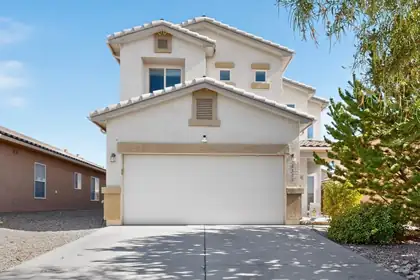
Gorgeous two-story home in desirable Montecito Estates! Enjoy resort-style living with a community pool, hot tub, clubhouse, parks, and walking/biking trails, all nestled above the Petroglyphs with beautiful neighborhood views. The gourmet kitchen features bar seating, stainless steel appliances, and a spacious pantry. Beautiful luxury vinyl flooring, abundant storage, and a spacious owner's suite with a remodeled walk-in shower make this home stand out. Upstairs laundry and generously sized bedrooms!. Relax in the backyard with an extended red brick covered patio, turf, and a peach tree. Energy-efficient with low electric bills, newer upstairs A/C and furnace, textured and painted garage, and facing a xeriscape park just a short walk to the pool! Refrigerator, washer & dryer stays!
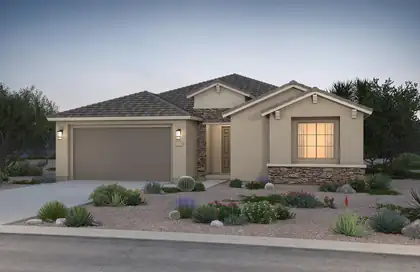
Brand-new and highly sought-after Parklane floor plan featuring an award-winning kitchen design that opens seamlessly to the spacious living and dining areas, perfect for entertaining. This home includes a large study/den and a private mother-in-law suite. Designer upgrades include Twilight 42-inch upper cabinets, quartz countertops, large rectangular tile throughout the main living areas, and many additional premium finishes throughout.
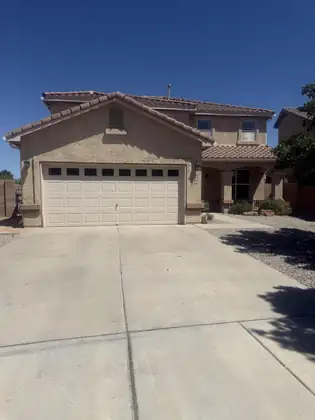
Welcome to this spacious and beautifully designed 5-bedroom, 3.5-bathroom home located in the desirable Northwest Heights neighborhood of Albuquerque. Offering nearly 2,700 sq. ft. of living space, this two-story home provides plenty of room for comfortable living and entertaining.

Daria Derebera
Real Estate Broker in Albuquerque, NM
 Some of the information contained herein has been provided by SWMLS, Inc. This information is from sources deemed reliable but not guaranteed by SWMLS, Inc. The information is for consumers’ personal, non-commerical use and may not be used for any purpose other than identifying properties which consumers may be interested in purchasing.