
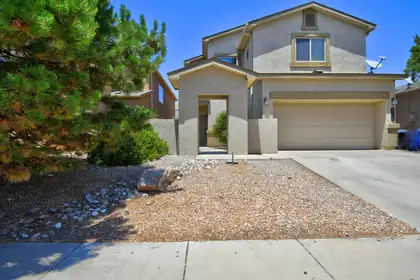
Spacious 2-story home with 4 bedrooms, 2.5 baths, and a 2-car garage. Located in the sought-after Volcano Vista, Tony Hillerman, and Tierra Antigua school district. Features a large backyard patio and storage shed. Move-in ready with plenty of room to grow.
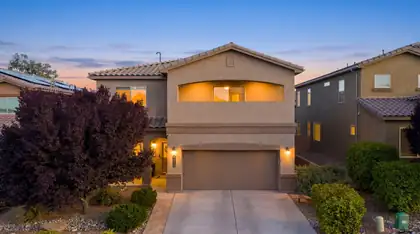

This beautiful home in Montecito Estates has paid off solar with so many great features! The kitchen has a new cafe double oven, new bosch dishwasher, new sink with attachments, island, and good pantry. There is an office with doors, two living spaces, and another flex space/formal dining. The huge primary suite includes a balcony with views, bath with tub and shower, and a large closet with built in shelving. The backyard space has turf, shed, extra lighting, and gas stub for your grill. There is a tankless water heater, water softener/filter, 2 AC's and furnaces, sink in garage, security system with outdoor cameras, newer carpet, closet systems, extra long garage, and covered patios. This neighborhood has a pool, park, great walking trails, and Petroglyph monument close by.
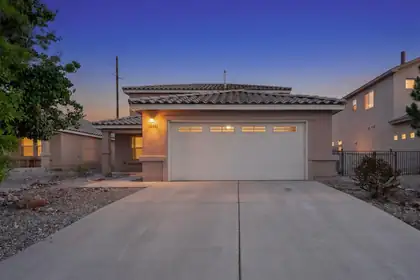
Welcome home, Location and style!! This amazing space, located in the highly desirable Anazasi Ridge Subdivision. 4 bedrooms 3 bathrooms and over 2000 sq', this home feels open and bright!. Enjoy the large backyard with plenty of room to entertain. Don't miss this opportunity priced to sell!!
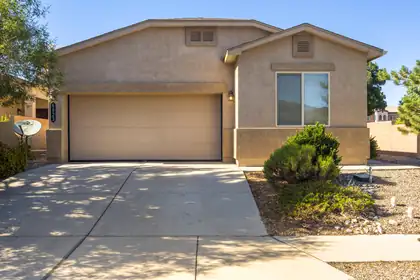
**BONUS** $3,000.00 CLOSING CREDIT TO BUYER. Nice corner lot with an open floor plan 4 bedroom and 2 bath in The Trails neighborhood. Fresh paint, brand new carpet, granite counter top and stainless steel appliances along with washer and dryer all convey. All windows and screens have been professionally cleaned inside and out. Nice master bedroom with walk in closet and large shower. In the backyard string lights come with the canopy that is perfect for those evening get togethers or just peaceful relaxation. Great schools and quick access to Paseo Del Norte or Unser Blvd.
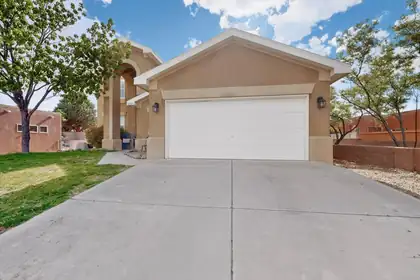
Price Improvement! Offering a $1,000 flooring credit with an acceptable offer! Beautiful cul-de-sac home with an oversized 2-car garage, soaring 20-foot ceilings, and an open-concept layout. Spacious kitchen features a large island and ample storage. Main-floor primary suite includes dual vanities, garden tub, separate shower, and walk-in closet. Flexible formal dining room can serve as an office, second living area, or playroom. Upstairs offers a loft/sitting area, three spacious bedrooms, and a full bath. A great combination of space, comfort, and functionality in a desirable location!Not included in the sale of the home: all curtains, washer, dryer, refrigerator, garage refrigerator, patio lights (backyard).
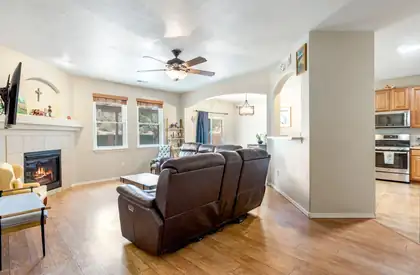
Located in the highly sought after Trails community, this home offers engineered wood flooring throughout, refrigerated air, stainless steel appliances, a spacious kitchen with pantry, and a private main level primary suite with walk in closet, soaking tub, dual sinks, and separate shower.Upstairs features three additional bedrooms with walk in closets plus a versatile loft space. Backing to open land and nearby trails, the property enjoys peaceful views and easy access to outdoor recreation. A Vivint solar system adds energy efficiency and value.Conveniently located near parks, shopping, dining, and schools. Schedule your showing today.
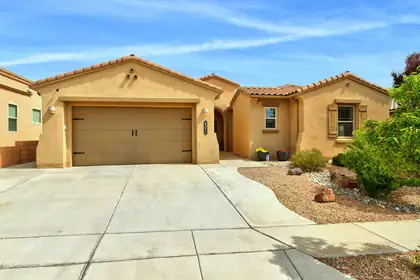
Stunning single story in an desirable neighborhood situated on a great lot backing to open space and direct access to trails! Open floor plan with abundant natural light features spacious kitchen with a large island, breakfast nook, granite countertops and stainless appliances, custom lighting and loads of storage! You will love the living room with 10' ceilings, custom shelving and stacked stone gas fireplace. Recent upgrades include neutral paint (2024), garage floor coating (2024), custom electronic window coverings in living room. Backyard is ready for your enjoyment with water feature, beautiful tile work on the patio, synthetic lawn, gazebo and pretty flowers! Wonderful move in ready home!
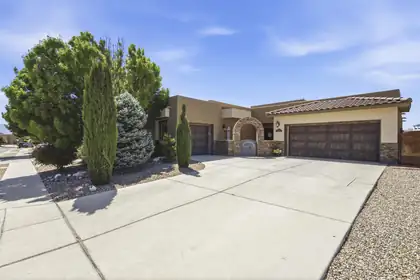
Experience elevated Northwest Albuquerque living in this beautifully maintained semi-custom Twilight home with breathtaking Sandia Mountain and city views.Designed for both everyday comfort and entertaining, this spacious 2,896-square-foot floor plan offers 4 bedrooms with a flexible office or fifth-bedroom option, multiple living spaces, soaring ceilings, and abundant natural light throughout.The kitchen is the heart of the home, featuring granite countertops, generous cabinet space, a large island, and an open layout that flows seamlessly into the main living area. The private primary suite offers a relaxing retreat with a spa-inspired bathroom, while the thoughtful in-law floor plan provides flexibility for guests or multigenerational living.
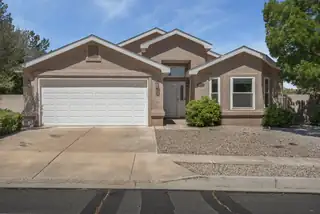
Beautifully maintained 3-bedroom, 2-bath home in Northwest Albuquerque offering approximately 1,728 sq ft of comfortable single level living. This thoughtfully designed floor plan features a spacious living room, open kitchen with breakfast bar, formal dining area, and a bright breakfast nook perfect for everyday living and entertaining. The private primary suite includes a walk-in closet and large bath with dual vanities, soaking tub, and separate shower. Additional highlights include a dedicated laundry room, attached 2 car garage, and well-sized secondary bedrooms. Including upgraded roof, flooring and appliance's. Conveniently located near shopping, dining, and parks.

A distinct home designed differently. Located in Petroglyph Estates on a rare cul-de-sac, this residence features a heated saltwater pool, rooftop deck, indoor-outdoor fireplace, and city and mountain views. Thoughtfully designed for indoor-outdoor living, the home blends architecture, comfort, and functionality. A California-inspired courtyard framed by iron beams and turf inlays creates a distinctive arrival. Inside, gothic windows, coffered ceilings, and expansive glass fill the home with natural light. The primary suite features an indoor-outdoor fireplace opening to a private patio retreat. Rooftop deck with panoramic city and mountain views.
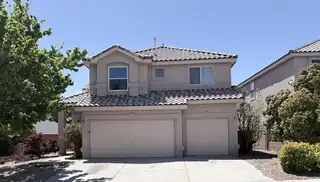
This two-story, 5-bedroom, 3-bath home is located in the desirable Ventana Ranch community in Northwest Albuquerque. The main level features an open-concept layout connecting the kitchen, dining area, and living/family room, creating an ideal space for everyday living and entertaining. Also downstairs are a powder room, one bedroom perfect for guests or office use and direct access to the attached three-car garage. Upstairs offers four additional bedrooms, including a generously sized primary suite with a full bath, walk-in closet, and private balcony. Built in 2002, the home also includes a covered patio for outdoor enjoyment, access to the community pool and neighborhood amenities. Some photos have been virtually staged.
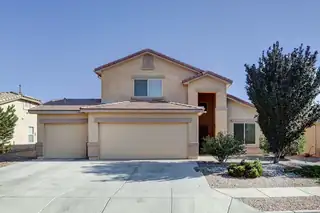
Located in Monticito Estates, this home sits near Paseo Del Norte, Unser Boulevard, and Coors Boulevard with fast access to shopping, dining, and daily essentials.If you are asking for a home with community amenities, this one delivers. Pool Clubhouse Playground Walking trailsIf you are asking for layout and function. Open floor plan with high ceilings and natural light Primary suite downstairs Two bedrooms plus a loft upstairsIf you are asking for a clean, updated kitchen. Maple cabinets Stainless steel appliances Bright breakfast nookIf you are asking for a comfortable living space. Large great room feel Fireplace with stacked stone detail Built in shelving8227 Chile Pine fits the search for a low maintenance, move in ready home in a well
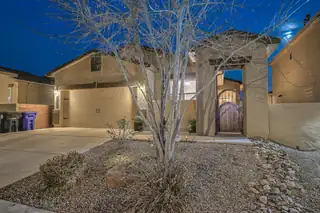
Buyer's financing fell through--don't miss this opportunity! All inspections are complete, and repairs have been made. Located in a desirable new development near schools, parks, a sports complex, shopping, and dining, this home offers convenience and lifestyle. A secure front courtyard welcomes you, while west-facing exposure fills the home with warm natural light. Featuring 3 bedrooms, 2 baths, plus an office/flex space. The open kitchen shines with a granite island, stainless appliances, and granite countertops--perfect for entertaining. The primary suite features a terrazzo tile shower, double vanities, and upgraded wood closet shelving. The fully landscaped backyard includes a covered patio, concrete, lush turf, and space to relax or entertain!
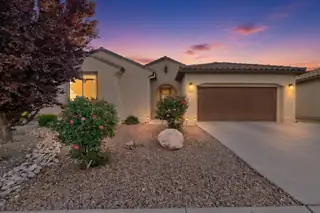
48 hour right of first refusal. **$15,000 Buyer flex cash offered** An exceptional home Montecito West featuring waking/biking trails! This home has it all! Gorgeous kitchen with granite counters, large kitchen island, walk-in pantry, beverage fridge, new dishwasher & an abundance of upgraded cabinets. Large great room with a contemporary electric fireplace. Beautiful owner's suite with an oversized shower & a roomy walk-in closet! Formal dining! Upgraded lighting, fans, water softener &, gutters. The backyard boosts a covered patio with newer easy-care lawn turf, extended patio, gas stub for grill, & sidewalks! Backs open space! Energy star rated with refrigerated air and tankless water heater. Epoxy flooring in the 3 car tandem garage! Attic w/flooring & shelving for storage! No PID!
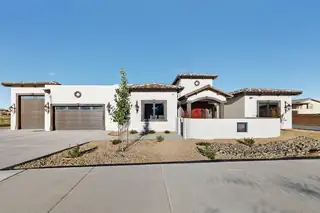
This newly built Tucson-style home is a showcase of quality craftsmanship and thoughtful design, surrounded by other luxury custom homes. The construction is truly high-end, from the solid finishes to the custom details throughout. Inside, you'll find stained and stamped concrete floors, stone ceilings in the dining room and foyer, and soaring cathedral ceilings in the living room with a kiva fireplace. French doors lead to an east-facing covered porch with ceiling fans, perfect for morning coffee or entertaining in the evenings. The gourmet kitchen is built for function and style, with a massive island that includes a sink, wine fridge, and bar seating. There are granite countertops throughout, a built-in gas stove with pot filler, and a walk-in butler's pantry with storage a second full
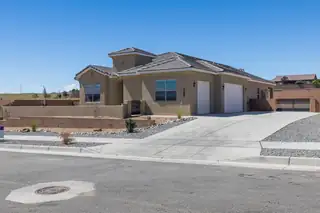
This stunning home will take your breath away. Located in the desirable Petroglyph neighborhood of Quivira, this brand new home has hard-to-find, unbelievable views of city and mts, on a large lot at the end of the street, with open space to the rear and side. It will not last long so don't wait to see it. Pictures are coming soon. Modern interior w/upgraded tile throughout including fully tiled floors. Lg kitchen w/huge island,pot filler,bev.fridge, upgraded appliances, walk in pantry. Custom lighting throughout. Primary bath has full wet room, multiple sprayers,lg bench.Heated floor, towel warmer. Please see LO/SO remarks for contact infor for Kelli who will provide you with all the amazing features this house has. One year builder warranty + 10 year ltd structural warranty.
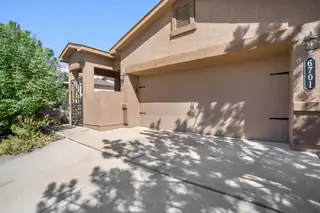
Beautiful 3-bedroom, 2-bath home featuring an open living and dining layout. This home has laminate and tile throughout; no carpet. The stylish kitchen offers granite countertops, stainless steel appliances, and a center island perfect for entertaining. Spacious primary suite with walk in closet and private bath. Step outside to a large backyard with Sandia mountain views. Convenient NW Albuquerque location near parks, shopping and dining.
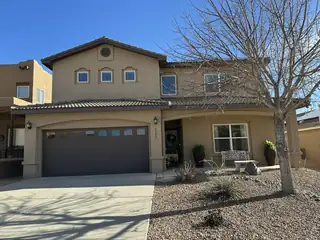
Welcome to this well-maintained home in Saltillo. This spacious floor plan features a primary suite, a large living room that flows seamlessly into the kitchen and dining area, a main-floor office, and a desirable 2 car garage. Upstairs offers a generous family room and 2 additional bedrooms with one full bathroom. All appliances convey. The backyard is thoughtfully landscaped with flagstones and trees for a low maintenance year-round outdoor retreat; and amazing views of the mountains and city.
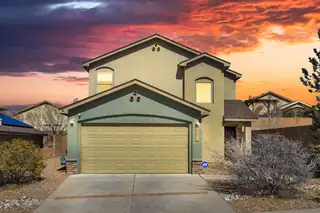
Welcome to this well-maintained two-story home located in the desirable Northwest Albuquerque/Rio Rancho area. Built in 2009, this home offers approximately 1,644 sq ft with 3 bedrooms and 3 bathrooms, providing a functional layout with comfortable living spaces. The main level features a spacious living area ideal for everyday living and entertaining, along with a convenient half bath for guests. The kitchen offers granite countertops and ample cabinet space, opening to the dining and living areas for easy flow. Upstairs you will find three bedrooms and two full bathrooms, including the primary suite. Additional highlights include owned solar for improved energy efficiency, fresh paint and new carpet 2024, and a covered patio perfect for outdoor relaxation...
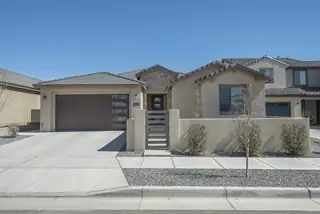
$16K PRICE REDUCTION + $5,000 FLEX CASH CREDIT! An incredible opportunity to own the highly sought-after Expanded Parklane floorplan, loaded with more than $150,000 in premium upgrades! Just two years old and impeccably maintained, this move-in-ready home offers the perfect combination of style, comfort, and thoughtful design. The bright, open-concept interior is anchored by a stunning custom fireplace and elevated with designer finishes, exceptional craftsmanship, wood-look tile flooring, upgraded bedroom carpet with premium padding, and custom window coverings throughout. Outside, the work is already done! Professionally landscaped front and back yards feature an extended patio, custom walkways, lush irrigated lawn, sprinkler system, and a custom-built storage shed--creating
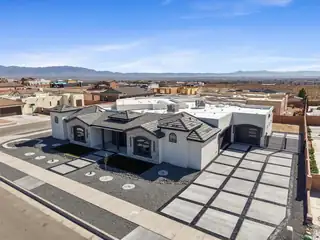
Welcome to 6608 Petirrojo Rd NW in Albuquerque's coveted Petroglyph Estates. This 2026 custom new build rests on .35 acres and offers nearly 4,000 sq ft of refined design and elevated living. Thoughtfully crafted, the home features a luxurious primary suite with a private hidden retreat, a guest suite, and two additional bedrooms connected by a Jack-and-Jill bath -- 4 bedrooms, 4 baths total. Entertain effortlessly with a stylish bar area and a discreet hidden pantry. Enjoy seamless access with multiple garage entries, plus an oversized 3-car garage large enough for 4 vehicles or a workshop. Expansive driveway, stunning views, and exceptional detail throughout complete this luxury offering. Owner is a nm licensed real estate broker

UPDATE: Now offering 4th bedroom, with a loft and/or office space. Come see this beautiful home full of natural lighting throughout. Home is very clean and offers lots of storage for your needs. This home has 4 bedrooms, 3 bathrooms and 3 car garage. Loft upstairs. Amazing open floor plan. Offering top notch appliances, quartz countertops. Primary bedroom has 2 really large walk-in closets and adjacent office space. New roof has been recently replaced in 2025. Backyard is fully walled for your added privacy needs.
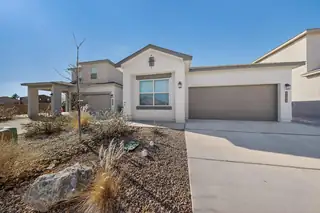
Welcome to 9205 Sidreaux Loop NW, where comfort meets common sense. This 4-bedroom, 2-bath home in NW Albuquerque (87114) offers the space you want without the fuss you don't. The layout is practical and inviting--perfect for daily life, weekend hosting, or finally setting up that home office. The kitchen handles everything from quick breakfasts to casual dinners, while the living areas make relaxing feel easy. Outside, enjoy a yard that's just right: enough room to gather, without giving up your weekends to maintenance. Conveniently located near shopping, dining, and major routes, this home proves that smart, stylish living can still be effortless. Could this be the one you call HOME?
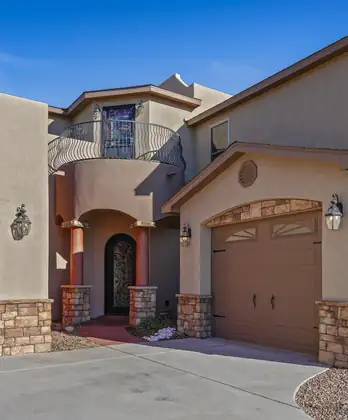
This home has it all. Gorgeous materials with hidden and practical bells and whistles. The iron plus hinged glass front door provides fresh air with added security. Open concept living area with gourmet kitchen plus 2 large pantries is ideal for entertaining. Main floor primary bedroom has tray ceiling with several lighting options. Spa-like ensuite bath includes a soaking tub plus steam shower with LED lights. Split floor plan gives 2 more bedrooms plus a game room upstairs. One of 2 balconies includes hot tub to relax amid mountain views, fireworks, or balloons. 40 ft RV pad with 50 amp hookup. 4-car garages have workshop areas, compressed air fixtures and epoxy floors. Low utility bill thanks to FULLY PAID SOLAR. 1/2 acre lot with fruit trees galore! Too many amenities to list.

Daria Derebera
Real Estate Broker in Albuquerque, NM
 Some of the information contained herein has been provided by SWMLS, Inc. This information is from sources deemed reliable but not guaranteed by SWMLS, Inc. The information is for consumers’ personal, non-commerical use and may not be used for any purpose other than identifying properties which consumers may be interested in purchasing.