
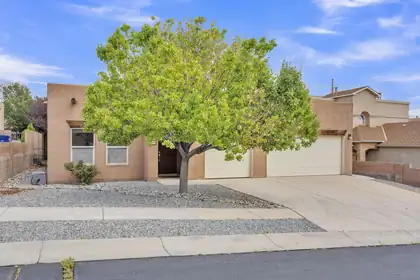

Tucked into a secure, gated community in The Trails is this shimmering one story gem!The gourmet chef's kitchen features immaculate granite countertops, stainless appliances, and a huge amount of bar seating. Soaring wooden ceilings into the living room add warmth and dimension to the home. Cozy up to either of the two gas fireplaces in the living room or primary suite, or opt for a bath in the generously sized soaking tub in the stunningly renovated primary bathroom. The shower features two separate shower heads and floor-to-ceiling tile surrounding you. Double sinks and a generous primary closet round out the suite rather nicely.A dedicated office space in the front of the home could be used as a 4th bedroom with very little modification, and the formal dining room is perfect for entertaining.You'll enjoy the 3 car garage, and two additional well-appointed bedrooms that share the second bathroom, also nicely updated.Priced to move quickly, this home is a gem!
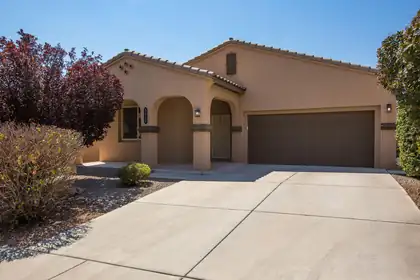
Welcome to 8620 Mockheather, a beautifully situated home offering comfortable living, inviting spaces, and plenty of opportunity to make it your own. This well-maintained property features a functional layout with generous living areas, a welcoming atmosphere, and spaces designed for both everyday living and entertaining. This house is complete with plenty of fresh and new upgrades. Enjoy Albuquerque's distinctive combination of sunshine, mountain views, and outdoor lifestyle from this desirable location. Whether you're looking for a place to settle in or an investment with potential, this is a property worth seeing. Come make this home your own!
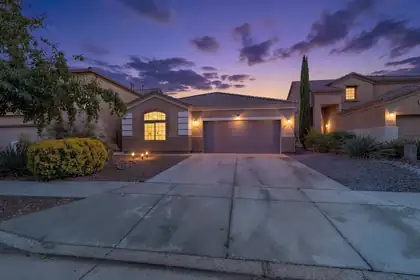
Welcome to 7028 Tree Line Avenue NW! This beautifully maintained single-story home offers a bright, open floor plan with plenty of natural light and an inviting layout. The spacious living area flows seamlessly into the kitchen and dining spaces, featuring crisp white cabinetry, ample counter space, an island, and stainless-steel appliances. The generous primary suite offers a comfortable retreat with an en-suite bath and abundant closet space. Additional bedrooms provides flexibility! Enjoy the convenience of an oversized garage and a spacious backyard with a covered patio, perfect for outdoor entertaining or relaxing year-round. A wonderful Albuquerque home ready to welcome its next owner!
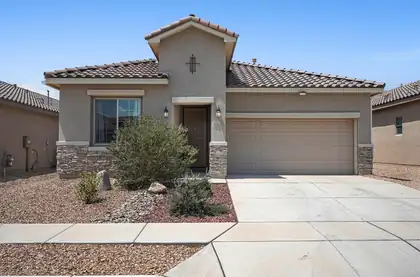
Skip the wait for new construction and experience the exceptional quality and craftsmanship of this move-in-ready Hakes Brothers home, built in 2023! Nestled in the desirable Valle Prado at The Trails community on Albuquerque's growing west side, this clean 3-bedroom, 2-bath residence offers the perfect blend of modern design, thoughtful upgrades, and everyday convenience. Ideally located near Volcano Vista High School, neighborhood parks, walking trails, restaurants, and everyday amenities, you'll enjoy a lifestyle as impressive as the home itself. Filled with natural light, the open-concept floor plan creates an inviting space for both everyday living and effortless entertaining. The chef-inspired kitchen showcases granite countertops, abundant cabinetry with crown molding, Whirlpool stainless steel appliances, a farmhouse sink, and a spacious island overlooking the living and dining areas.The private primary suite offers elegant tray ceilings, a generous walk-in closet, and a spacious en-suite bath designed for comfort and relaxation. Enjoy year-round comfort with refrigerated air, along with the added security of front and rear security doors. Unlike many new construction homes, this property already includes the upgrades buyers often have to complete after closing. Step outside to a covered patio and a blank-slate backyard ready for your personal vision. Fruit trees, established shrubs, an irrigation system, and rain gutters provide the perfect foundation to create your own outdoor retreat for relaxing, gardening, or entertaining. With completed upgrades, modern finishes, and the exceptional craftsmanship Hakes Brothers is known for, this home delivers all the benefits of new construction, without the added expense, time, or hassle of finishing it yourself. Simply move in and enjoy!
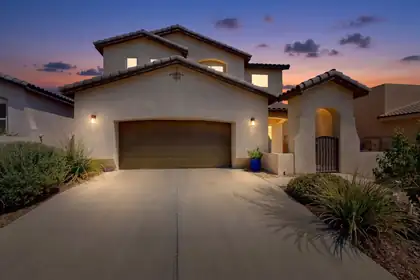
OPEN HOUSE, AUG 15 (SATURDAY) FROM 1-3 PM. Welcome home to the gated community of Valle Vista! This beautifully maintained home sits just minutes from Ventana Ranch schools and the APS Soccer Complex. The gorgeous kitchen features a new stainless steel refrigerator (2026) and abundant under-cabinet lighting with convenient wave-activated controls. Internet, ready with built-in ethernet wiring throughout along with select, smart switches, Z wave, thermostats, and door lock. A full-size freezer in the garage adds extra storage, and all appliances convey. Garage also has a tankless water heater. Recent updates include new gutters and downspouts. Step outside to a lovely backyard seating area with a gas fire pit, perfect for relaxing evenings -- and all pots and plants are on a drip irrigation system for easy care. Upstairs offers three spacious bedrooms plus a massive loft area, ideal for studying, crafting, or a home workout space. Enjoy stunning Sandia Mountain views from the primary suite's private patio. A full list of upgrades is attached on the MLS.
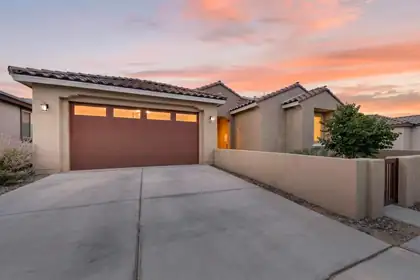
Built in 2024, this like new home offering a bright, open layout designed for comfortable living. The kitchen opens to the spacious great room, creating the perfect setting for everyday living and entertaining. This home features four well-sized bedrooms, plus a possible fifth bedroom, office, or flex space to fit your needs. Carpet in the bedrooms adds warmth and comfort, while the rest of the home offers the appeal of modern construction and thoughtful design. The front yard features easy-care zero-scape landscaping for low maintenance living. A small front courtyard adds charm and creates a welcoming entry. This beautifully designed home combines space, flexibility, and style in a layout that works for a variety of lifestyles. Enjoy the convenience of a nearby community park, perfect for play, walks, and outdoor activities. Plus Epoxy flooring in garage and electric blinds on windows. Sellers are open to including the home gym with the right offer. Don't miss this great opportunity!
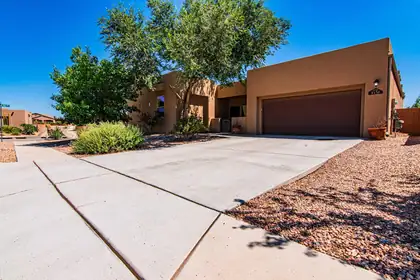
Located in Volcano Cliffs, this 2,874 sq. ft. Twilight Homes Verbena floor plan offers 4 bedrooms plus a large bonus room, providing the flexibility to fit a variety of lifestyles. Whether you need a home office, media room, fitness space, or second living area, the extra room gives you options as your needs change. The open kitchen features stainless steel appliances, granite countertops, a pantry, and ample workspace for everyday cooking or entertaining. The main living area is enhanced by 11-foot ceilings, tile flooring, and a fireplace, creating an open, comfortable gathering space. Outside, the covered patio and private courtyard extend the living space outdoors, while the corner lot provides additional separation from neighboring homes. A tankless water heater adds modern efficiency, completing a home that combines thoughtful design with practical features. Request the video tour. Schedule a private showing today.
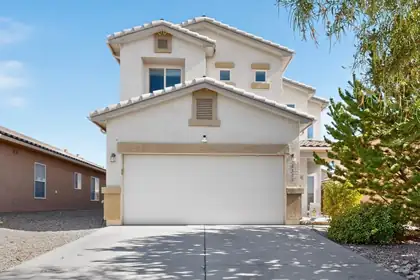
Gorgeous two-story home in desirable Montecito Estates! Enjoy resort-style living with a community pool, hot tub, clubhouse, parks, and walking/biking trails, all nestled above the Petroglyphs with beautiful neighborhood views. The gourmet kitchen features bar seating, stainless steel appliances, and a spacious pantry. Beautiful luxury vinyl flooring, abundant storage, and a spacious owner's suite with a remodeled walk-in shower make this home stand out. Upstairs laundry and generously sized bedrooms!. Relax in the backyard with an extended red brick covered patio, turf, and a peach tree. Energy-efficient with low electric bills, newer upstairs A/C and furnace, textured and painted garage, and facing a xeriscape park just a short walk to the pool! Refrigerator, washer & dryer stays!
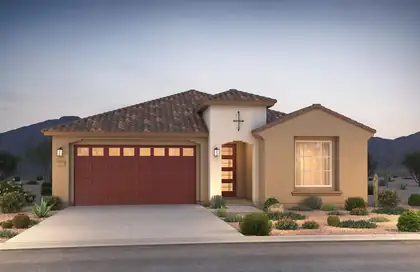
Brand new, never lived in Pulte home. Enjoy brand new appliances, new carpet, new A/C, new tank-less hot water heater, and so much more. Ready April! This single story home features a very open floor plan. Large owners suite with bay window. No backyard neighbors. Large park with basketball court, playground and picnic area all within our gates community located to all conveniences.
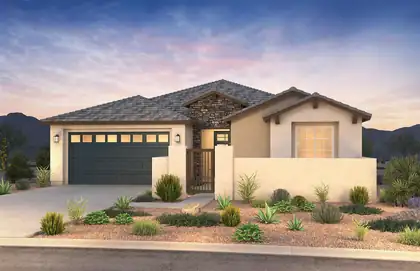
Ready to move in! Our popular Parklane plan features windows galore for all that natural light. Relax by your elegant fireplace on the back patio or in the front yard in your private courtyard. On a larger lot and steps away from the community park. Enjoy brand new appliances, new carpet, new A/C, new tank-less hot water heater, and so much more.
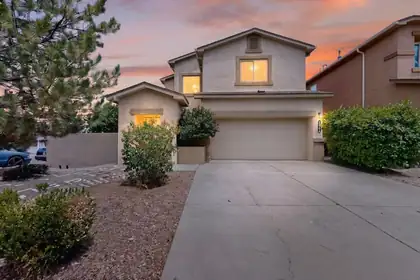
Welcome to this beautiful, modern, green built home that perfectly balances sustainable living with exceptional comfort. Located on a corner lot you'll enjoy the extra privacy, larger yard, and abundance of natural light from three sides of the property. Step right outside your door onto miles of interconnected multi-use paths that wind through the neighborhoods and desert landscape. Experience expansive views of the gorgeous Albuquerque skies, the city lights, and the majestic Sandia Mountains right from your primary suite and main living spaces.Equipped with a whole-house water softener and a kitchen reverse osmosis system. Features convenient gas hookups in kitchen and second floor laundry room.
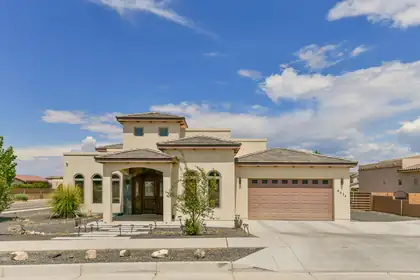
This exceptional full-custom luxury home offers unparalleled elegance and meticulous details throughout. Striking exterior leads to superb interior craftsmanship: synthetic stucco, durable TPO roof, solar rough-in, wrought iron backyard gates, pool junction box, premium stone/tile accents inside & out, soaring beamed ceilings, handmade doors & cabinets, gorgeous electric fireplaces, bathroom access for each bedroom, and two oversized 5-ton AC units. Unbelievable east-facing backyard oasis with covered outdoor living room, half bath, and reinforced patio roof ready for future spiral staircase to a stargazing deck. One-of-a-kind--explore and fall in love! Seller Financing Considered
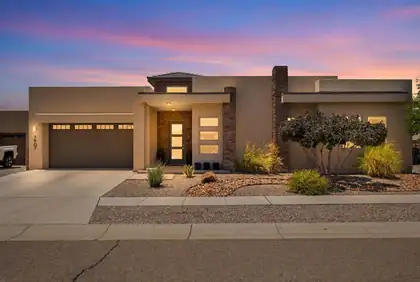
Luxury meets comfort in this stunning single-story Rhett Ashley home with no HOA or PID! Offering 3 bedrooms, 2 baths, and a 2-car garage, this open-concept home is filled with natural light from raised ceilings and clerestory windows. The spacious living room features a dramatic floor-to-ceiling fireplace, custom blinds and more. The kitchen boasts quartz countertops, SS appliances, a large island, tile backsplash, huge pantry, and breakfast nook. Relax in the private primary suite with a tray ceiling and spa-like bath featuring dual sinks, a freestanding soaking tub, oversized tiled shower, and a custom walk-in closet. Located in the popular Petroglyph area with trails and close to shopping. Call for a showing!
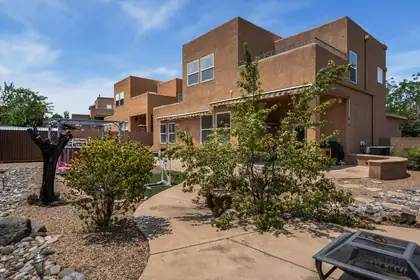
Seller offering $3,500 in concessions toward buyer's allowable closing costs, prepaid expenses or rate buy-down. Located on a desirable corner lot in a Gated Community, this spacious home offers a flexible floor plan with a main-level bedroom and full bath. The first floor features formal living and dining rooms, plus a flex space ideal for an office, den, or playroom. The kitchen offers abundant counter space, a breakfast bar, dining nook, and opens to the living room with soaring ceilings and a cozy fireplace. Upstairs you'll find three bedrooms, including a spacious primary suite with a walk-in closet, private balcony, and en-suite bath, plus a full hall bath. Enjoy a water softener, refrigerated air, an oversized garage, landscaped backyard, and the hot tub and storage shed, both of which convey with the property.
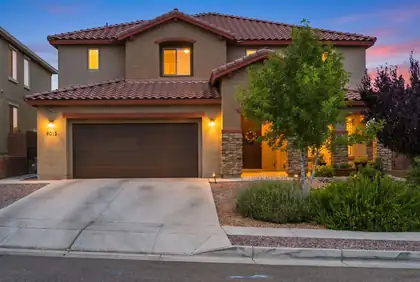
Welcome to this spacious and beautifully designed two-story home offering 5 bedrooms, 3.5 bathrooms, and a 3-car garage. The thoughtfully designed floor plan features a private owner's suite on the main level, while the remaining bedrooms are upstairs, including a convenient Jack-and-Jill bathroom. Enjoy multiple living spaces with a bright living room downstairs and a spacious family room upstairs, perfect for relaxing or entertaining. The main level also includes a dedicated study, formal dining room, mudroom, and a well-appointed kitchen with a generous pantry. Step outside to a large backyard featuring a covered patio, creating the perfect setting for outdoor gatherings, play, or quiet evenings. This home offers the ideal combination of space, comfort, and functionality.
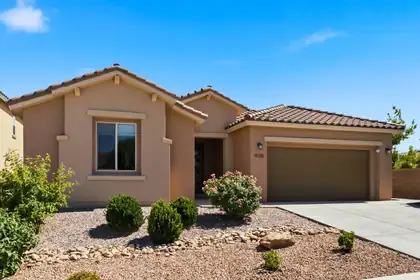
Welcome to the sought-after Parklane floor plan in Montecito Vistas. This open-concept home features a custom tile gas fireplace, upgraded center sliding glass doors, and a chef's kitchen with maple cabinetry, St. Cecilia granite countertops, stainless steel appliances, an oversized island, and a walk-in pantry. The primary suite offers bay windows, dual vanities, a walk-in shower, and a spacious closet. A guest suite with a private bath, two additional bedrooms, and a flex room provide versatile living space. Enjoy a landscaped backyard with a covered patio, fire pit, hot tub, and views. Enjoy added privacy with no home directly to the west, while being ideally positioned alongside two community common areas.
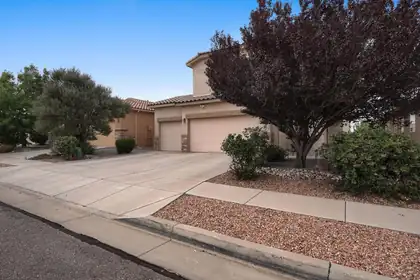
Enjoy evenings on the patio, with no neighbors behind you and open space just beyond.On a quiet side street in coveted Montecito Estates, this 3-bed, 2.5-bath home has been meticulously maintained by its original owners. Rare privacy meets the upgrades buyers want most: owned solar, a 3-car garage, tankless hot water, and a whole-house water softener.Upstairs, a versatile loft office adds flexible space, and the primary suite offers two walk-in closets. The backyard is a private retreat with a pond and waterfall, raised garden beds, a fenced dog yard, and auto-timed irrigation for easy upkeep. Newer appliances, efficient windows, and lifetime-warranty gutters complete the home.Beyond the home, Montecito Estates offers a community center, pool, four parks, a playground, walking trails, and regular community events. Best of all, the neighborhood sits right along the Petroglyph National Monument, with trails and open space just footsteps away, plus quick highway access.Move in ready and then some, three premium mounted TVs convey. All that's left is to make it your own.
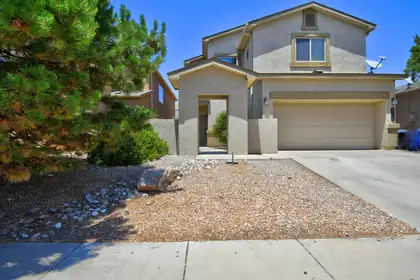
Spacious 2-story home with 4 bedrooms, 2.5 baths, and a 2-car garage. Located in the sought-after Volcano Vista, Tony Hillerman, and Tierra Antigua school district. Features a large backyard patio and storage shed. Move-in ready with plenty of room to grow.
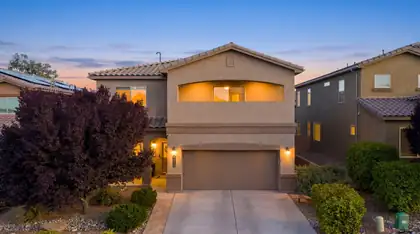
This beautiful home in Montecito Estates has paid off solar with so many great features! The kitchen has a new cafe double oven, new bosch dishwasher, new sink with attachments, island, and good pantry. There is an office with doors, two living spaces, and another flex space/formal dining. The huge primary suite includes a balcony with views, bath with tub and shower, and a large closet with built in shelving. The backyard space has turf, shed, extra lighting, and gas stub for your grill. There is a tankless water heater, water softener/filter, 2 AC's and furnaces, sink in garage, security system with outdoor cameras, newer carpet, closet systems, extra long garage, and covered patios. This neighborhood has a pool, park, great walking trails, and Petroglyph monument close by.
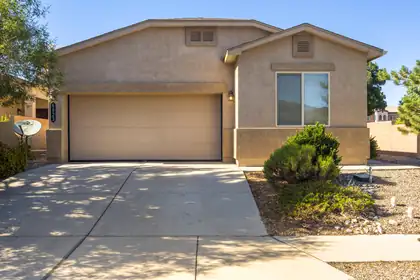
**BONUS** $3,000.00 CLOSING CREDIT TO BUYER. Nice corner lot with an open floor plan 4 bedroom and 2 bath in The Trails neighborhood. Fresh paint, brand new carpet, granite counter top and stainless steel appliances along with washer and dryer all convey. All windows and screens have been professionally cleaned inside and out. Nice master bedroom with walk in closet and large shower. In the backyard string lights come with the canopy that is perfect for those evening get togethers or just peaceful relaxation. Great schools and quick access to Paseo Del Norte or Unser Blvd.
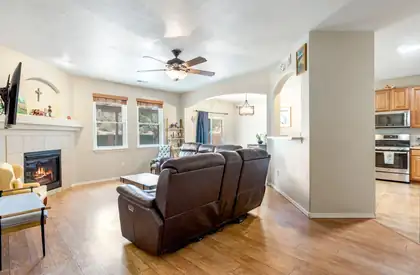
Located in the highly sought after Trails community, this home offers engineered wood flooring throughout, refrigerated air, stainless steel appliances, a spacious kitchen with pantry, and a private main level primary suite with walk in closet, soaking tub, dual sinks, and separate shower.Upstairs features three additional bedrooms with walk in closets plus a versatile loft space. Backing to open land and nearby trails, the property enjoys peaceful views and easy access to outdoor recreation. A Vivint solar system adds energy efficiency and value.Conveniently located near parks, shopping, dining, and schools. Schedule your showing today.
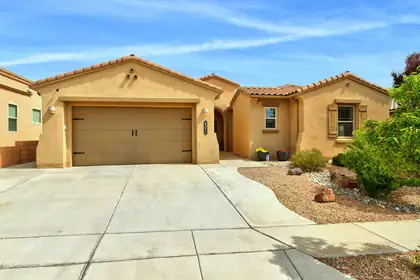
Stunning single story in an desirable neighborhood situated on a great lot backing to open space and direct access to trails! Open floor plan with abundant natural light features spacious kitchen with a large island, breakfast nook, granite countertops and stainless appliances, custom lighting and loads of storage! You will love the living room with 10' ceilings, custom shelving and stacked stone gas fireplace. Recent upgrades include neutral paint (2024), garage floor coating (2024), custom electronic window coverings in living room. Backyard is ready for your enjoyment with water feature, beautiful tile work on the patio, synthetic lawn, gazebo and pretty flowers! Wonderful move in ready home!
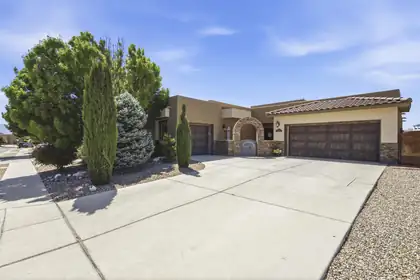
Experience elevated Northwest Albuquerque living in this beautifully maintained semi-custom Twilight home with breathtaking Sandia Mountain and city views.Designed for both everyday comfort and entertaining, this spacious 2,896-square-foot floor plan offers 4 bedrooms with a flexible office or fifth-bedroom option, multiple living spaces, soaring ceilings, and abundant natural light throughout.The kitchen is the heart of the home, featuring granite countertops, generous cabinet space, a large island, and an open layout that flows seamlessly into the main living area. The private primary suite offers a relaxing retreat with a spa-inspired bathroom, while the thoughtful in-law floor plan provides flexibility for guests or multigenerational living.

A distinct home designed differently. Located in Petroglyph Estates on a rare cul-de-sac, this residence features a heated saltwater pool, rooftop deck, indoor-outdoor fireplace, and city and mountain views. Thoughtfully designed for indoor-outdoor living, the home blends architecture, comfort, and functionality. A California-inspired courtyard framed by iron beams and turf inlays creates a distinctive arrival. Inside, gothic windows, coffered ceilings, and expansive glass fill the home with natural light. The primary suite features an indoor-outdoor fireplace opening to a private patio retreat. Rooftop deck with panoramic city and mountain views.
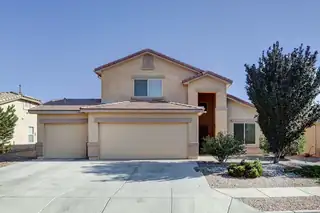
Located in Monticito Estates, this home sits near Paseo Del Norte, Unser Boulevard, and Coors Boulevard with fast access to shopping, dining, and daily essentials.If you are asking for a home with community amenities, this one delivers. Pool Clubhouse Playground Walking trailsIf you are asking for layout and function. Open floor plan with high ceilings and natural light Primary suite downstairs Two bedrooms plus a loft upstairsIf you are asking for a clean, updated kitchen. Maple cabinets Stainless steel appliances Bright breakfast nookIf you are asking for a comfortable living space. Large great room feel Fireplace with stacked stone detail Built in shelving8227 Chile Pine fits the search for a low maintenance, move in ready home in a well

Daria Derebera
Real Estate Broker in Albuquerque, NM
 Some of the information contained herein has been provided by SWMLS, Inc. This information is from sources deemed reliable but not guaranteed by SWMLS, Inc. The information is for consumers’ personal, non-commerical use and may not be used for any purpose other than identifying properties which consumers may be interested in purchasing.