
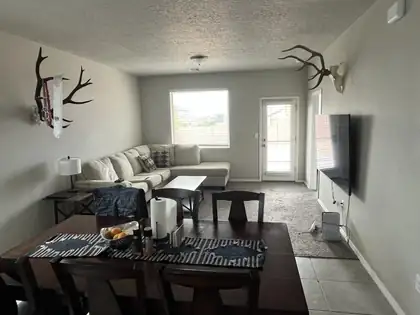
Beautiful 2023-built single-story home for lease in the desirable Mountain Hawk community. This 3-bedroom, 2-bath home offers 1,290 square feet of comfortable living space with an open floor plan, refrigerated air, ceramic tile flooring throughout the kitchen, dining, and living areas, stainless steel appliances, and a 2-car garage. Enjoy the neighborhood park, walking paths, and hiking trails just minutes away. Rent is $2,400 per month and includes utilities. Home is offered unfurnished with a lease term of 6 months to 1 year. Security deposit is equal to the first and last month's rent. $200 pet deposit, if applicable.
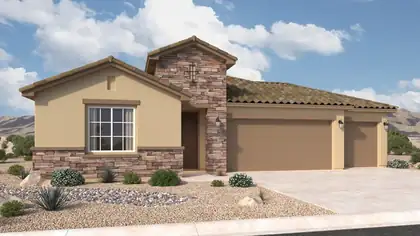
The Santa Rosa is a thoughtfully designed single-story home offering approximately 1,880 square feet with open-concept living and comfortable private retreats. A defined foyer opens into the great room, kitchen, and dining area, creating a bright connected layout for everyday living and entertaining. The kitchen includes a central island, generous counter space, walk-in pantry, and direct connection to the dining area. The privately positioned owner's suite features a spacious bedroom, spa-inspired bath, dual vanities, walk-in shower, and oversized walk-in closet, while secondary bedrooms and a flexible front room support guests, work, media, or fitness space.
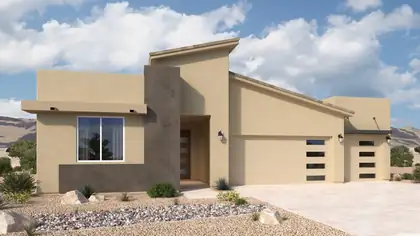
The Santa Cruz is a spacious single-story home offering approximately 2,119 square feet with 3 bedrooms, 2.5 bathrooms, and flexible garage configurations. The plan is designed around an open great room, dining area, and kitchen that support comfortable everyday living and easy entertaining. A private owner's suite, secondary bedrooms, and adaptable living spaces provide room for work, guests, or multigenerational needs, while energy-efficient new construction and flexible finish options add long-term value.
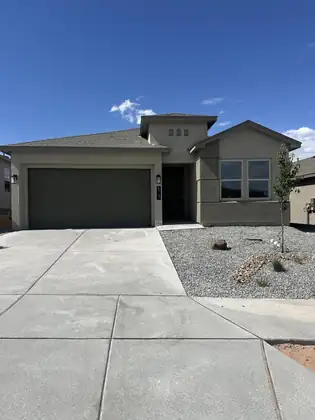
Putting finishing touches on this DR Horton stunning 4 br home. Open great room & dining area, Elegant kitchen with light quartz counter tops, and large kitchen island, spacious pantry and Stainless steel appliances included. Deep Grey cabinets & light Ceramic wood look plank tiles throughout home except luxury carpet in bedrooms. Primary bath with raised double vanity, ceramic tiled walk in shower w/bench seat and large walk in closet. Pitched roofs. Smart home . Refrigerated air, low- e windows. Closing cost incentives and special interest rates with Dhi mortgage. Lomas Encantadas has trails, parks, and a pickle ball court! Minutes from Enchanted hills shopping, restaurants and entertainment. Quick access to i25 (Photos showing Acadia model home as property not quite ready for photos!) Enjoy the warranties new home builder offers. Open house every day, stop by DR Horton Model home to see furnished Acadia floorplan.
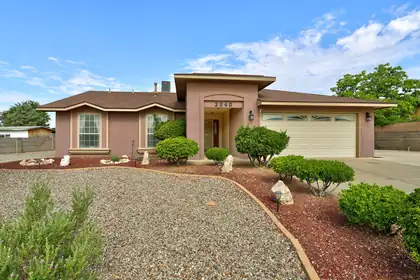

Come see this beautifully maintained 3-bedroom, 2-bath home offering approximately 1,563 square feet of comfortable living space on a 0.25+ acre lot.Designed with a functional split-bedroom floor plan, this home features a spacious living area that flows seamlessly into the dining room and kitchen, creating an ideal space for both everyday living and entertaining. The kitchen includes ample counter space and a cozy breakfast nook overlooking the backyard. The private primary suite offers dual walk-in closets and an en-suite bath with dual vanities.Step outside to enjoy the expansive backyard featuring both covered and open patios, providing plenty of room for outdoor gatherings, gardening, or simply relaxing. One of the property's standout features is the dedicated RV parking, offering added convenience for recreational vehicles, trailers, boats, or extra parking.Conveniently located near Rio Rancho Regional Park, UNM Sandoval Regional Medical Center, Intel, schools, shopping, dining, and major commuter routes including NM-528 and US-550, this home combines space, comfort, and an exceptional location.
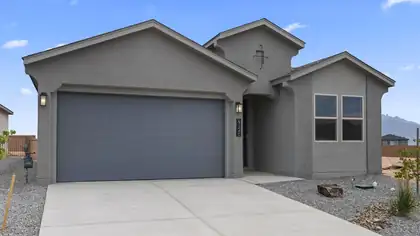
Ask about $$ flex cash for interest rate buy down. Lomas Encantadas is the place to be! Miles of walking trails, parks, even a Pickle Ball Court & Dog Park!. Home offers a bright open-concept. Owner's suite has a big walk in tile shower with bench seat, & double sinks. Light Quarts countertops contrasts with the deep grey wood cabinets & wood plank tile throughout. Luxury carpet in bedrooms. Thoughtfully designed for comfort and style, this home includes quality finishes and the peace of mind that comes with builder warranties. ((photos are of DR HORTON Sequoia floorplan, colors & features may vary) Builder offering closing cost assistance OPEN HOUSE EVERY DAY! stop by model to see. Home under construction almost done!! This lot offers wonderful mountain backyard views! Move in August.
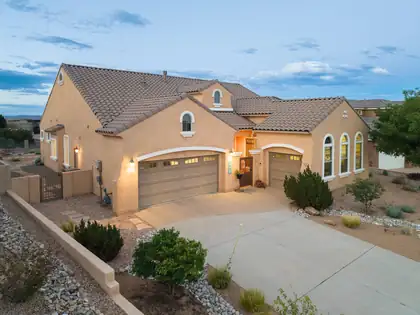
This remarkable home in Mariposa combines luxury, comfort & spectacular scenery in one extraordinary package. Step through the gated courtyard into a spacious open floor plan designed for comfortable living & effortless entertaining. The gourmet kitchen features granite countertops, abundant cabinetry, soft close drawers, generous prep space & an impressive oversized island. The luxurious primary suite is a true retreat, complete with a spa-like bath featuring a vast double shower & oversized soaking tub with an expansive walk-in closet. The garages offers extra storage with built-in shelving. Enjoy the beautiful paved patio, perfect for relaxing or entertaining while taking in New Mexico's unforgettable, sunrises, sunsets & mountain vistas. Nature trials, 2 swimming pools, full gym!
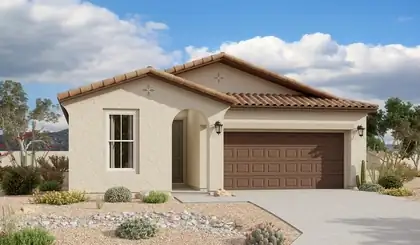
With its blend of elegance and ease, the Larimar floor plan is the perfect choice for entertaining. At the heart of this home, you'll find an inviting great room with center-meet doors leading onto a relaxing covered patio. An adjacent dining area flows into an impressive kitchen with a convenient island and a roomy pantry, and a spacious primary suite showcases an attached bathroom and a walk-in closet. This home is built with a study and a third bathroom in lieu of garage storage.
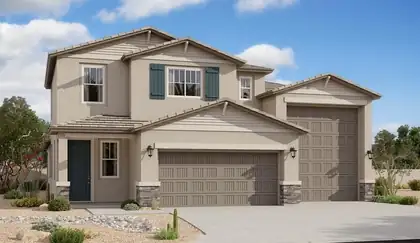
An inviting covered porch welcomes guests to the beautiful Zinc plan. In addition to a well-appointed gourmet kitchen with a center island and walk-in pantry, the thoughtfully designed main floor offers a generous dining area, a spacious great room with an adjacent covered patio, and an impressive primary suite showcasing a private bath and an oversized walk-in closet. A laundry, powder room, and storage area complete this level. Upstairs, discover three additional bedrooms and a shared bath.
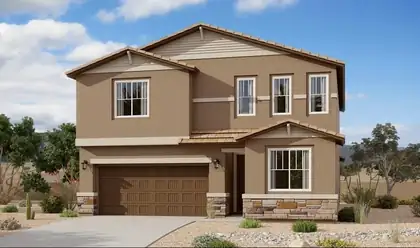
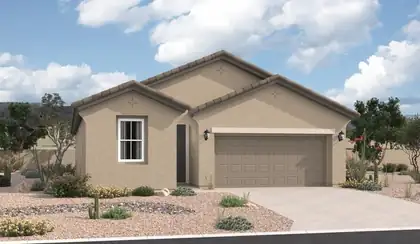
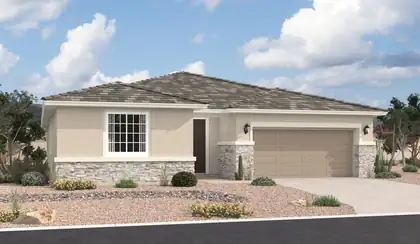
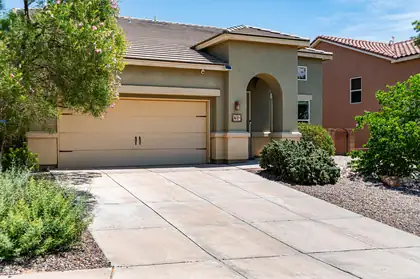
Fall in love with this gorgeous, meticulously maintained home showcasing sweeping views of the Sandia Mountains! Located in the sought after Lomas Encantadas neighborhood, ideal for Santa Fe & Los Alamos Labs commuters! NEW in 2025: refrigerated air conditioning & furnace, NEW tankless water heater on demand, NEW carpet 2023! Discover open & spacious floor plan with a main floor master bedroom! Beautiful living & dining room! Plus a generous family room with gas log fireplace & wall of windows framing the mountain views! The large kitchen, offers a center island, gas cooktop, breakfast nook with views!! The backyard is delightful w/ a covered patio to enjoy the sweeping views of the mountains, water feature & fruit tree! Upstairs is a spacious loft + 3 large bedrms, & view balcony! NICE!
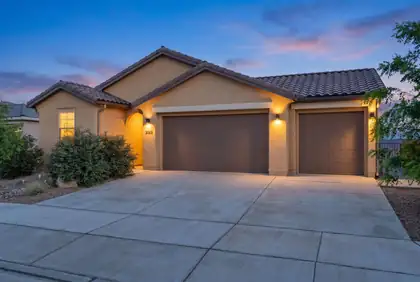
Welcome to this stunning 2024 home in the highly desirable Seasons at Monarch community within beautiful Mariposa! This 4-bed, 3-bath residence delivers 2,052 sq ft of bright open-concept living with a spacious Great Room, gourmet kitchen featuring quartz counters & island, stainless steel appliances, high ceilings & also features a flexible second living area/guest suite w/ full bath, separate bedroom & wet bar! The primary suite is at the rear boasting a walk-in closet, double vanity & private shower. Enjoy the covered patio with stunning mountain views and xeriscape backyard featuring efficient drip irrigation. Upgrades: oversized 3-car finished garage w/ 220V, tankless water heater, IQ smart home panel, custom blinds, gutters & full appliance package.
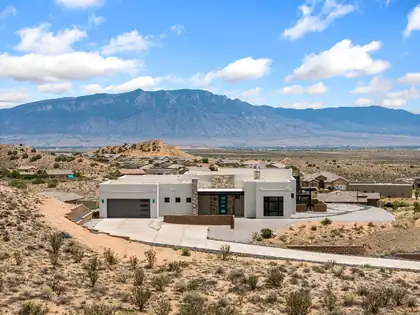
Move-in ready! Experience breathtaking, unobstructed views from this exceptional luxury custom single-story home. This immaculate residence features 3 bedrooms, including 2 private primary suites, and 3 baths. Soaring tongue-and-groove ceilings, a Kiva fireplace, knotty alder wood doors, designer onyx lighting, LED and recessed lighting, and architectural niches create timeless elegance. The gourmet kitchen offers quartz countertops, GE Monogram appliances, induction cooktop, double convection ovens, and a large island. Enjoy a built-in office, spa-inspired baths, therapeutic tub, oversized closets, tankless water heater, ERV air filtration, epoxy garage floors, covered patio, rooftop viewing deck, and a beautifully xeriscaped, low-maintenance yard; 1.29 acre lot. See it-Love it-Own it!
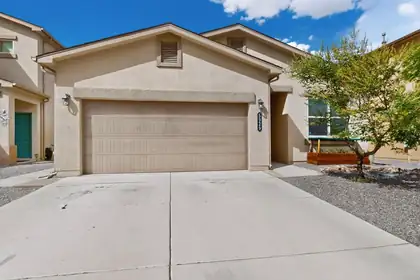
FOUR bedroom charmer on a quiet cul-de-sac in the beautiful community of Enchanted Hills. Open floor plan with lots of light offers a cheerful place to call home! Lots of storage including Walk-In closets in BR 2 and 3. No carpet - Luxury Vinyl and tile throughout! Freshly painted too! Terraced backyard offers low maintenance turf and SW gravel landscape. Nearby park and GREAT schools. Easy access to I-25, Santa Fe, and Albuq. Minutes from Park and Ride, Shopping, and Entertainment.
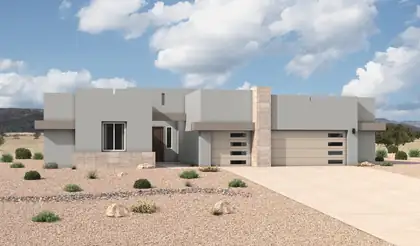
The Mariposa is a luxury single-story home offering approximately 3,012 square feet with expansive living space, elevated design, and a strong sense of arrival. The open-concept great room, dining area, and chef-inspired kitchen create bright, connected living ideal for entertaining and everyday comfort. A large island, generous counter space, and direct connection to the main living areas make the kitchen both functional and impressive. The private owner's suite includes a spa-style bath with dual vanities, soaking tub, large walk-in shower, and an expansive walk-in closet. A flex room and 3-car garage add versatility and storage.
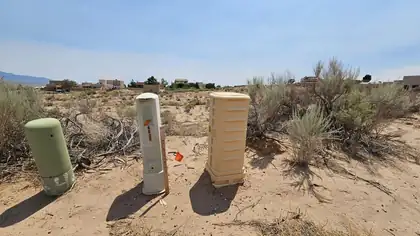
Build your custom home on this nearly three-quarters of an acre homesite in Rio Rancho. Surrounded by established custom homes, including an estate residence across the street that recently sold for over a million dollars. This spacious lot offers the opportunity to create the home you've envisioned with room to spread out. Conveniently located near Idalia Rd and NM-528 (Pat D'Arco Hwy), with easy access to The Block, shopping centers, restaurants, and the golf courses at Santa Ana Golf Club and Hyatt Regency Tamaya Resort. Enjoy the balance of open space and neighborhood convenience in one of Rio Rancho's growing residential areas. An excellent opportunity to build now or invest for the future.
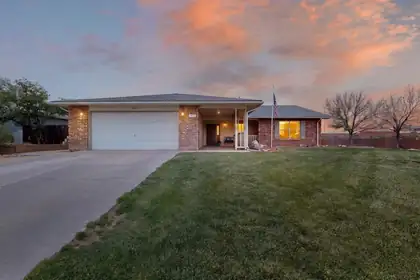
Welcome to this beautiful single story home situated on a .33 acre lot tucked away at the end of a cul-de-sac, in the highly sought after Rivers Edge III community. This home features, large rooms, family room, kitchen has plenty of cabinet & counter space, formal dining + breakfast nook, refrigerated air, water softener, large 2 car garage with bonus/hobby room and storage cabinets. Wonderful covered patio for relaxing & entertaining and an inviting covered front porch with phenomenal mountain views. Landscaped, front & back, lawn, shrubs. Huge side yard parking, perfect for RV and/or multiple vehicles & back yard access to another garage/workshop & two storage sheds. This property has so many unique qualities that are a rare find! NO Poly, NO HOA.
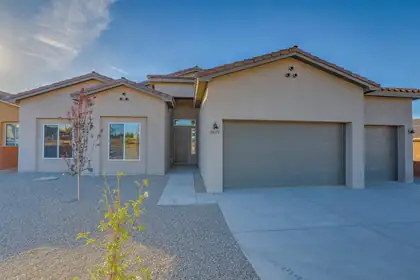
Welcome to this beautifully designed semi-custom home in the heart of Rio Rancho! With over 3,000 square feet of thoughtfully planned living space, this one-story residence offers the perfect blend of comfort, functionality, and flexibility. Featuring 4 spacious bedrooms, including a generous primary suite with ensuite bath, and 3 bathrooms (2 full + 1 half), this home also includes a dedicated office--ideal for working remotely or creating a private retreat. The open-concept layout boasts a stunning kitchen with island, formal dining space, large living room (over 500 sq ft), and plenty of natural light. Enjoy modern appliances, ample storage, and flexible layout options, all located in a desirable neighborhood with easy access to schools, parks, and amenities.
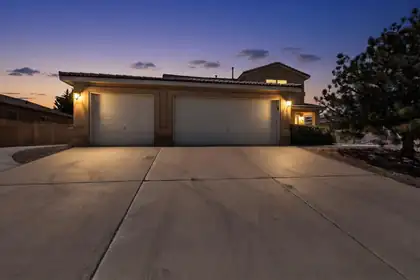
Welcome to this spacious home located in Enchanted Hills offering views of the Sandia mountains, 4 bedrooms, 3 car garage, refrigerated air, and RV/side parking! This functional layout provides comfortable living space with great natural light. Step outside to a lovely backyard with a covered patio, and low maintenance landscaping. Conveniently located near shopping, dining, schools and parks. Come check out this spacious house today!
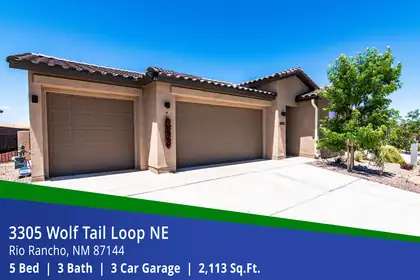
Discover the space and upgrades you've been looking for in this 2,113 sq. ft. Mariposa home featuring 5 bedrooms, 3 bathrooms, and a 3-car garage. The open kitchen is designed for everyday living and entertaining with stainless steel appliances, Premier cabinets with Shaker crown molding, Miami Vena Quartz countertops, and an Ice Gloss tile backsplash. Staggered tile flooring flows through the main living areas and walkways, creating a clean, upscale look. Step outside to a covered patio with a dry sauna and enjoy wide-open desert views from the backyard. Additional features include a tile roof, tankless water heater, and Samsung washer and dryer. Mariposa residents enjoy indoor and outdoor pools, a fitness center, and an easy commute to Albuquerque (25 minutes) or Santa Fe (45 minutes).
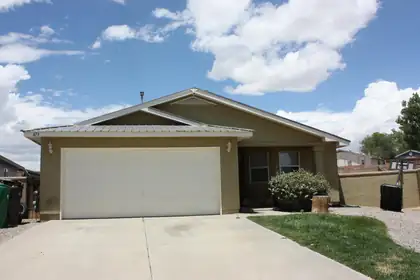
Welcome Home! Step into this charming, light-filled home featuring high ceilings, elegant arched doorways, built-in shelving, and a spacious backyard. Enjoy the peace of mind that comes with recent updates, including a new pro-panel roof (2021), refrigerated air conditioning (2021), and water heater (2019). Conveniently located just 20 minutes from Albuquerque's Westside and 20 minutes from Bernalillo, this home offers a comfortable balance of small-town living with easy access to nearby amenities. Don't miss the opportunity to make this inviting home your own--it's ready to welcome its new owners!*$5000 flooring allowance with acceptable offer
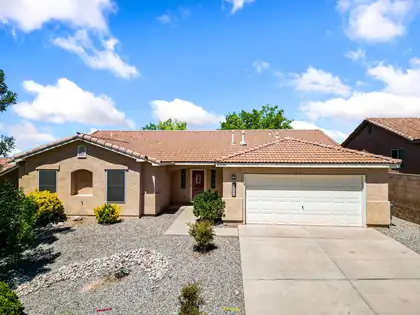
Single story 3-bedroom, 2-bathroom home in Northern Rio Rancho! Featuring a desirable open-concept floor plan, this home offers spacious living areas and abundant natural light. The kitchen opens seamlessly to the living and dining spaces, creating an ideal layout for everyday living and entertaining. Enjoy added privacy with no rear neighbors and a shaded backyard ready for relaxation or outdoor gatherings. Don't miss the 3 car tandem garage! Plus recent upgrades included Refrigerated AC. Located with no HOA, this property offers flexibility and freedom while remaining close to parks, schools, shopping, dining, and commuter routes. This area is rapidly growing and here is your chance to be near it all!
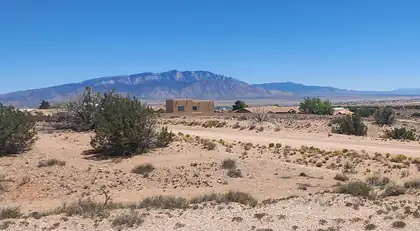
Beautiful acre lot awaits! Parcel consists of two side by side half acre lots, grab a friend or relative (multigenerational opportunity?) or combine into a majestic homesite. Elevated setting captures sweeping Sandia Mtn views and surrounding mountain ranges while helping protect sightlines. Growing area blossoming with new homes. Quick access to Hwy 550 if headed to Rio Rancho shopping or the Railrunner, or further, to Albuquerque or Sante Fe. Short walk to Vista Grande Elementary School. Power and gas in the street or adjacent. Big skies, bold views, and a blank canvas for something extraordinary!

Daria Derebera
Real Estate Broker in Albuquerque, NM
 Some of the information contained herein has been provided by SWMLS, Inc. This information is from sources deemed reliable but not guaranteed by SWMLS, Inc. The information is for consumers’ personal, non-commerical use and may not be used for any purpose other than identifying properties which consumers may be interested in purchasing.