
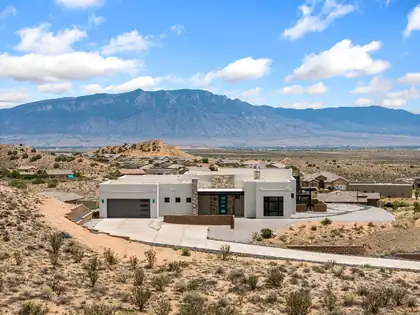

Move-in ready! Experience breathtaking, unobstructed views from this exceptional luxury custom single-story home. This immaculate residence features 3 bedrooms, including 2 private primary suites, and 3 baths. Soaring tongue-and-groove ceilings, a Kiva fireplace, knotty alder wood doors, designer onyx lighting, LED and recessed lighting, and architectural niches create timeless elegance. The gourmet kitchen offers quartz countertops, GE Monogram appliances, induction cooktop, double convection ovens, and a large island. Enjoy a built-in office, spa-inspired baths, therapeutic tub, oversized closets, tankless water heater, ERV air filtration, epoxy garage floors, covered patio, rooftop viewing deck, and a beautifully xeriscaped, low-maintenance yard; 1.29 acre lot. See it-Love it-Own it!
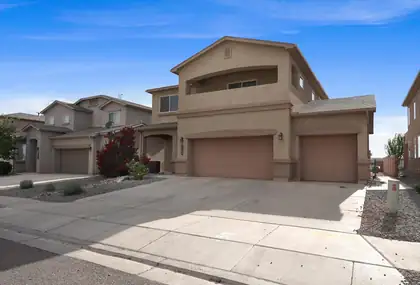
Your new home awaits! Now offering $4,000 in credits! Meticulously maintained and move-in ready, this spacious home offers over 2,700 sq. ft. of living space and a three-car garage. Recessed lighting and updated fixtures add a modern touch throughout. The kitchen features stainless steel appliances, a corner pantry, and generous counter space for cooking, entertaining, and everyday living. Upstairs, the private balcony off the primary bedroom provides a peaceful place to unwind. Step outside to enjoy the spacious backyard, offering plenty of room for outdoor activities, gardening, or simply relaxing. Don't miss your opportunity to see this beautiful home, and schedule your private tour today!
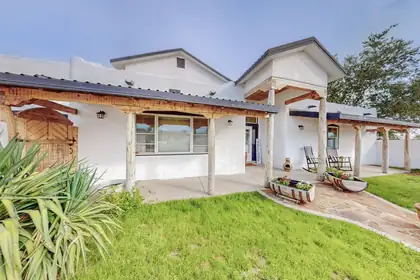
Experience breathtaking, endless views and unmatched tranquility with unobstructed panoramas stretching for miles. Enjoy front-row views of the Balloon Fiesta and Fourth of July fireworks from your own backyard. This beautifully updated home features 4 bedrooms, an office, and 4 bathrooms. The custom kitchen nook, surrounded by windows, is the perfect place for morning coffee while taking in the stunning scenery, while the oversized island is ideal for gathering and entertaining. The private upstairs primary suite includes a balcony showcasing even more spectacular views. The barn is equipped with electricity and water, making it ideal for a shop, workshop, studio, equestrian use, or countless other possibilities. Endless views, endless opportunities.
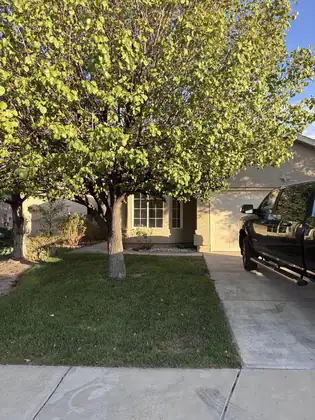
Nice floorplan with 4 bedrooms and covered patio. Kitchen has island and tons of cabinets. fenced yard and so much more. Cleveland High School .
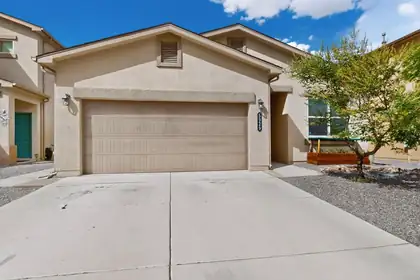
FOUR bedroom charmer on a quiet cul-de-sac in the beautiful community of Enchanted Hills. Open floor plan with lots of light offers a cheerful place to call home! Lots of storage including Walk-In closets in BR 2 and 3. No carpet - Luxury Vinyl and tile throughout! Freshly painted too! Terraced backyard offers low maintenance turf and SW gravel landscape. Nearby park and GREAT schools. Easy access to I-25, Santa Fe, and Albuq. Minutes from Park and Ride, Shopping, and Entertainment.
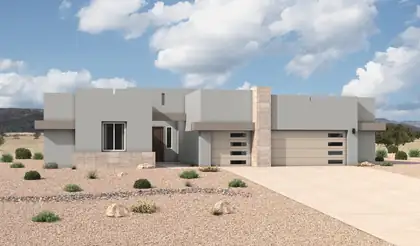
The Mariposa is a luxury single-story home offering approximately 3,012 square feet with expansive living space, elevated design, and a strong sense of arrival. The open-concept great room, dining area, and chef-inspired kitchen create bright, connected living ideal for entertaining and everyday comfort. A large island, generous counter space, and direct connection to the main living areas make the kitchen both functional and impressive. The private owner's suite includes a spa-style bath with dual vanities, soaking tub, large walk-in shower, and an expansive walk-in closet. A flex room and 3-car garage add versatility and storage.
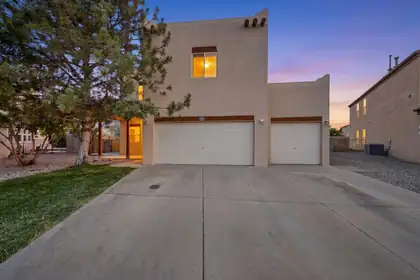
Tucked away at the top of a quiet cul-de-sac in one of the area's most desirable neighborhoods, this move-in-ready hidden gem offers 4 bedrooms, 2.5 bathrooms, fresh interior paint, and a spacious, functional floor plan. Enjoy two living areas, a huge loft ideal for a game room, office, or media space, and an oversized 3-car garage with exceptional storage throughout. Abundant closet space and convenient under-stair storage make staying organized easy. The private primary suite features its own balcony overlooking the lush backyard. Situated on nearly a quarter acre, the backyard oasis is filled with mature trees and vibrant greenery, creating the perfect space to relax or entertain. Just steps from walking and bike paths, this home offers the perfect blend of comfort, privacy, convenience, and location.
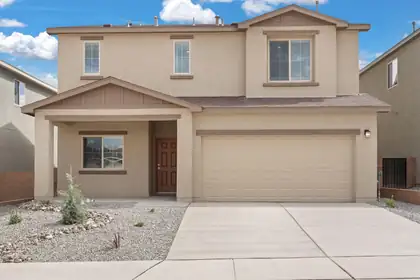
Discover the Somerton by LGI Homes at Estrella at High Range, a stunning two-story home designed for modern family living. This spacious floor plan offers four bedrooms and three bathrooms, including a luxurious master suite upstairs that serves as your private retreat--complete with natural light, a seamless en-suite bathroom, and an expansive walk-in closet. With an additional bedroom on the main floor, this home is perfect for guests or flexible living.Experience elegant design and thoughtful functionality in the Somerton. Your dream home awaits at Estrella at High Range.
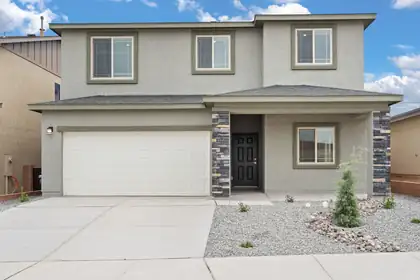
Welcome to the Wellton by LGI Homes at Estrella at High Range, a spacious five-bedroom, three-and-a-half-bathroom home designed with your family's comfort and lifestyle in mind. This beautifully crafted open-concept floor plan makes everyday living effortless, with a layout that seamlessly connects the kitchen, dining, and family rooms perfect for entertaining or enjoying quality time together.The chef-ready kitchen overlooks the dining and family areas, keeping you connected to guests and loved ones while preparing meals.Experience exceptional value, thoughtful design and the perfect place to call home at Estrella at High Range with the Wellton floor plan.
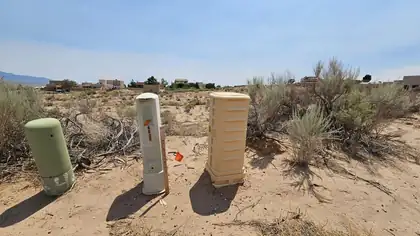
Build your custom home on this nearly three-quarters of an acre homesite in Rio Rancho. Surrounded by established custom homes, including an estate residence across the street that recently sold for over a million dollars. This spacious lot offers the opportunity to create the home you've envisioned with room to spread out. Conveniently located near Idalia Rd and NM-528 (Pat D'Arco Hwy), with easy access to The Block, shopping centers, restaurants, and the golf courses at Santa Ana Golf Club and Hyatt Regency Tamaya Resort. Enjoy the balance of open space and neighborhood convenience in one of Rio Rancho's growing residential areas. An excellent opportunity to build now or invest for the future.

PREMIER ESTATE LOT in prestigious Rio Rancho Master- Planned Community of Mariposa. 1.05 acre lot on sloping hill with massive views of the Sandia Mountains and the Rio Grande Valley ready for your dream home. Situated in a neighborhood of $1M+ homes, with a 9,000 sq ft. building envelope. Mariposa abuts a 2200 acre nature preserve, has miles of paved and dirt trails for loads of outdoor options. Full access to the Private community center with indoor and outdoor pools, fitness center, massage suite, cafe area and movement studio. Loads of community activities, classes, and opportunities to keep living your best life.
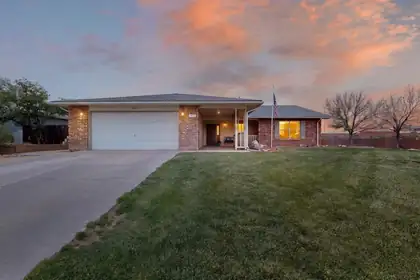
Welcome to this beautiful single story home situated on a .33 acre lot tucked away at the end of a cul-de-sac, in the highly sought after Rivers Edge III community. This home features, large rooms, family room, kitchen has plenty of cabinet & counter space, formal dining + breakfast nook, refrigerated air, water softener, large 2 car garage with bonus/hobby room and storage cabinets. Wonderful covered patio for relaxing & entertaining and an inviting covered front porch with phenomenal mountain views. Landscaped, front & back, lawn, shrubs. Huge side yard parking, perfect for RV and/or multiple vehicles & back yard access to another garage/workshop & two storage sheds. This property has so many unique qualities that are a rare find! NO Poly, NO HOA.
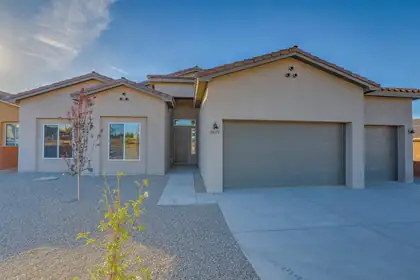
Welcome to this beautifully designed semi-custom home in the heart of Rio Rancho! With over 3,000 square feet of thoughtfully planned living space, this one-story residence offers the perfect blend of comfort, functionality, and flexibility. Featuring 4 spacious bedrooms, including a generous primary suite with ensuite bath, and 3 bathrooms (2 full + 1 half), this home also includes a dedicated office--ideal for working remotely or creating a private retreat. The open-concept layout boasts a stunning kitchen with island, formal dining space, large living room (over 500 sq ft), and plenty of natural light. Enjoy modern appliances, ample storage, and flexible layout options, all located in a desirable neighborhood with easy access to schools, parks, and amenities.
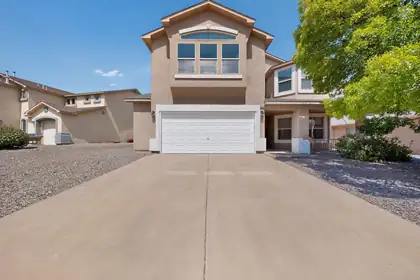
Welcome to 3420 Shiloh Road! This beautifully maintained 4-bedroom, 3-bath home offers the perfect blend of comfort, style, and peace of mind. Thoughtfully updated and truly move-in ready, this home showcases pride of ownership throughout. Major improvements include a new roof (2021), new exterior stucco paint (2021), new downstairs flooring (2023), brand-new carpet (2026), and a new water heater (2026). These are just a few of the many updates that make this home stand out. Step outside to a fully landscaped backyard, creating the perfect setting for relaxing, entertaining, or enjoying beautiful sunsets. With spacious living areas, generous bedrooms, and a functional floor plan, this home is ideal for everyday living! Don't miss your opportunity to own this move-in-ready home!
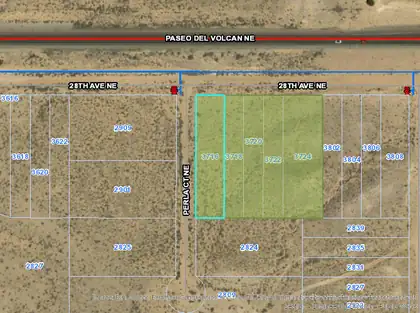
Five contiguous C-2 zoned lots totaling approximately 2.37 acres with frontage on Paseo del Volcan NE in one of Rio Rancho's active growth corridors. Surrounded by expanding residential neighborhoods, City Center, UNM Sandoval Regional Medical Center, Cleveland High School, and other established community anchors, this site is well positioned for a variety of commercial uses. City water main is in the street, with city sewer approximately 1/4 mile west. C-2 zoning accommodates medical and dental offices, retail, restaurants, hospitality, daycare, schools, churches, self-storage, wholesale, warehousing, professional offices, and more. A versatile development site where location, zoning, and demand come together.
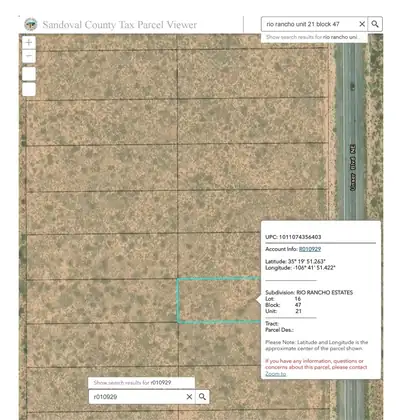
TWO LOTS AVAILABLE! Lots 15 & 16 are both half acre... GREAT price! $6,000 each. Great opportunity. Just north of King Blvd. On Unser. Great investment opportunity! Start planning for the future growth of Rio Rancho.Buyers are responsible to confirm restrictions, access and availability of ALL utilities.
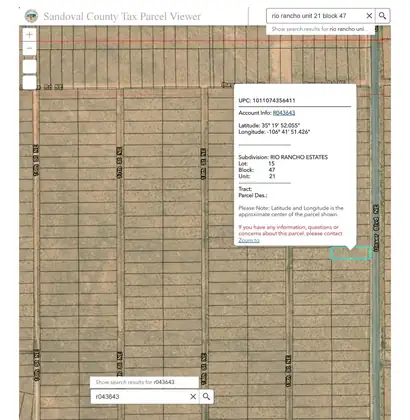
TWO LOTS AVAILABLE! Lots 15 & 16 are both half acre... GREAT price! $6,000 each! Great opportunity. Just north of King Blvd. On Unser. Great investment opportunity! Start planning for the future growth of Rio Rancho.Buyers are responsible to confirm restrictions, access and availability of ALL utilities.
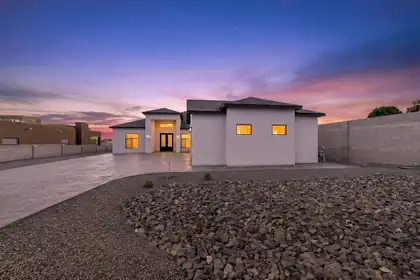
Contemporary design and quality craftsmanship come together in this custom-built home situated on a half-acre lot in Rio Rancho. A dramatic covered entry with custom iron-and-glass double doors welcomes you inside, where soaring ceilings and an open floor plan create a bright, spacious feel. Large sliding glass doors connect the main living area to an expansive covered patio, making indoor and outdoor living feel seamless.The kitchen combines style and function with black cabinetry, quartz countertops, a waterfall-edge island, built-in stainless steel appliances, and modern pendant lighting. Large-format tile with the look of marble extends throughout the main living areas, while matte black fixtures add a clean, contemporary finish.The thoughtfully designed floor plan offers approximately 3,200 square feet, five bedrooms, and four bathrooms. The primary suite features a spacious walk-in closet, dual vanities, a freestanding soaking tub, and a walk-in shower with floor-to-ceiling tile with programmable shower steamer. Outside, the oversized covered patio provides plenty of space for outdoor dining or relaxing, while the half-acre lot offers room to create your own backyard retreat. An epoxy-coated three-car garage, low-maintenance xeriscaping, and views of the Sandia Mountains from the front of the property complete this exceptional home.
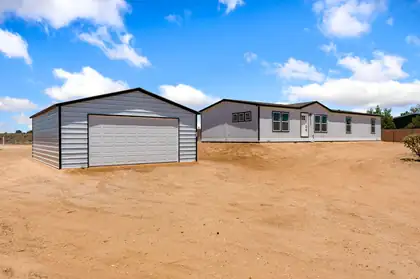
Enjoy this combination of space, comfort, and convenience in a brand-new manufactured home situated on a full acre of land. Offering 4 bedrooms and 2 bathrooms, this thoughtfully designed home features an open floor plan, a spacious kitchen, and refrigerated air for year-round comfort. The home is set on a permanent foundation, making it eligible for FHA and VA financing. A detached 2-car garage provides plenty of room for vehicles, storage, or a workshop. Connected to city water, you'll enjoy the convenience of no water hauling. Located within the highly sought-after V. Sue Cleveland High School district, this property offers peaceful country-style living with easy access to nearby amenities. This move-in-ready property is a rare opportunity to own a brand-new home with room to grow.
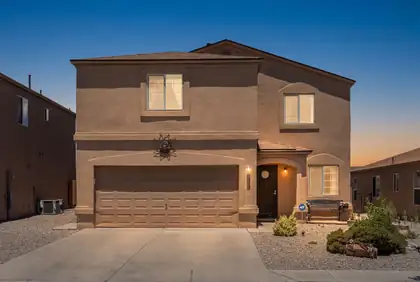
This Rio Rancho beauty offers comfort, updates, & great space throughout. Enjoy a $3,000 credit at closing with acceptable offer, perfect for a stair carpet refresh or flooring upgrades if desired. Indulge in the comfort of refrigerated air, a newer roof (2022), an inviting open living area, and a beautifully landscaped backyard designed for both relaxation and entertaining. Upstairs, a large loft provides flexible space for a second living area, office, or playroom. The primary suite includes a walk-in closet, and recent upgrades include a newer water heater, washer, dryer, refrigerator, and an ADT alarm system. All appliances stay, making this home truly move-in ready. Conveniently located near Sandoval Regional Medical Center, Cleveland high school, grocery, gas, & everyday amenities.
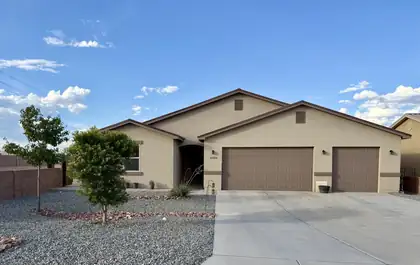
Rare opportunity to own a 2023 custom home on one of the largest lots in Vista Entrada--a sprawling 0.71 acres with endless possibilities! Create your dream backyard with a resort-style pool, outdoor kitchen, RV garage, detached shop, casita, or all of the above. With no HOA, there's room for your RV, boat, trailers, and toys while still enjoying plenty of space to relax and entertain. Inside, this thoughtfully designed 4-bedroom, 2.5-bath home offers 2,211 sq. ft. of open-concept living, quality 2x6 construction, synthetic stucco, a 3-car garage, granite countertops, stainless steel appliances, soft-close cabinetry, a farmhouse sink, and a spacious island overlooking the living room with a gas fireplace. Conveniently located near shopping, dining, and Hwy 550.
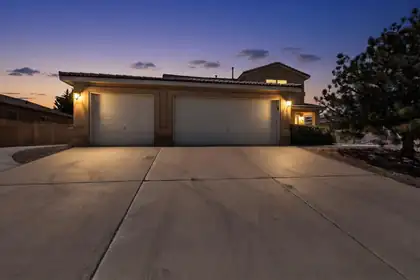
Welcome to this spacious home located in Enchanted Hills offering views of the Sandia mountains, 4 bedrooms, 3 car garage, refrigerated air, and RV/side parking! This functional layout provides comfortable living space with great natural light. Step outside to a lovely backyard with a covered patio, and low maintenance landscaping. Conveniently located near shopping, dining, schools and parks. Come check out this spacious house today!
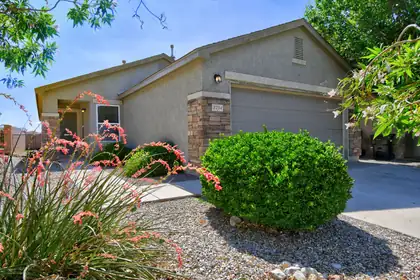
Great home in the Northern Meadows Subdivision. Top Rated Rio Rancho Schools! Beautiful parks & trails for the family. Great floorplan. GREAT views! Home backs to an arroyo, you can enjoy those spectacular Sandia Mountain views & scenic sunsets! Inviting gazebo/pergola to entertain & enjoy the views. Enjoy a functional, well-designed layout w/ comfortable living spaces & thoughtful updates that make daily living easy & enjoyable. An open kitchen & living room. Perfect for both everyday living & entertaining, Generous master bedroom. Spacious secondary bedrooms. Refrigerated air for your leisure. Inviting Stacked Stone front. Beautifully landscaped & maintained by HOA. Inviting & welcoming low-maintenance outdoor space. Perfect for you & your family. Park Nearby!
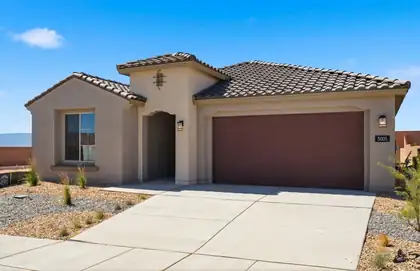
Experience modern luxury in this brand-new, never-lived-in Silver Creek II by Pulte Homes! Filled with natural light and designer finishes, this exceptional home features a chef-inspired kitchen with KitchenAid stainless gas cooktop, vent hood, wall oven, microwave, dishwasher, and refrigerator. Elegant 42'' cabinetry with rollouts, striking black granite countertops, a waterfall-edge island, and stylish tile backsplash create a stunning centerpiece. Enjoy a private den with French doors, 8' interior doors, upgraded ceramic tile flooring throughout (no carpet!), and a spacious 2.5-car garage with extra storage. Ideally situated near open green space and a beautiful 3-acre community park with basketball courts and covered picnic areas. A must-see opportunity!
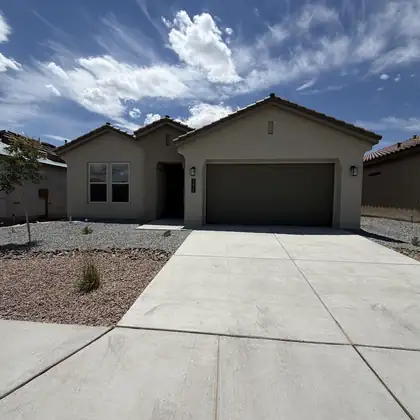
Designed with flexibility and comfort in mind, the Venice by D.R. Horton features two private primary suites located on opposite sides of the home, making it an ideal floor plan for multi-generational living, long-term guests, or anyone seeking additional privacy.This beautifully designed home offers 4 bedrooms, 3 full bathrooms, and a spacious 2-car garage with an open-concept layout that seamlessly connects the great room, dining area, and chef-inspired kitchen. The kitchen is appointed with built-in Whirlpool appliances, elegant pendant lighting, abundant cabinetry, a large center island, and a generous walk-in pantry--perfect for entertaining or everyday living.Designer finishes throughout include soaring 11-foot ceilings in the living room, 8-foot interior doors, and ceramic tile!

Daria Derebera
Real Estate Broker in Albuquerque, NM
 Some of the information contained herein has been provided by SWMLS, Inc. This information is from sources deemed reliable but not guaranteed by SWMLS, Inc. The information is for consumers’ personal, non-commerical use and may not be used for any purpose other than identifying properties which consumers may be interested in purchasing.