
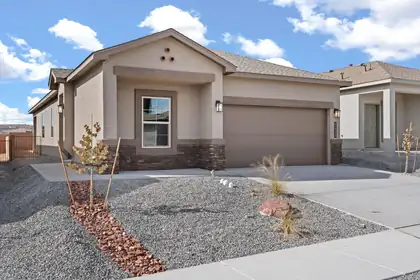
BUILDER OFFERS AMAZING FINANCING TERMS WITH IN HOUSE LENDER, DHI MORTGAGE PLUS $7,000 TOWARDS CLOSING COSTS! ''The Sawyer'' by DR Horton. Stunning 4 bedroom, 2 bath and 2 car garage. Open great room and dining area invite's easy entertaining. Elegant kitchen with granite counter tops, kitchen island, Whirlpool appliances and spacious pantry. Ceramic tile floors in kitchen, dining and all wet areas. Primary bath with raised double vanity, ceramic tiled walk in shower and large walk in closet. Pitched roofs. Smart home with Amazon Alexa connect. Refrigerated air & low- e windows!
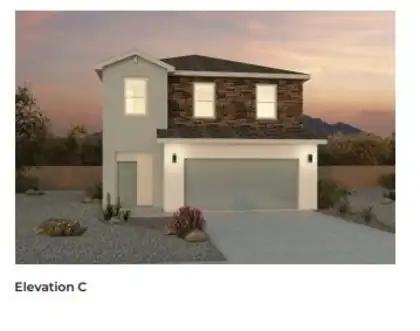
Builder offers $7,000 toward closing costs, plus fantastic below market interest rates with in house lender. (Offer could expire/change or go away at any given time without notice) Come see our beautiful Skylar floor plan, brand new beautifully landscaped community with gorgeous community views. You will enjoy the walking trails & gathering areas! This home features a beautiful kitchen with quartz stone countertops, bright white cabinets and a light grey tile through the dining and living area that leads to your backyard with walled back yard. Super private floor plan with ALL bedrooms located upstairs including utility room.
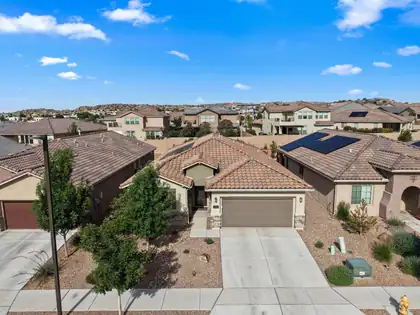

Tucked behind the gates of Redondo this Mariposa home blends modern efficiency with elevated desert living. PAID Solar with a car-charging port keep electric bills around $17 per month. The fully PAID PID reduces the annual tax bill by $1000 per year. With $77K in upgrades, step inside to find high-end LVP flooring, designer carpet, a primary suite with spa-like conveniences, a versatile guest room with Murphy bed, a remodeled planning area with ergonomic granite workspace, and a kitchen built for anyone who loves to cook: gourmet KitchenAid appliances, white quartz counters, espresso cabinetry, and an LG no-fingerprint fridge. Outside enjoy an extended patio shaded by a solid cedar pergola, surrounded by a spacious back yard with mature landscaping.
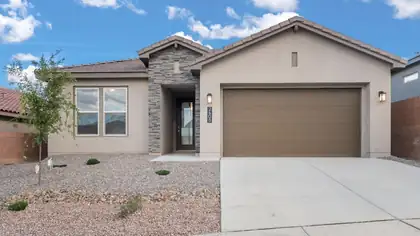
Step into our Inspiration floor plan-A stunning 4-bedroom, 3 full bath home designed for both comfort and style, featuring an oversized 2-car garage plus a dedicated office space. The expansive family room showcases soaring 11-foot ceilings, while 8-foot doors throughout enhance the open, upscale feel. At the heart of the home is open kitchen with built-in appliances, waterfall countertops, pendant lighting and modern finishes perfect for entertaining. The primary suite offers a spa-like retreat with a separate shower and garden tub. Additional highlights include a full glass front door and elegant skip trowel texture throughout the home. A perfect blend of luxury, function & thoughtful design. Plus incredible financing incentives are available with our in-house lender DHI Mortgage

Very interesting, affordable investment lot just south of Mountain Hawk Estates new home development, and just west of the solar field. Hard to predict when this area will blossom, but with all the activity nearby, it will at some point, and whomever owns this parcel will enjoy a nice payday.
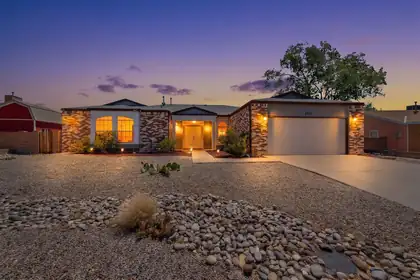
Located in highly sought-after Rivers Edge III, this well-maintained home offers a flexible floor plan, generous living spaces, and the comfort of an established neighborhood known for its larger lots and proximity to the Bosque and Rio Grande. The thoughtfully designed layout provides versatility for a variety of lifestyles, while the spacious yard offers gated side access, room for outdoor enjoyment, and additional space for storage, recreational vehicles, trailers, or future customization. Mature landscaping, attractive curb appeal, and pride of ownership throughout make this a rare opportunity in one of Rio Rancho's most desirable areas.
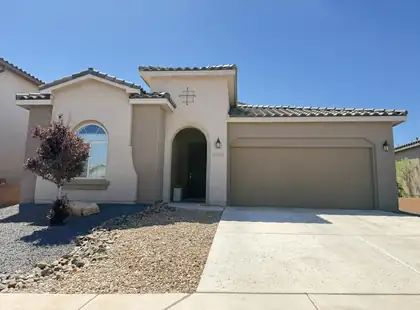
**$10,000 Buyer Concession Offered** Welcome to this beautifully maintained Mediterranean-style home, offering 3 bedrooms, 3 bathrooms, and a versatile flex room. The spacious owner's suite is privately situated away from the secondary bedrooms and features a luxurious framed walk-in shower, double vanity and a walk-in closet. The gourmet kitchen showcases a bright, modern design with white cabinetry, backsplash, quartz countertops, stainless steel appliances, and pantry. The open-concept living area is highlighted by a fireplace accent wall featuring shiplap detailing and a floating wood mantel. Natural wood-tone tile flooring and accent beams complete the home's aesthetic. Built to NM Green standards, upgrades include 8' interior doors, soft-arches, new carpet, and a finished garage with epoxy flooring.
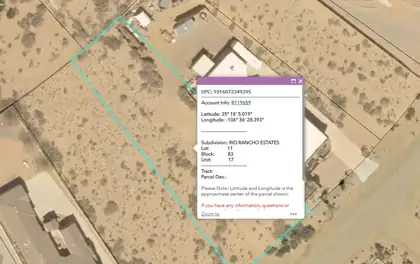
Buyer to confirm availability, location & distance to all utilities during due diligence period. Some utilities may be in the street, septic and well may needed.
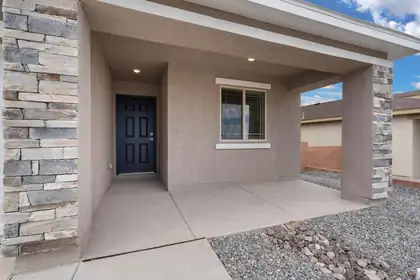
Discover the Bisbee by LGI Homes at Estrella at High Range, a charming single-story home designed with space, comfort, and functionality in mind. Featuring three bedrooms, two full bathrooms and an open-concept layout, the Bisbee offers the perfect setting for making memories with family and friends. From the spacious living room to the separate dining area and chef-inspired kitchen, every detail of this home was crafted to suit your lifestyle. Whether you're hosting dinner or enjoying a cozy night in, this thoughtfully designed layout makes it all easy and enjoyable.With modern finishes throughout and plenty of space to unwind, the Bisbee delivers exceptional value and comfort in the beautiful new community of Estrella at High Range.
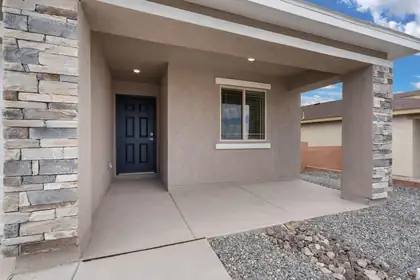
Discover the Bisbee by LGI Homes at Estrella at High Range, a charming single-story home designed with space, comfort, and functionality in mind. Featuring three bedrooms, two full bathrooms and an open-concept layout, the Bisbee offers the perfect setting for making memories with family and friends. From the spacious living room to the separate dining area and chef-inspired kitchen, every detail of this home was crafted to suit your lifestyle. Whether you're hosting dinner or enjoying a cozy night in, this thoughtfully designed layout makes it all easy and enjoyable.With modern finishes throughout and plenty of space to unwind, the Bisbee delivers exceptional value and comfort in the beautiful new community of Estrella at High Range.
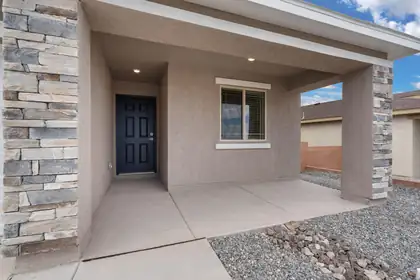
Discover the Bisbee by LGI Homes at Estrella at High Range, a charming single-story home designed with space, comfort, and functionality in mind. Featuring three bedrooms, two full bathrooms and an open-concept layout, the Bisbee offers the perfect setting for making memories with family and friends. From the spacious living room to the separate dining area and chef-inspired kitchen, every detail of this home was crafted to suit your lifestyle. Whether you're hosting dinner or enjoying a cozy night in, this thoughtfully designed layout makes it all easy and enjoyable.With modern finishes throughout and plenty of space to unwind, the Bisbee delivers exceptional value and comfort in the beautiful new community of Estrella at High Range.
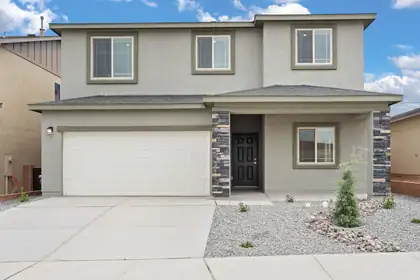
Welcome to the Wellton by LGI Homes at Estrella at High Range, a spacious five-bedroom, three-and-a-half-bathroom home designed with your family's comfort and lifestyle in mind. This beautifully crafted open-concept floor plan makes everyday living effortless, with a layout that seamlessly connects the kitchen, dining, and family rooms perfect for entertaining or enjoying quality time together.The chef-ready kitchen overlooks the dining and family areas, keeping you connected to guests and loved ones while preparing meals. The Wellton also offers plenty of space for everyone, featuring an additional bedroom with a private bathroom on the main floor and a versatile game room upstairs near the other bedroom ideal for relaxation and fun.
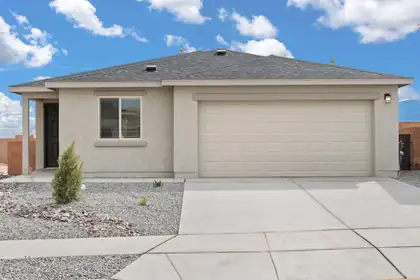
Discover the Bennett by LGI Homes at Estrella at High Range, a thoughtfully designed single-story home offering three spacious bedrooms, two full bathrooms, and an open-concept layout perfect for you and your family's lifestyle. From the moment you step inside, you'll love the flow between the living, dining, and kitchen areas--ideal for both entertaining and everyday living. With stylish finishes, modern upgrades, and a spacious covered porch, the Bennett combines comfort, charm, and functionality in one beautiful package.Whether you're hosting friends or relaxing with family, the Bennett provides the space, style, and features to suit your needs. Make your move to Estrella at High Range and find the perfect place to call home.
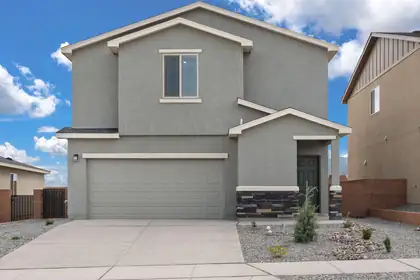
Discover the Mesquite by LGI Homes at Estrella at High Range, a stunning two-story home designed for modern family living. This spacious floor plan features four bedrooms and two-and-a-half bathrooms, including a luxurious master suite with a large walk-in closet and private en-suite bath. The open-concept main floor seamlessly connects the chef-ready kitchen, separate dining room, and family room, perfect for hosting gatherings or enjoying everyday moments together. The Mesquite also includes a convenient laundry room close to all bedrooms for added ease.Experience thoughtful design, stylish finishes, and exceptional value all wrapped into one beautiful home at Estrella at High Range.
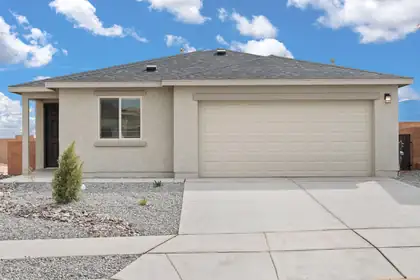
Discover the Bennett by LGI Homes at Estrella at High Range, a thoughtfully designed single-story home offering three spacious bedrooms, two full bathrooms, and an open-concept layout perfect for you and your family's lifestyle. From the moment you step inside, you'll love the flow between the living, dining, and kitchen areas--ideal for both entertaining and everyday living. With stylish finishes, modern upgrades, and a spacious covered porch, the Bennett combines comfort, charm, and functionality in one beautiful package.Whether you're hosting friends or relaxing with family, the Bennett provides the space, style, and features to suit your needs. Make your move to Estrella at High Range and find the perfect place to call home.
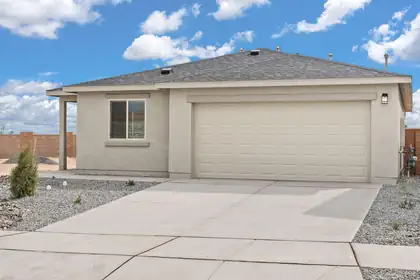
Discover the Bennett by LGI Homes at Estrella at High Range, a thoughtfully designed single-story home offering three spacious bedrooms, two full bathrooms, and an open-concept layout perfect for you and your family's lifestyle. From the moment you step inside, you'll love the flow between the living, dining, and kitchen areas--ideal for both entertaining and everyday living. With stylish finishes, modern upgrades, and a spacious covered porch, the Bennett combines comfort, charm, and functionality in one beautiful package.Whether you're hosting friends or relaxing with family, the Bennett provides the space, style, and features to suit your needs. Make your move to Estrella at High Range and find the perfect place to call home.
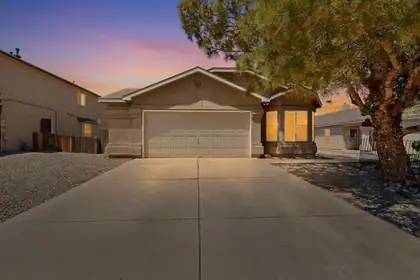
Come take a look at your forever home! This beautiful property features 3 bedrooms plus an office that could easily be used as a 4th bedroom, giving you plenty of possibilities. Located in the heart of Rio Rancho in Northern Meadows, you'll enjoy having all your nearby amenities just minutes away.
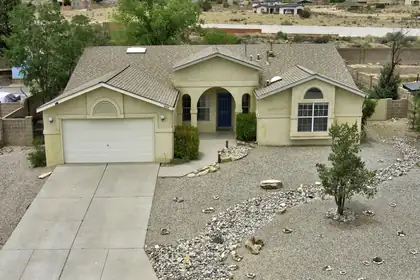
You know that feeling when you walk into a place and something in you just exhales? That's this house. 3 bedrooms, 2 full bathrooms, and a layout that actually flows. Multiple living areas give you room to spread out, whether that's a reading corner, a home office, or somewhere to close the door and breathe.Wake up and look out at the Sandia Mountains right outside your window!The backyard is generous with backyard access, room for a garden, a gathering place, or somewhere quiet to sit with a glass of wine. Rio Rancho quiet is real quiet. Ceiling fans throughout, a dedicated breakfast area, no HOA, and a neighborhood that's been here long enough to feel settled.Lived in and loved. This is a home that gives you roots and room to grow into yourself. This is a place where you can finally call HOME!
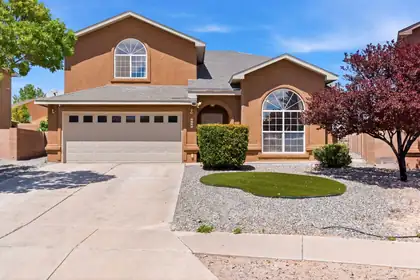
FABULOUS 5br, 3ba, 2 living areas on .23 ac.home, 1br, 1 ba on the main floor in desirable Northern Meadows. OPEN floor plan with a formal living/dining upon entry, lots of natural lighting. Great room overlooks spacious kitchen with an island, overlooking the inviting backyard featuring a covered patio, turf grass, large side yard for your toys, generous outdoor living space for family gatherings. The primary suite boasts a separate garden tub and shower, tile floors, walkin, also a private balcony offering mountain views. Newer water heater, stucco, and dishwasher. Refrigerated Air. Also a Tesla charger and water softener. Conveniently located , easy drive to Santa Fe and ABQ. Walk to parks withing the community, shopping, restaurants, etc. nearby.
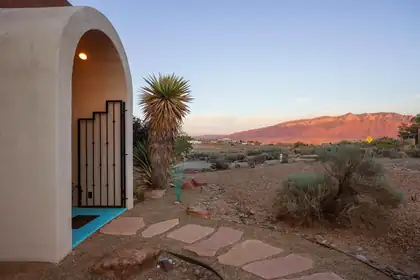
Professionals! Empty-nesters! Co-living partners! Age in place-ers! Lock and leave!Spacious, with Soaring Ceilings, Bonus Room, .5 acres, and Views FOREVER, and yet Easy to live in and maintain as a Single Story, Accessible, Seller-owned Solar-Powered, Well-Watered home with a Whole House Generator, Low Maintenance Natural Landscape Yard, RV access, and NO HOA. This is THE ONE!
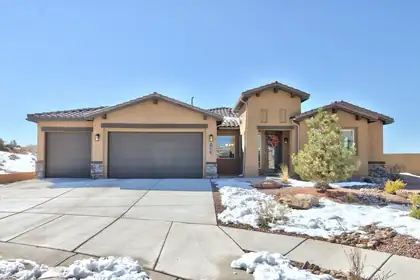
*** Seller willing to assist with interest rate buy down***Welcome to your new home! This home is a rare offering in a premium cul-de-sac location with a valuable 5 car garage and 1/3 acre lot. This stunning house is located in a gated community in The Peaks neighborhood of Mariposa, It has been well maintained and possesses everything you could ever need. The home has plenty of privacy at the end of the cul-de-sac and ample space for entertaining friends and family. Plenty of room in the backyard for virtually any enhancement you desire. Neighbors are located on only one side of the home with open views across the back of the property. Owners have upgraded to matching tile in the master and one of the bedrooms (perfect for an office) and installed raised beds in the back yard. Massive granite island in the kitchen with abundant storage.
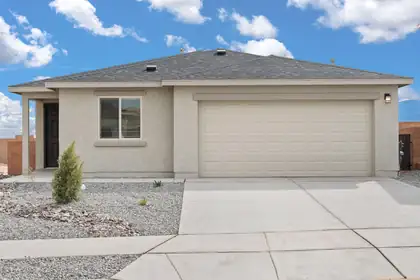
Discover the Bennett by LGI Homes at Estrella at High Range, a thoughtfully designed single-story home offering three spacious bedrooms, two full bathrooms, and an open-concept layout perfect for you and your family's lifestyle. From the moment you step inside, you'll love the flow between the living, dining, and kitchen areas--ideal for both entertaining and everyday living. With stylish finishes, modern upgrades, and a spacious covered porch, the Bennett combines comfort, charm, and functionality in one beautiful package.Whether you're hosting friends or relaxing with family, the Bennett provides the space, style, and features to suit your needs. Make your move to Estrella at High Range and find the perfect place to call home.
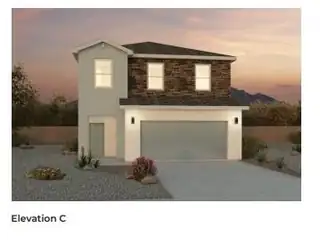
Welcome to the Skylar floorplan by D.R. Horton. This beautiful 2 story home offers 4 bedrooms, 3 bathrooms, and 1936 square ft of thoughtfully designed living space! Enjoy a spacious open concenpt featuring an oversized family room and separate dining space perfect for entertaining and everyday living. Located in a convenient area close to great schools, shopping and dining, the Skylar offers comfort, functionality and value all in one! Ask me about current incentives, pricing and inventory today!
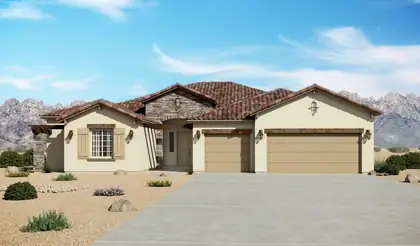
The Mariposa is a luxury single-story home offering approximately 3,012 square feet with expansive living space, elevated design, and a strong sense of arrival. The open-concept great room, dining area, and chef-inspired kitchen create bright, connected living ideal for entertaining and everyday comfort. A large island, generous counter space, and direct connection to the main living areas make the kitchen both functional and impressive. The private owner's suite includes a spa-style bath with dual vanities, soaking tub, large walk-in shower, and an expansive walk-in closet. A flex room and 3-car garage add versatility and storage.

The Santa Rosa is a thoughtfully designed single-story home offering approximately 1,880 square feet with open-concept living and comfortable private retreats. A defined foyer opens into the great room, kitchen, and dining area, creating a bright connected layout for everyday living and entertaining. The kitchen includes a central island, generous counter space, walk-in pantry, and direct connection to the dining area. The privately positioned owner's suite features a spacious bedroom, spa-inspired bath, dual vanities, walk-in shower, and oversized walk-in closet, while secondary bedrooms and a flexible front room support guests, work, media, or fitness space.

Daria Derebera
Real Estate Broker in Albuquerque, NM
 Some of the information contained herein has been provided by SWMLS, Inc. This information is from sources deemed reliable but not guaranteed by SWMLS, Inc. The information is for consumers’ personal, non-commerical use and may not be used for any purpose other than identifying properties which consumers may be interested in purchasing.