
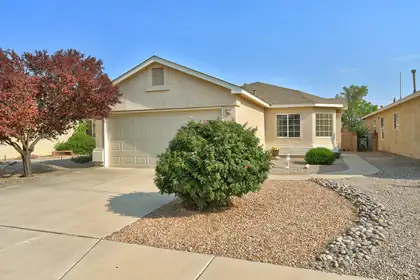

Adorable AND affordable! Welcome to this inviting single -level home located in a Gate community! Comfortable 3 bedroom 2 bath home offers an open light - filled floor plan with high ceilings and a cozy fireplace in the living room. Newly painted living room, dining area, kitchen and bathroom give an updated fresh feel. Updated SS appliances in the kitchen, new garbage disposal Aug 2026 . Attractive cherry toned laminate floor in living and dining spaces and tile in kitchen and baths. Primary suite has a walk in closet and primary bath has lots of storage space. Stay cool with refrigerated air and enjoy nicely xeriscaped front and bark yard spaces! Convenient west side location with many nearby schools, parks and shopping/dining options.
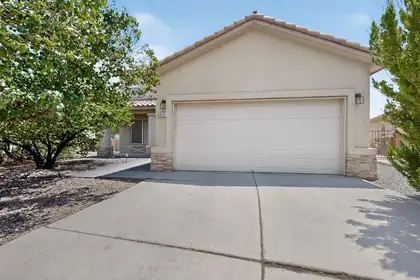
Welcome to this beautifully maintained, move-in-ready home in desirable Ventana Ranch! This spacious two-story home offers a versatile, open floor plan with plenty of room to live, work, and entertain. The main level features two inviting living areas, including one with a gas-log fireplace, a formal dining room, and a fully remodeled kitchen designed for both style and functionality. The kitchen offers abundant cabinetry and counter space, a large island, stainless steel appliances, a walk-in pantry, and a conveniently located laundry area. A secondary bedroom and half bath on the main level provide added flexibility for guests or multigenerational living. Upstairs, the spacious primary suite features a luxurious ensuite bath with dual sinks, a separate garden tub, walk-in shower, and an oversized walk-in closet. A versatile loft with patio doors opens to a private balcony, creating an ideal space for a home office, reading area, or additional living space. Two additional bedrooms, an adjacent full bathroom, and new flooring throughout the upper level. Outside, enjoy the landscaped backyard with a covered patio and plenty of space to relax, entertain, or create your own outdoor retreat. Paid-off solar adds energy efficiency and lower electric bills. Also, NO PID!
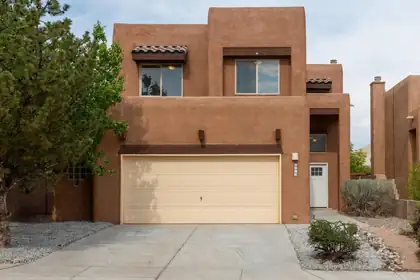
Move In Ready Home In Paradise View! This 1917SF, two story home offers 3 bedrooms, 2.5 baths, a 2-Car Oversized Garage with Storage Closet, and a versatile upstairs loft-perfect for a home office, den or play area! The home features soft-arched hallways and a tray ceiling in the primary bedroom adding character and architectural appeal! Numerous recent upgrades make this home truly move-in ready including brand new carpet, Stainless Steel LG gas range which features Convection and Air Fry option and Stainless steel dishwasher and new front door all installed in August 2026, and Furnace and LVP flooring installed in 2021. Front and backyard landscaping rock has been added for attractive, low-mainenance appeal! Enjoy the covered patio and backyard with easterly exposure and partial mountain views. With its thoughtful updates, functional floor plan and quick-closing potential, this home is ready for it's new owners!!
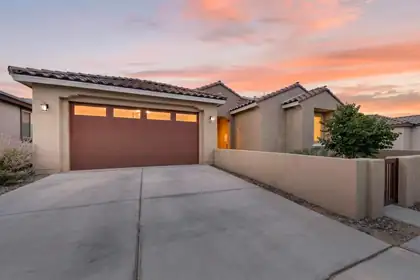
Built in 2024, this like new home offering a bright, open layout designed for comfortable living. The kitchen opens to the spacious great room, creating the perfect setting for everyday living and entertaining. This home features four well-sized bedrooms, plus a possible fifth bedroom, office, or flex space to fit your needs. Carpet in the bedrooms adds warmth and comfort, while the rest of the home offers the appeal of modern construction and thoughtful design. The front yard features easy-care zero-scape landscaping for low maintenance living. A small front courtyard adds charm and creates a welcoming entry. This beautifully designed home combines space, flexibility, and style in a layout that works for a variety of lifestyles. Enjoy the convenience of a nearby community park, perfect for play, walks, and outdoor activities. Plus Epoxy flooring in garage and electric blinds on windows. Sellers are open to including the home gym with the right offer. Don't miss this great opportunity!
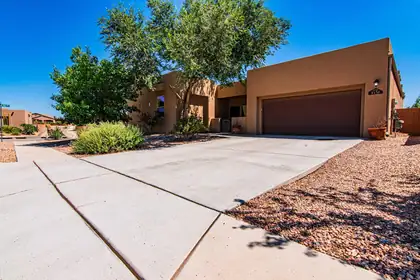
Located in Volcano Cliffs, this 2,874 sq. ft. Twilight Homes Verbena floor plan offers 4 bedrooms plus a large bonus room, providing the flexibility to fit a variety of lifestyles. Whether you need a home office, media room, fitness space, or second living area, the extra room gives you options as your needs change. The open kitchen features stainless steel appliances, granite countertops, a pantry, and ample workspace for everyday cooking or entertaining. The main living area is enhanced by 11-foot ceilings, tile flooring, and a fireplace, creating an open, comfortable gathering space. Outside, the covered patio and private courtyard extend the living space outdoors, while the corner lot provides additional separation from neighboring homes. A tankless water heater adds modern efficiency, completing a home that combines thoughtful design with practical features. Request the video tour. Schedule a private showing today.
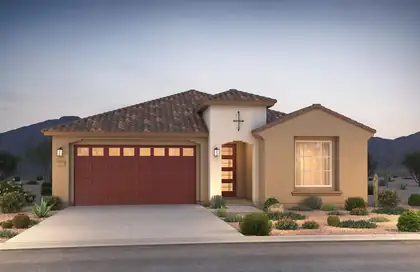
Brand new, never lived in Pulte home. Enjoy brand new appliances, new carpet, new A/C, new tank-less hot water heater, and so much more. Ready April! This single story home features a very open floor plan. Large owners suite with bay window. No backyard neighbors. Large park with basketball court, playground and picnic area all within our gates community located to all conveniences.
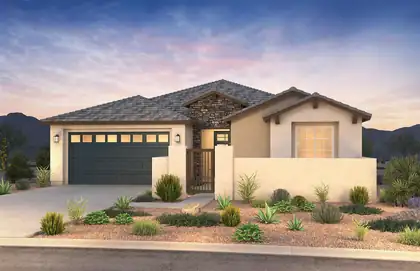
Ready to move in! Our popular Parklane plan features windows galore for all that natural light. Relax by your elegant fireplace on the back patio or in the front yard in your private courtyard. On a larger lot and steps away from the community park. Enjoy brand new appliances, new carpet, new A/C, new tank-less hot water heater, and so much more.
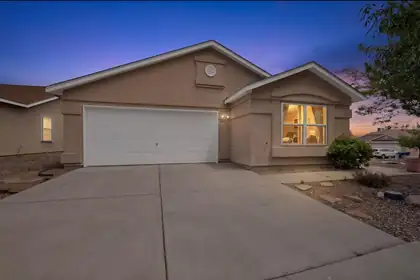
Great split floor plan with good separation of Primary from Secondary Bedrooms. Raised ceilings, open living/dining area, and lots of windows allow for a cheerful, sun filled place to call home! Oversized Primary Suit boasts a roomy bath with soaking tub, double sinks, separate shower, and large walk in closet. Bedroom 2 is also quite roomy and offers its' own walk in closet. Low maintenance front yard with mature trees. Backyard has an amazing view of the Sandias and is a blank palet to allow your landscaping imagination to Go Wild! Just a few minutes from Big Box Stores, Cottonwood Mall, Dining, and Entertainment.
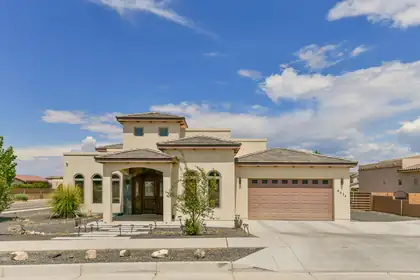
This exceptional full-custom luxury home offers unparalleled elegance and meticulous details throughout. Striking exterior leads to superb interior craftsmanship: synthetic stucco, durable TPO roof, solar rough-in, wrought iron backyard gates, pool junction box, premium stone/tile accents inside & out, soaring beamed ceilings, handmade doors & cabinets, gorgeous electric fireplaces, bathroom access for each bedroom, and two oversized 5-ton AC units. Unbelievable east-facing backyard oasis with covered outdoor living room, half bath, and reinforced patio roof ready for future spiral staircase to a stargazing deck. One-of-a-kind--explore and fall in love! Seller Financing Considered
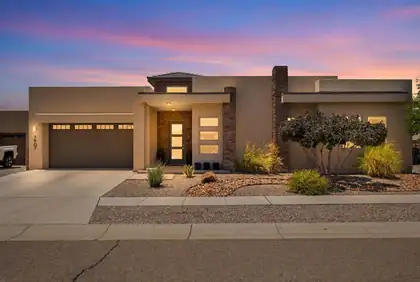
Luxury meets comfort in this stunning single-story Rhett Ashley home with no HOA or PID! Offering 3 bedrooms, 2 baths, and a 2-car garage, this open-concept home is filled with natural light from raised ceilings and clerestory windows. The spacious living room features a dramatic floor-to-ceiling fireplace, custom blinds and more. The kitchen boasts quartz countertops, SS appliances, a large island, tile backsplash, huge pantry, and breakfast nook. Relax in the private primary suite with a tray ceiling and spa-like bath featuring dual sinks, a freestanding soaking tub, oversized tiled shower, and a custom walk-in closet. Located in the popular Petroglyph area with trails and close to shopping. Call for a showing!
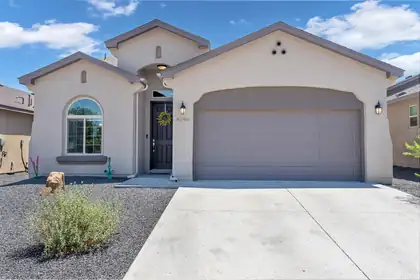
Welcome to your better-than-new Hakes Brothers home in Mountain Hawk! An entertainer's delight, you'll enjoy the chef's kitchen with oversized island, stainless appliances, a shady front porch and back enclosed patio, and a stunning primary suite with walk-in shower, double sinks, and a spacious walk-in closet.The home is tiled throughout, including all bedrooms, and the back yard is finished with a retaining wall and gravel - a low maintenance place that's perfect for you to enhance it with gardening or trees if you desire.With a lovely strip of green space behind your home, there are no neighbors directly behind you, creating an even more serene environment.Close to shopping and dining in Rio Rancho and Bernalillo, and a quick drive to the Jemez Mountains and Santa Fe.
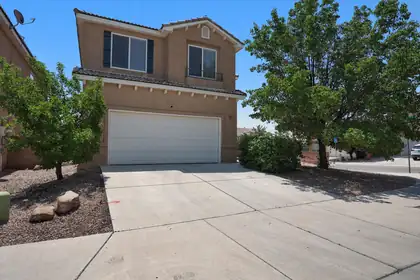
Welcome to this spacious, well-maintained home with an open floorplan ideal for living & entertaining. Enjoy soaring ceilings, a large kitchen with updated appliances & ample cabinetry, and an upstairs loft perfect for an office, media room, or play space. Stay comfortable year-round with refrigerated air & a two-way fireplace. The primary suite features a private balcony with city & Sandia Mountain views, a jetted tub, en suite bath, & generous closet space. The low-maintenance backyard offers turf & a covered patio for relaxing or entertaining. Conveniently located near parks, schools, shopping, & dining--don't miss this opportunity!
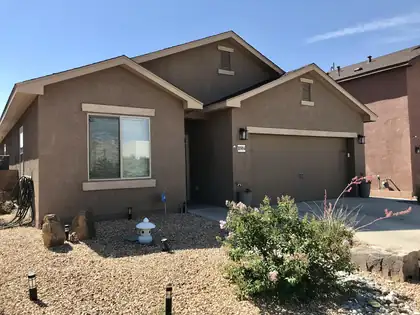
Welcome home to this beautifully maintained 3-bedroom, 2-bath home built in 2017! The spacious primary suite offers a large bedroom and a walk-in closet with plenty of storage space. Enjoy the open-concept layout featuring a bright kitchen that flows seamlessly into the living room, making it perfect for everyday living and entertaining. The low-maintenance backyard provides the ideal space to relax without the hassle of extensive upkeep. This move-in-ready home combines comfort, convenience, and modern style--don't miss your chance to make it yours!
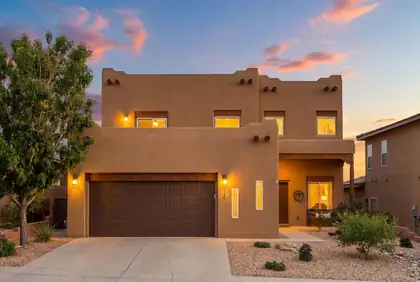
Exceptional Raylee built home combining quality craftsmanship and modern comfort in the Saltillo community. Spanning 3,161sft this beautifully designed home features 3 bedrooms, 2.5 bathrooms, 2 living areas, a loft and an oversized 2-car garage. Inviting main living space highlighted by 20-inch tile flooring and a gas fireplace. Chef's kitchen with abundant cabinetry, granite countertops, double ovens, gas cooktop, microwave, fridge, large island, pantry, and dining nook. Main floor office, ideal for working from home. Versatile upstairs loft featuring a built-in bookshelf. Luxurious owner's suite with a balcony and a spa-like bath featuring dual vanities, a soaking tub, walk-in shower & walk-in closet. Private backyard w/ a covered patio wood ceiling. Hot tub w/ accepted offer!
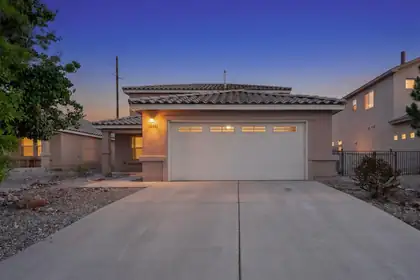
Welcome home, Location and style!! This amazing space, located in the highly desirable Anazasi Ridge Subdivision. 4 bedrooms 3 bathrooms and over 2000 sq', this home feels open and bright!. Enjoy the large backyard with plenty of room to entertain. Don't miss this opportunity priced to sell!!
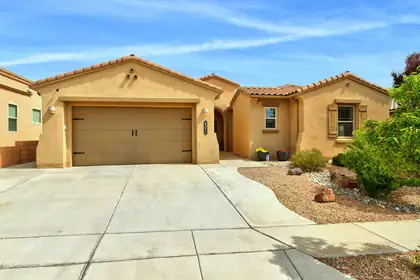
Stunning single story in an desirable neighborhood situated on a great lot backing to open space and direct access to trails! Open floor plan with abundant natural light features spacious kitchen with a large island, breakfast nook, granite countertops and stainless appliances, custom lighting and loads of storage! You will love the living room with 10' ceilings, custom shelving and stacked stone gas fireplace. Recent upgrades include neutral paint (2024), garage floor coating (2024), custom electronic window coverings in living room. Backyard is ready for your enjoyment with water feature, beautiful tile work on the patio, synthetic lawn, gazebo and pretty flowers! Wonderful move in ready home!
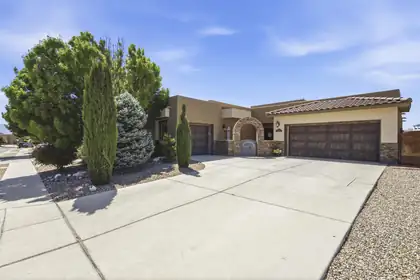
Experience elevated Northwest Albuquerque living in this beautifully maintained semi-custom Twilight home with breathtaking Sandia Mountain and city views.Designed for both everyday comfort and entertaining, this spacious 2,896-square-foot floor plan offers 4 bedrooms with a flexible office or fifth-bedroom option, multiple living spaces, soaring ceilings, and abundant natural light throughout.The kitchen is the heart of the home, featuring granite countertops, generous cabinet space, a large island, and an open layout that flows seamlessly into the main living area. The private primary suite offers a relaxing retreat with a spa-inspired bathroom, while the thoughtful in-law floor plan provides flexibility for guests or multigenerational living.

A distinct home designed differently. Located in Petroglyph Estates on a rare cul-de-sac, this residence features a heated saltwater pool, rooftop deck, indoor-outdoor fireplace, and city and mountain views. Thoughtfully designed for indoor-outdoor living, the home blends architecture, comfort, and functionality. A California-inspired courtyard framed by iron beams and turf inlays creates a distinctive arrival. Inside, gothic windows, coffered ceilings, and expansive glass fill the home with natural light. The primary suite features an indoor-outdoor fireplace opening to a private patio retreat. Rooftop deck with panoramic city and mountain views.
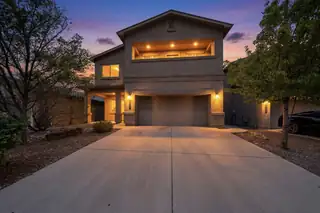
Discover style, space, and comfort in this beautifully finished 4-bed, 3-bath home built in 2018 by DR Horton, located in sought-after Paradise View Subdivision. Bright, light-filled living areas flow into a chef's kitchen with granite countertops, upgraded stainless steel appliances, large pantry, and service bar/island--ideal for entertaining or everyday living. Upstairs, the primary suite features a spa-inspired bath, huge walk-in closet, and private balcony, while a spacious loft offers flexible living space. Move-in ready and beautifully maintained--this home is a must-see. Save utility costs with this Green Build New Mexico home. This includes tankless hot water on demand. Low-E dual pane glass and blown in insulation included for your comfort. Don't miss this better than new home
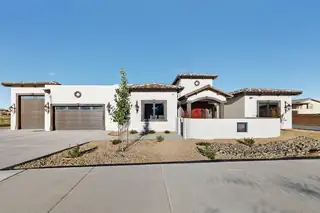
This newly built Tucson-style home is a showcase of quality craftsmanship and thoughtful design, surrounded by other luxury custom homes. The construction is truly high-end, from the solid finishes to the custom details throughout. Inside, you'll find stained and stamped concrete floors, stone ceilings in the dining room and foyer, and soaring cathedral ceilings in the living room with a kiva fireplace. French doors lead to an east-facing covered porch with ceiling fans, perfect for morning coffee or entertaining in the evenings. The gourmet kitchen is built for function and style, with a massive island that includes a sink, wine fridge, and bar seating. There are granite countertops throughout, a built-in gas stove with pot filler, and a walk-in butler's pantry with storage a second full

Elegant custom two-story home on 1.03 acres in desirable Chamisa Ridge! This beautifully designed residence features three fireplaces and high-end finishes throughout. A private courtyard welcomes you--perfect for outdoor dining or relaxing with friends. The chef's kitchen offers a gas cooktop, large island, and butler's pantry. The spacious primary suite includes an updated bathroom with jetted tub, cozy gas log fireplace, and private deck with stunning Sandia Mountain views. . A perfect blend of elegance, comfort, in a highly sought-after Albuquerque location.
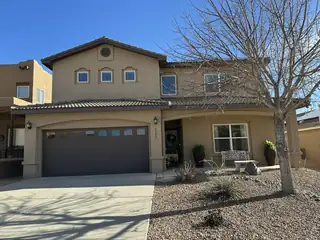
Welcome to this well-maintained home in Saltillo. This spacious floor plan features a primary suite, a large living room that flows seamlessly into the kitchen and dining area, a main-floor office, and a desirable 2 car garage. Upstairs offers a generous family room and 2 additional bedrooms with one full bathroom. All appliances convey. The backyard is thoughtfully landscaped with flagstones and trees for a low maintenance year-round outdoor retreat; and amazing views of the mountains and city.
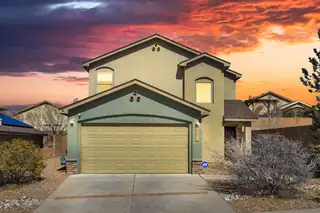
Welcome to this well-maintained two-story home located in the desirable Northwest Albuquerque/Rio Rancho area. Built in 2009, this home offers approximately 1,644 sq ft with 3 bedrooms and 3 bathrooms, providing a functional layout with comfortable living spaces. The main level features a spacious living area ideal for everyday living and entertaining, along with a convenient half bath for guests. The kitchen offers granite countertops and ample cabinet space, opening to the dining and living areas for easy flow. Upstairs you will find three bedrooms and two full bathrooms, including the primary suite. Additional highlights include owned solar for improved energy efficiency, fresh paint and new carpet 2024, and a covered patio perfect for outdoor relaxation...
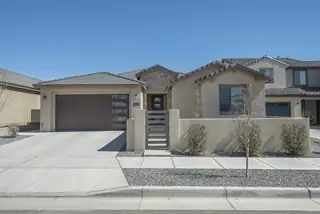
$16K PRICE REDUCTION + $5,000 FLEX CASH CREDIT! An incredible opportunity to own the highly sought-after Expanded Parklane floorplan, loaded with more than $150,000 in premium upgrades! Just two years old and impeccably maintained, this move-in-ready home offers the perfect combination of style, comfort, and thoughtful design. The bright, open-concept interior is anchored by a stunning custom fireplace and elevated with designer finishes, exceptional craftsmanship, wood-look tile flooring, upgraded bedroom carpet with premium padding, and custom window coverings throughout. Outside, the work is already done! Professionally landscaped front and back yards feature an extended patio, custom walkways, lush irrigated lawn, sprinkler system, and a custom-built storage shed--creating
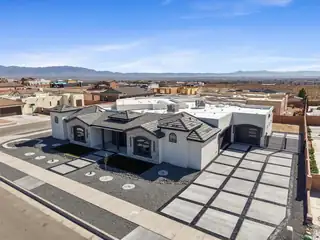
Welcome to 6608 Petirrojo Rd NW in Albuquerque's coveted Petroglyph Estates. This 2026 custom new build rests on .35 acres and offers nearly 4,000 sq ft of refined design and elevated living. Thoughtfully crafted, the home features a luxurious primary suite with a private hidden retreat, a guest suite, and two additional bedrooms connected by a Jack-and-Jill bath -- 4 bedrooms, 4 baths total. Entertain effortlessly with a stylish bar area and a discreet hidden pantry. Enjoy seamless access with multiple garage entries, plus an oversized 3-car garage large enough for 4 vehicles or a workshop. Expansive driveway, stunning views, and exceptional detail throughout complete this luxury offering. Owner is a nm licensed real estate broker

Daria Derebera
Real Estate Broker in Albuquerque, NM
 Some of the information contained herein has been provided by SWMLS, Inc. This information is from sources deemed reliable but not guaranteed by SWMLS, Inc. The information is for consumers’ personal, non-commerical use and may not be used for any purpose other than identifying properties which consumers may be interested in purchasing.