
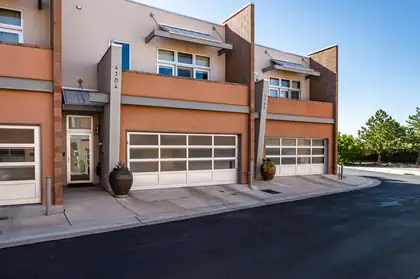
Looking for a 3-bedroom townhome in Albuquerque Foothills with rare loft-style architecture, flexible living space, EV charging, and easy access to outdoor recreation? Welcome to 4304 Prairie Loft Way in gated Glenwood Lofts, a distinctive 1,967 sq ft residence offering a contemporary design, 3 bedrooms, 3 bathrooms, a versatile loft, and an attached 2-car garage for only $475,000.Loft-style living is an uncommon find in the Albuquerque Foothills, and this 2-story home makes the most of its distinctive design. Soaring beamed ceilings, skylights, expansive windows, and concrete and wood floors create an open, light-filled interior with contemporary character. The great room flows naturally into the kitchen, where a center island and abundant workspace provide room for everyday cooking and entertaining.The flexible loft creates additional space for a home office, media area, fitness space, or other uses. The primary bedroom was thoughtfully converted to create the home's current 3-bedroom configuration while retaining a comfortable primary suite with a walk-in closet and private balcony.Just off the kitchen, a generously sized closet provides excellent pantry or storage space. Originally designed to accommodate a future elevator, this area also presents an opportunity for future accessibility planning.Outside, enjoy an open patio and private walled backyard. Additional features include refrigerated air, radiant heat, an attached 2-car garage, and a Siemens VersaCharge 40-amp Level 2 EV charger.With HOA dues of just $83.33 per month, this 3-bedroom townhome in Albuquerque Foothills combines distinctive architecture with low-maintenance living. Glenwood Lofts provides convenient access to Tramway Boulevard and Montgomery Boulevard, plus nearby shopping, dining, and the Sandia Foothill trail system for hiking, biking, and outdoor recreation.Reach out today for your private showing!
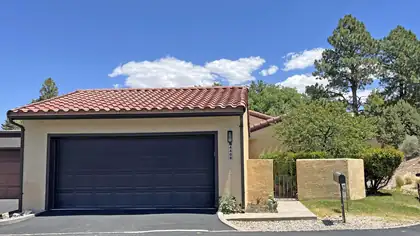
Shadow Hills townhouse in unique foothills cul-de-sac location backing to common area where deer often graze. Family room and living room are separated by a 2-way fireplace. Both rooms have sliding doors leading to an inviting private shaded patio - perfect for entertaining. Open floor plan with kitchen overlooking family and backyard. Kitchen has lots of cabinets, stainless steel appliances and beautiful granite counters. Separated dining area. Furnace/ac approximately 7 years old. Flat portion of roof recently replaced. Granite counters in updated bathrooms. Excellent condition. Easy walk to Sports and Wellness and shopping. HOA covers common area maintenance, water, sewer and trash and outer landscaping to both front and back of property. No yard maintenance required!
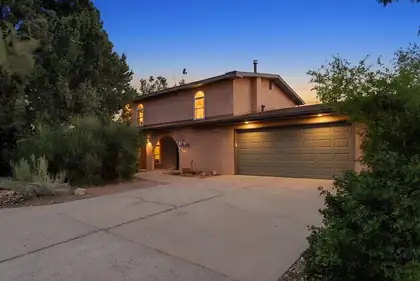

Views in a quiet neighborhood with no HOA east of Tramway, north of Candelaria in a spacious 2 story home in Casa Grande 2,829+/- square feet of comfortable living, 0.23 ac private backyard. Lovingly cared for by the same owners for 30 years, this home is filled with warmth, character, and flexible spaces ready for its next chapter.With 4 bedrooms plus a versatile main-level room featuring an ensuite bath, there's plenty of space for guests, a home office, hobbies, or a potential 5th bedroom. The updated kitchen features granite countertops, a dishwasher installed in 2024 and a laundry chute in the w/d area, while the expansive den with a cozy gas fireplace provides the perfect place to gather. The primary suite opens to a private deck overlooking the peaceful backyard.Step outside to enjoy the fully enclosed backyard, which features peach, ash, mimosa and desert willow trees, a covered patio, relaxing hot tub (2021), and gated access for added convenience. Additional highlights include two refrigerated air units (2012), a laundry shoot from the 2nd floor, a newly pitched shingle roof (2020), 50-gal water heater (March 2025), and an oversized attached two-car garage with a workbench.Front yard features mature landscaping, pinon, desert willow, smoketree out front and views of the Sandia Mountains. This is a home that has been well loved, well lived in, and maintained over the years--ready to welcome new memories for its next owners. New front door recently installed.
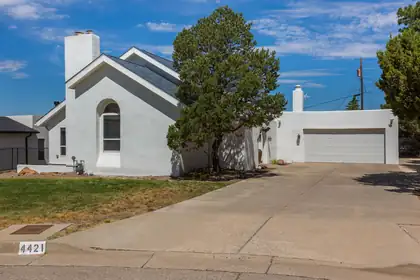
Incredible views, natural setting in the foothills, approx 1/3 acre and cul-de sac in beautiful Glenwood Hills! Fantastic flow floor plan with multiple living spaces! Lots of character & charm & modern updates. Take in the sunrise & sunsets on the wrap around deck!! 5BDRs and loft plus a finished walk-out basement offering versatile flex space for office, recreation room, exercise room plus bdrs and full bath! Spacious living, dining, kitchen and family rm & primary suite on main level. 3 fireplaces, refrig air, tankless water heaters, lots of storage space, oversized 2CG, fenced side yard off walk out basement. Updates include roof, one hvac, deck & pergola; remodeled primary bath! Terrific location close to foothills trails, parks, schools and shopping!
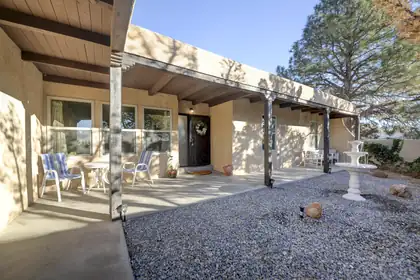
Southwestern character with elegant, modern finishes. Step inside to find A light filled open floor plan with saltillo tile, and kiva fireplace in the cozy living area. A nice chef's kitchen with granite countertops, stainless steel appliances, updated cabinets, and a charming breakfast nook. The spacious primary suite has a private bath and generous closet space, updated bathrooms with tasteful modern touches newer windows throughout for efficiency and natural light fresh interior paint and newer flooring throughout. Enjoy peaceful outdoor living in the private gated courtyard with a relaxing fountain, under the covered back patio ideal for entertaining or soaking in the New Mexico sunset.
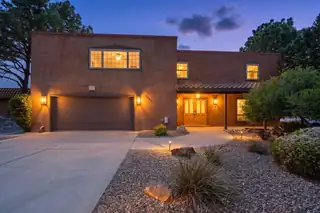
*****Price Reduction*****Nestled in the desirable NE Heights foothills near the top of Comanche, this beautifully updated 5-bedroom home offers over 3,700 sq ft of versatile living space and stunning views. Featuring two master suites and four bathrooms, the home includes multiple living areas, a formal dining room, bonus space, and a family room with custom fireplace and wet bar. The kitchen offers abundant cabinetry, built-in desk, and upgraded appliances. The expansive upstairs primary suite includes a private deck, walk-in closet, and separate tub and shower. Enjoy Sandia Mountain views in front and city views in back. Backyard features a heated pool with auto cover, covered patio, and space to entertain. Over $20K in updates. Fresh paint and new carpet upstairs.

Daria Derebera
Real Estate Broker in Albuquerque, NM
 Some of the information contained herein has been provided by SWMLS, Inc. This information is from sources deemed reliable but not guaranteed by SWMLS, Inc. The information is for consumers’ personal, non-commerical use and may not be used for any purpose other than identifying properties which consumers may be interested in purchasing.