
$794,000
4 bds · 3 ba · 4,156 sqft
11 Eastside Loop, Sandia Park, 87047

Tijeras, NM 87059
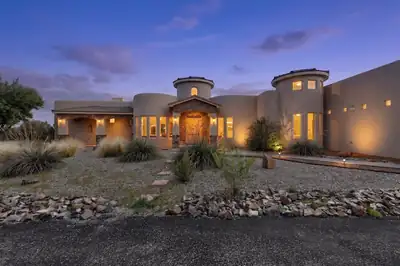
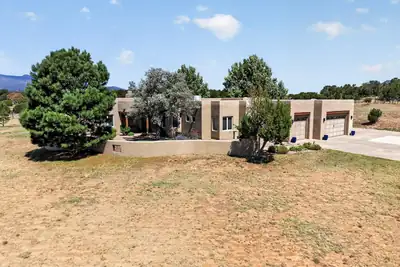
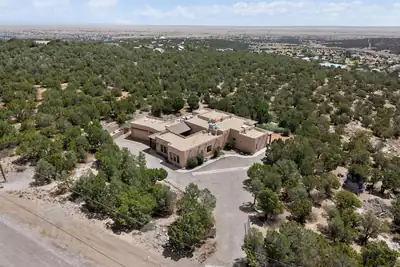
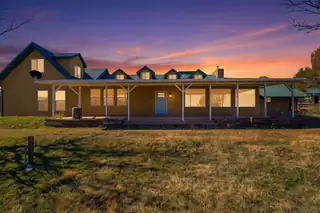
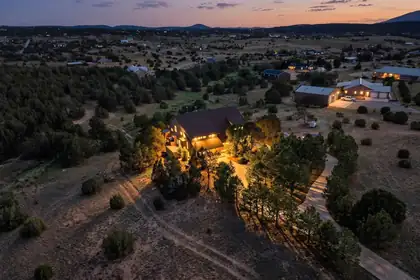
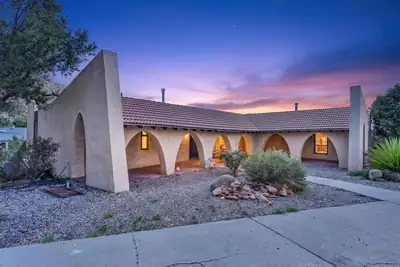
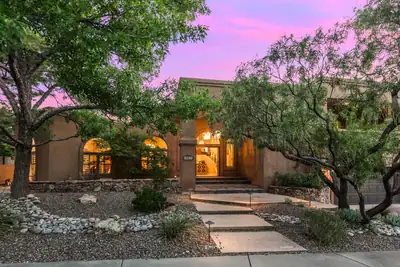
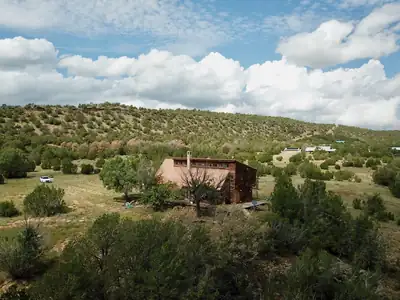
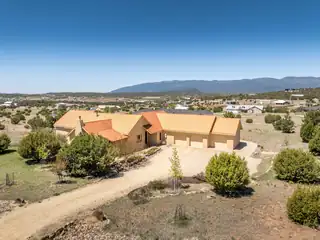
Custom-built Northern NM style home located in a gated community on a cul-de-sac w/ paved roads to the property and acres of subdivision common area behind the property. The home incls a… Show more
Custom-built Northern NM style home located in a gated community on a cul-de-sac w/ paved roads to the property and acres of subdivision common area behind the property. The home incls a pitched metal roof replaced in 2019, seller owned 9.6 kW solar system ~1.5 yrs old & energy-efficient mini-split systems throughout ~1.5 yrs old. The main level is constructed of adobe, providing thermal insulation & features stained concrete flooring. The kitchen incls shaker-style cabinets, under-cabinet lighting, updated granite countertops, a food prep island & a built-in pantry. The adjacent dining area offers built-in cabinetry & a china hutch w/ a butcher block countertop. The living room has a gas stove w/ a custom wood mantle.
| Room | Dimensions | Description |
|---|---|---|
| Living Room | 24x24 | Level: Main, 575.84 sqft |
| Kitchen | 15x16 | Level: Main, 235.2 sqft |
| Primary Bedroom | 21x16 | Level: Main, 323.42 sqft |
| Dining Room | 13x11 | Level: Main, 140.17 sqft |
| Family Room | 10x13 | Level: Main, 129.69 sqft |
| Office | 8x9 | Level: Main, 70.84 sqft |
| Bedroom 2 | 14x16 | Level: Main, 230.23 sqft |
| Family Room | Rec Room | Rec Room, Level: Upper, 424.41 sqft |
| Bedroom 3 | 19x25 | Level: Upper, 467.5 sqft |
| Bedroom 4 | 18x25 | Level: Upper, 447.5 sqft |
| Bedroom 5 | 14x15 | Level: Upper, 214.56 sqft |
| Living Room | Workshop | Workshop, Level: Upper, 495.72 sqft |

Connect with a real estate agent today — Call/text (505) 521 8550