Bathrooms Total:
2
Bathrooms Full:
2
Fireplace (Y/N):
Yes
Fireplaces Total:
4
Fireplace Features:
Outside
Interior Features:
Beamed Ceilings, Breakfast Bar, Bookcases, Breakfast Area, Bathtub, Dual Sinks, Entrance Foyer, High Speed Internet, Home Office, Jetted Tub, Living/Dining Room, Multiple Living Areas, Main Level Primary, Pantry, Soaking Tub, Separate Shower, Walk-In Closet(s)
Appliances:
Built-In Electric Range, Cooktop, Double Oven, Dryer, Dishwasher, Microwave, Refrigerator, Range Hood, Washer
Laundry Features:
Washer Hookup, Dryer Hookup, ElectricDryer Hookup
Flooring:
Wood
Window Features:
Double Pane Windows, Insulated Windows
Basement:
Interior Entry, Partial
Lot Size Acres:
1
Lot Size:
43,560 sqft
Exterior Features:
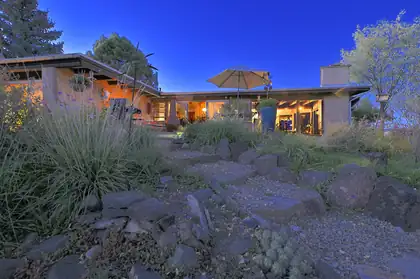
Courtyard, Fully Fenced, Outdoor Grill, Privacy Wall, Sprinkler/Irrigation, Private Entrance
Patio And Porch Features:
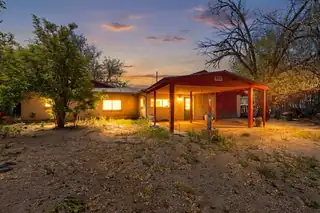
Covered, Patio
Direction Faces:
South
View (Yes/No):
Yes
Property Type:
Residential
Property Sub Type:
Detached
Property Sub Type Additional:
Detached
Building Area Total:
2,365 sqft
Year Built:
1950
Architectural Style:
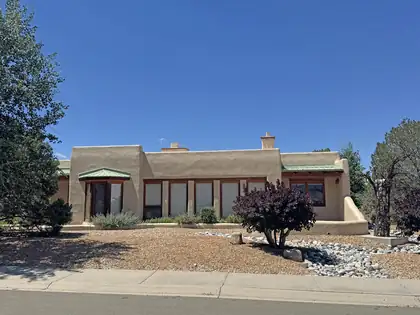
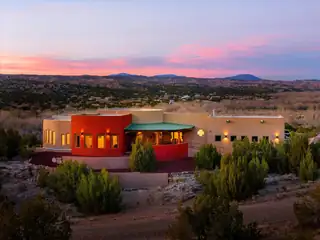
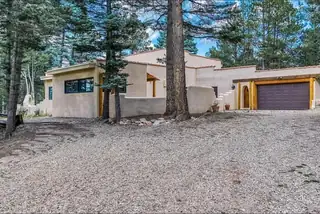
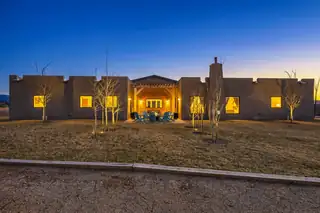
Pueblo
Construction Materials:
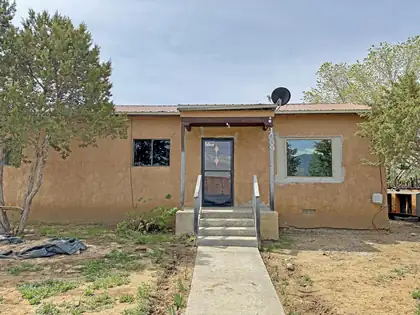
Adobe, Stucco
Garage (Y/N):
Yes
Garage Spaces:
3
Roof:
Bitumen, Pitched
Below Grade Finished Area:
484 sqft
Builder Name:
UNK
Fencing:
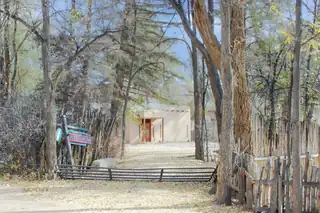
Gate
Levels:
One
Stories:
1
Property Condition:
Resale
MLS #:
1094902
Listing Terms:
Cash, Conventional
County:
Taos
Irrigation Source:
Canal/Ditch, Well
Lot Features:
Corner Lot, Lawn, Landscaped, Sprinklers Automatic, Trees, Views
Other Structures:
Garage(s), Outdoor Kitchen
Road Frontage Type:
City Street
Utilities:
Electricity Connected, Natural Gas Connected, Sewer Connected, See Remarks, Water Connected
Heating:
Baseboard, Natural Gas
Heating (Y/N):
Yes
Water Source:
Public, Other, Private, See Remarks, Well
Sewer:
Public Sewer