
$479,000
2 bds · 3 ba · 1,520 sqft
15 Vega Road, Sandia Park, 87047

Sandia Park, NM 87047
Some homes have mountain views. This one has it in surround sound. Set on two acres with a spectacular mountain backdrop, this Sandia Park home with wide-open surroundings feels like it… Show more
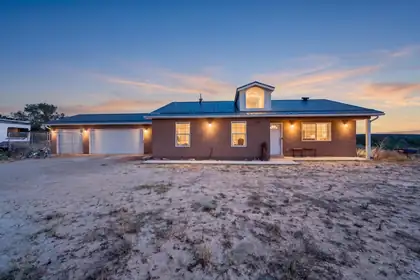
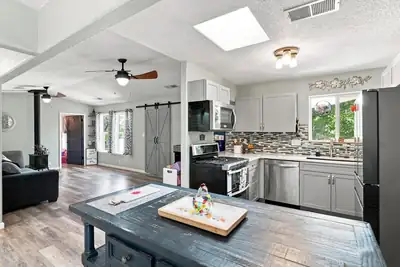
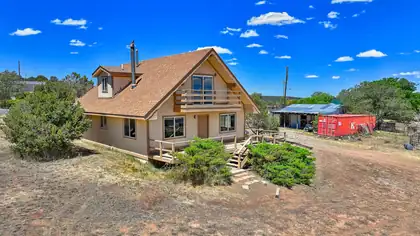
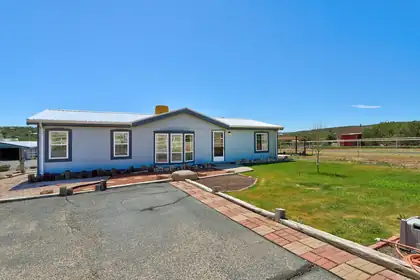
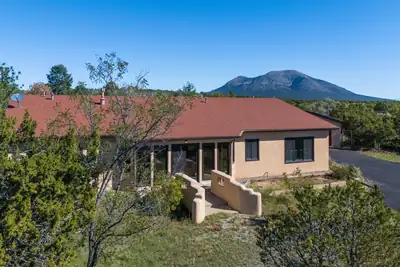
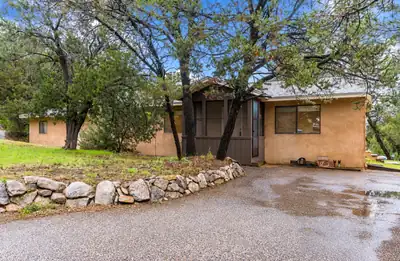
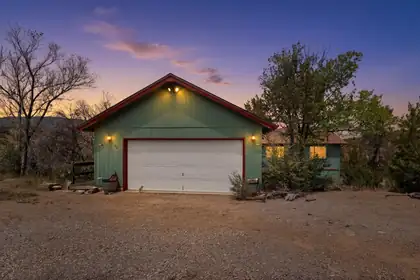
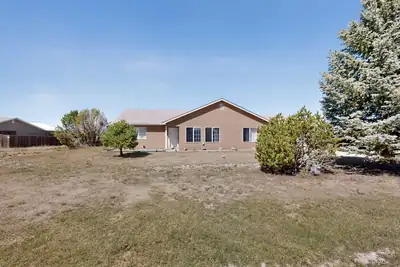
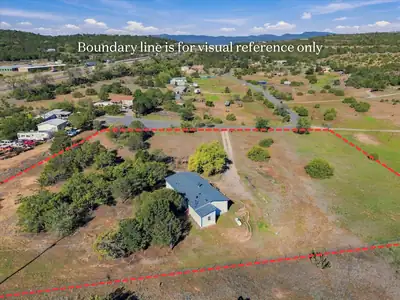
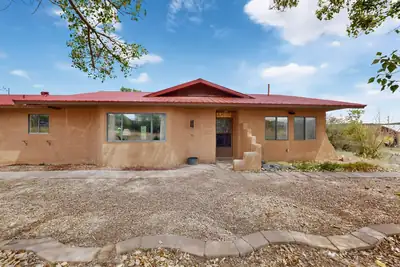
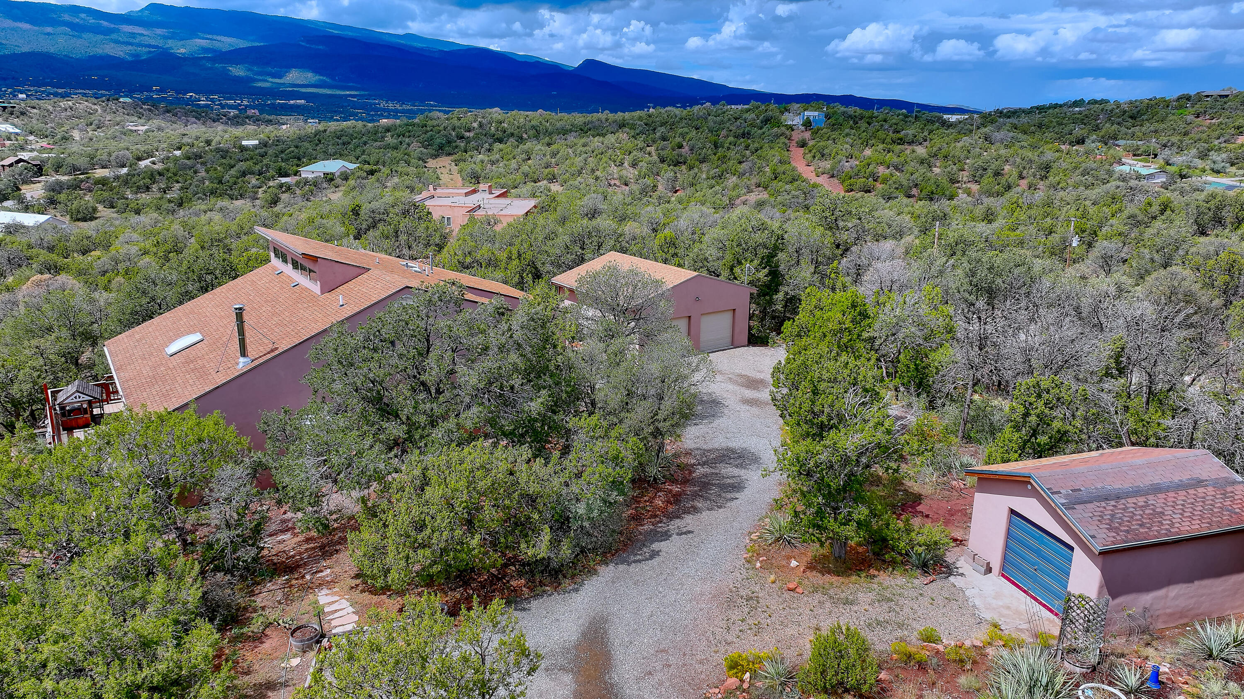
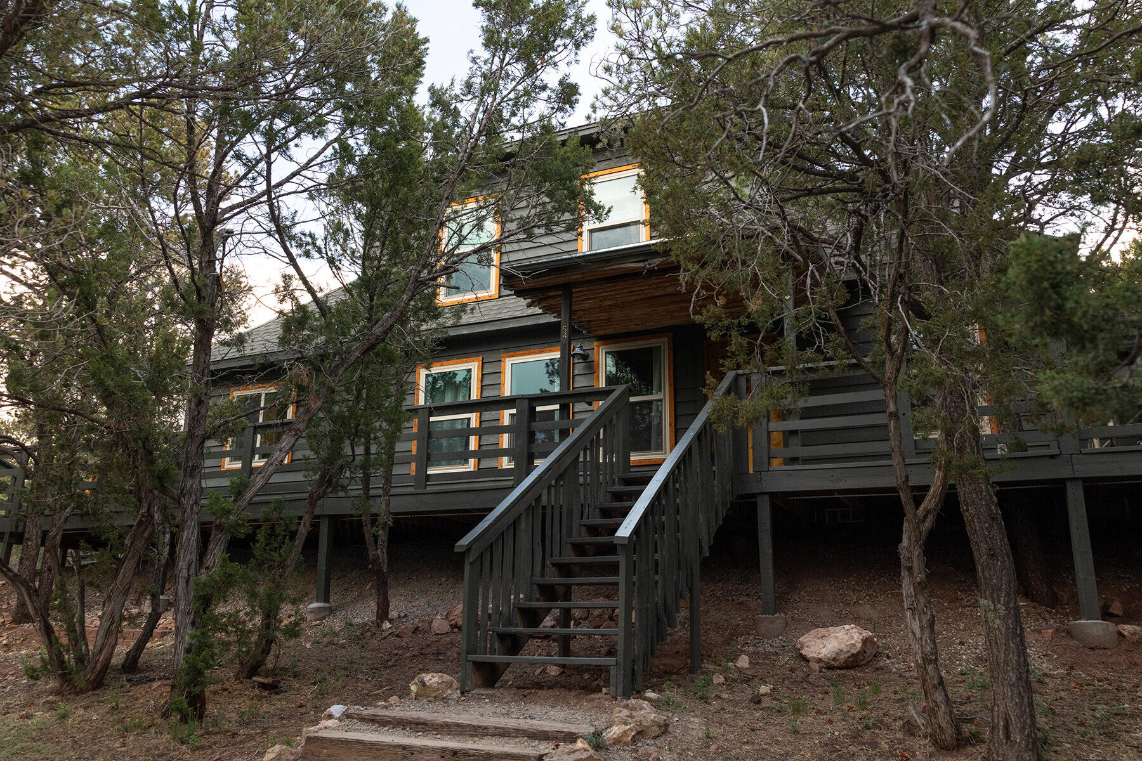
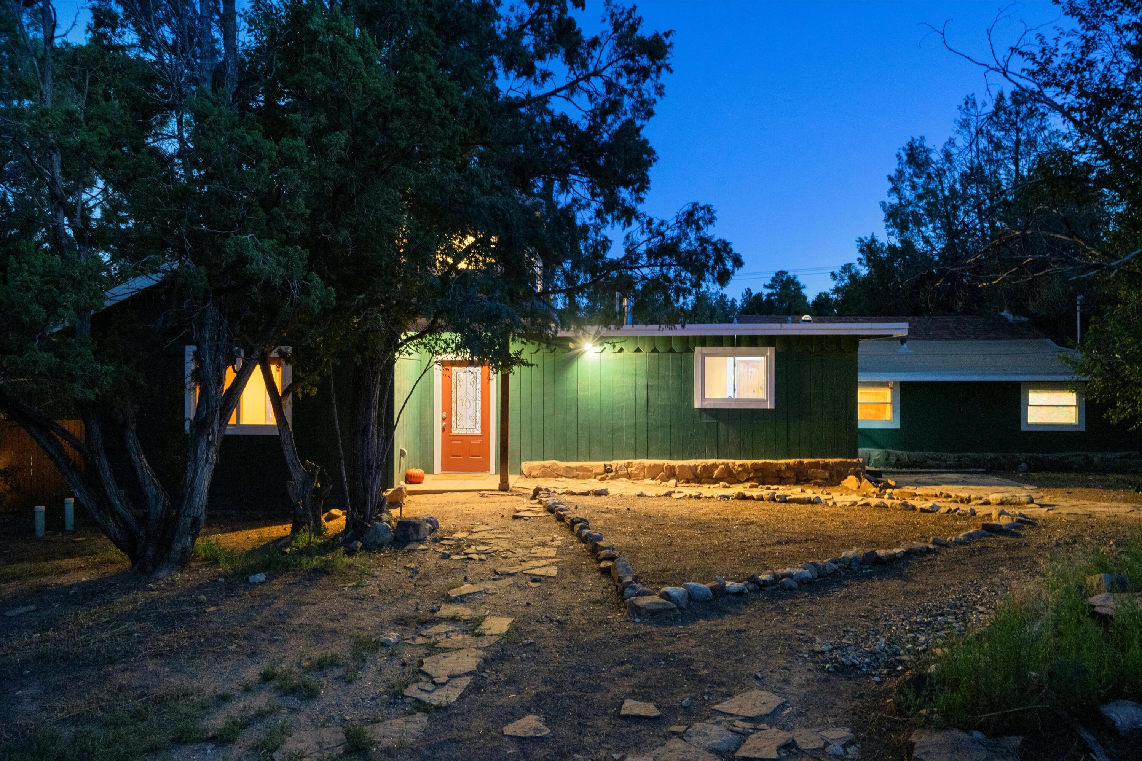
Some homes have mountain views. This one has it in surround sound. Set on two acres with a spectacular mountain backdrop, this Sandia Park home with wide-open surroundings feels like it belongs to the mountain. Inside, a bright, open floor plan with abundant natural light brings the kitchen, living and dining spaces together beneath tall ceilings, while a pellet stove with brick surround adds warmth and character. The kitchen features granite countertops, generous cabinetry and a center island for gathering and everyday living. Even the primary bedroom keeps the mountains close, with a bay window framing the view and creating a natural spot for a window seat or quiet reading nook. Outside, the completely fenced property offers space to spread out, with a closer fenced area to keep the little ones (with or without fur) close, and exceptional garage capacity. In addition to the attached two-car garage, the massive detached four-car garage offers incredible flexibility for vehicles, a workshop, hobbies, recreational gear or storage. PEX plumbing was installed in 2023 and the septic system was replaced in 2024. With community water PLUS a private well, this is a property where space, practicality and an impressive mountain setting come together.
| Room | Dimensions | Description |
|---|---|---|
| Living Room | 16x16 | Level: Main, 244.14 sqft |
| Kitchen | 11x13 | Level: Main, 139.63 sqft |
| Primary Bedroom | 14x12 | Level: Main, 166.1 sqft |
| Bedroom 2 | 14x15 | Level: Main, 204.88 sqft |
| Bedroom 3 | 9x11 | Level: Main, 99.66 sqft |
| Dining Room | 16x13 | Level: Main, 216.37 sqft |


Connect with a real estate agent today — Call/text (505) 521 8550