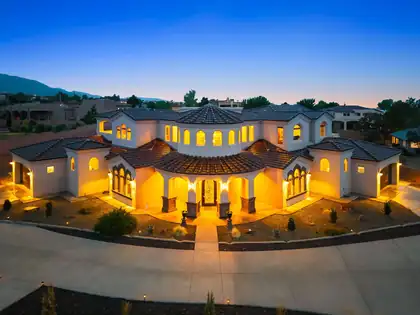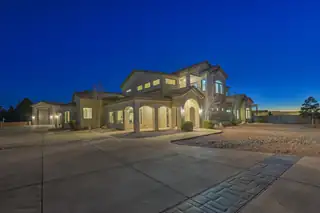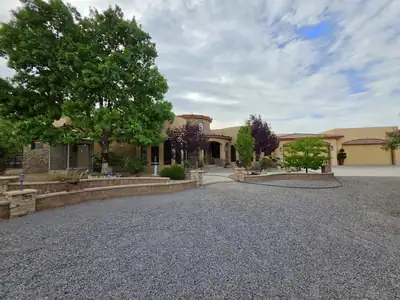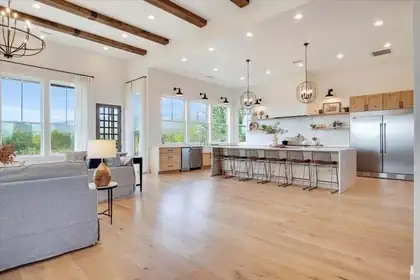
Bedrooms Possible:
4
Bedrooms Total:
3
Bathrooms Total:
6
Interior Features:
Beamed Ceilings, Wet Bar, Breakfast Bar, Bookcases, Breakfast Area, Cedar Closet(s), Ceiling Fan(s), Cathedral Ceiling(s), Separate/Formal Dining Room, Dual Sinks, Entrance Foyer, Great Room, High Speed Internet, Home Office, Hot Tub/Spa, In-Law Floorplan, Kitchen Island, Multiple Living Areas, Main Level Primary, Pantry, Sitting Area in Master
Appliances:
Built-In Gas Oven, Built-In Gas Range, Double Oven, Dryer, Dishwasher, Free-Standing Electric Range, Disposal, Indoor Grill, Instant Hot Water, Microwave, Refrigerator, Range Hood, Water Softener Owned, Wine Cooler, Washer
Laundry Features:
Electric Dryer Hookup, Propane Dryer Hookup
Flooring:
Carpet, Tile, Wood
Window Features:
Casement Window(s), Double Pane Windows, Insulated Windows, Wood Frames, Skylight(s)
Room Type:
Sitting Room
Fireplace (Y/N):
Yes
Fireplaces Total:
5
Fireplace Features:
Custom, Glass Doors, Gas Log, Kiva, Wood Burning, Outside
Lot Size Acres:
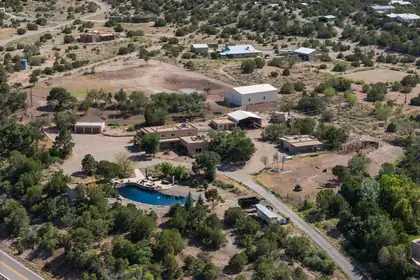
10.67
Lot Size:
464,785 sqft
Exterior Features:
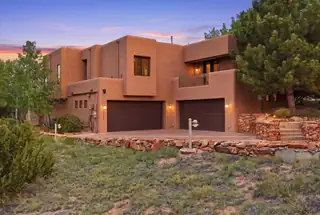
Balcony, Courtyard, Hot Tub/Spa, Outdoor Grill, Patio, Privacy Wall, Private Yard, Water Feature, Sprinkler/Irrigation, Propane Tank - Owned
Patio And Porch Features:
Balcony, Covered, Patio
Parking Features:
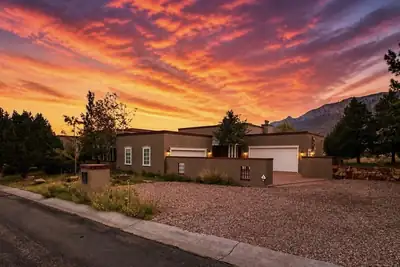
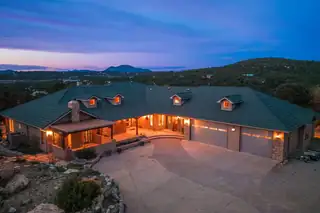
Attached, Finished Garage, Garage, Oversized, Storage, Workshop in Garage
Direction Faces:
Northeast
Pool Features:
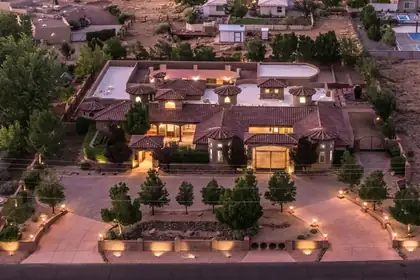
Gunite, Heated, In Ground, Pool Cover
Pool Private (Y/N):
Yes
View (Yes/No):
Yes
Property Type:
Residential
Property Sub Type Additional:
Detached
Building Area Total:
6,055 sqft
Year Built:
2005
Construction Materials:
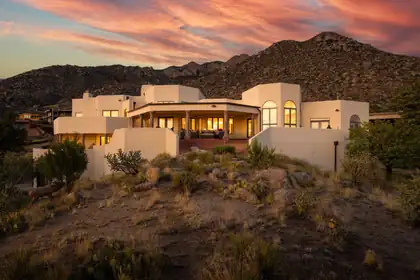
Frame, Synthetic Stucco
Attached Garage (Y/N):
Yes
Garage (Y/N):
Yes
Garage Spaces:
3
Roof:
Bitumen, Flat, Tile
Builder Name:
JC Anderson Construction
Fencing:
Gate
Green Water Conservation:
Water-Smart Landscaping
Levels:
One
Stories:
1
Property Condition:
Resale
MLS #:
1083743
Listing Terms:
Cash, Conventional, VA Loan
Association Fee:
$1560 Annually
Association Fee Includes:
Common Areas, Maintenance Grounds, Road Maintenance
Association (Y/N):
Yes
County:
Sandoval
Lot Features:
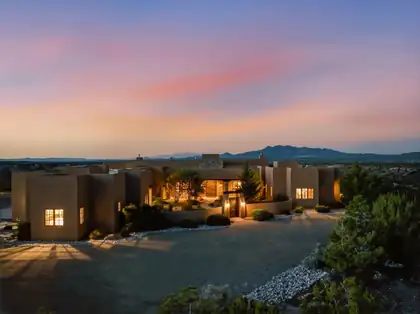
Cul-De-Sac, Lawn, Landscaped, Planned Unit Development, Trees, Views
Other Structures:
Kennel/Dog Run, Gazebo, Outdoor Kitchen, Storage, Workshop
Road Frontage Type:
Private Road
Road Surface Type:
Paved
Spa Features:
Hot Tub
Spa (Y/N):
Yes
Parcel Number:
R052238
Utilities:
Electricity Connected, Propane, Phone Available, Underground Utilities, Water Connected
Cooling:
Multi Units, Refrigerated
Heating:
Radiant Floor, Radiant
Heating (Y/N):
Yes
Water Source:
Private, Well
Sewer:
Septic Tank