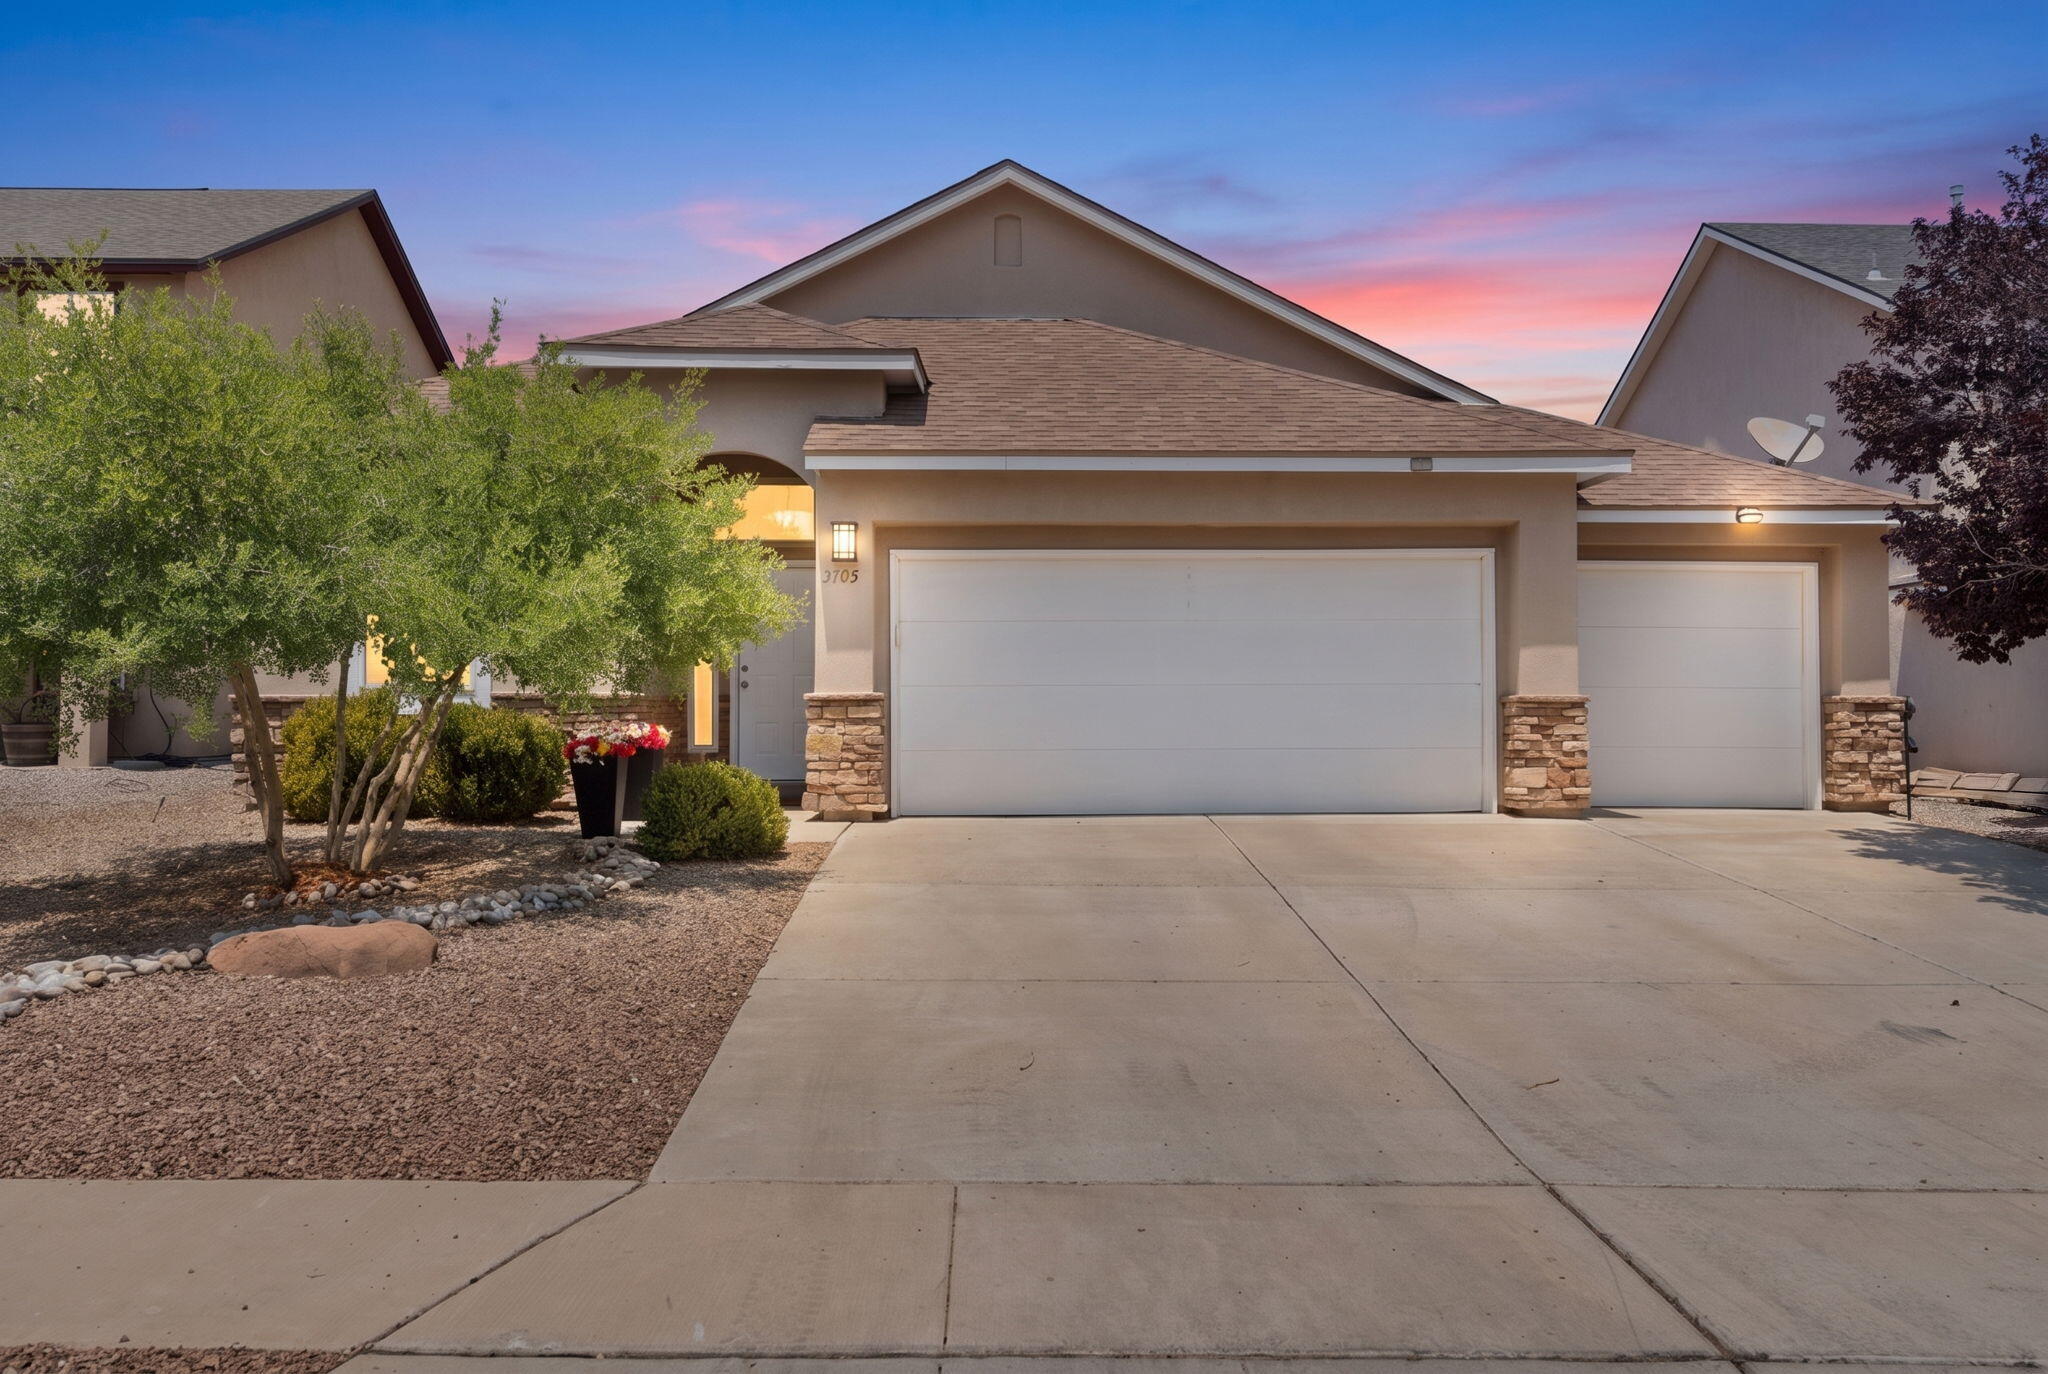
Home / Rio Rancho / Rio Rancho MiD / La Paloma / MLS #1108261
1050 Joshua Drive SE
34 Photos
1050 Joshua Drive SE

1050 Joshua Drive SE

Rio Rancho, NM 87124

$459,000
3 bd • 2 ba • 1,900 sqft • 0.15 acres
2 Car
Garage
1 Story
Stories
$242
Per SQFT
2005
Year Built
07/31/2026
Listing Date
1108261
Listing #

About This Property

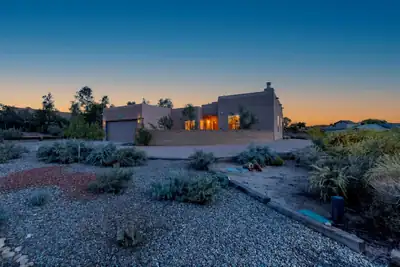
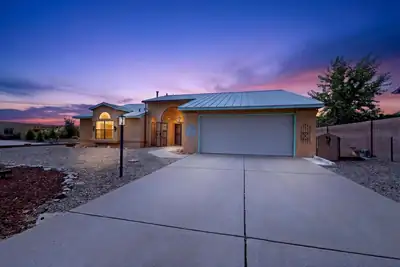
Nestled within a small, private, gated community in the hills of Rio Rancho, this custom home offers a lifestyle of peace, privacy, and panoramic beauty. This is not just a house; it is a front-row seat to New Mexico's most iconic events and landscapes.Balloon Fiesta: Wake up to hundreds of hot air balloons drifting directly past your windows. This is arguably one of the best vantage points in Rio Rancho for the Fiesta.Fireworks: Watch the Albuquerque 4th of July and Balloon Fiesta Fireworks shows from the comfort of your own backyard. Sunrises & Sunsets: The Sandia Mountains glow pink during sunset, while the morning sun paints the sky over the Rio Grande Valley. Sandia Mountains: The mountains feel close enough to touch, providing a dramatic backdrop to every season.The Community-Small Gated Community of 19 homes: Fewer neighbors means more peace and privacy.Low Maintenance Living: Enjoy the views without the hassle of a large lot.Step inside to find a thoughtfully designed floor plan. This custom 3-bedroom, 2-bathroom home maximizes the views from nearly every room. The open living area features large windows that frame the Sandia Mountains like a living painting.Master Suite: Wake up to the mountains.Kitchen: Perfect for entertaining while guests enjoy the patio views.Outdoor Living:Expansive patio space designed for sunrise coffee and sunset cocktails.Location Highlights: Minutes from I-25 & NM-528 (Easy commute to Albuquerque & Santa Fe) Close to Cottonwood Mall, restaurants, and miles of popular walking trails just outside the gated entrance.

Interior

Bathrooms Total: 2
Bathrooms Three Quarter: 2
Fireplace (Y/N): Yes
Fireplaces Total: 1
Fireplace Features: Custom, Kiva, Wood Burning
Interior Features: Bookcases, Breakfast Area, Ceiling Fan(s), High Ceilings, Main Level Primary, Multiple Primary Suites, Shower Only, Skylights, Separate Shower, Walk-In Closet(s)
Appliances: Dishwasher, Free-Standing Electric Range, Disposal, Microwave, Refrigerator
Laundry Features: Washer Hookup, Electric Dryer Hookup, Gas Dryer Hookup
Flooring: Carpet, Tile
Window Features: Double Pane Windows, Insulated Windows, Wood Frames, Skylight(s)
Foundation Details: Slab

Building And Construction

Property Type: Residential
Property Sub Type: Detached
Property Sub Type Additional: Detached
Building Area Total: 1,900 sqft
Year Built: 2005
Architectural Style: Pueblo
Construction Materials: Frame, Stucco
Attached Garage (Y/N): Yes
Garage (Y/N): Yes
Garage Spaces: 2
Roof: Flat, Tar/Gravel
Builder Name: Win Delapp
Fencing: Wall
Green Water Conservation: Water-Smart Landscaping
Levels: One
Stories: 1
Property Condition: Resale

Exterior And Lot

Lot Size Acres: 0.15
Lot Size Square Feet: 6,534 sqft
Exterior Features: Private Yard, Sprinkler/Irrigation
Patio And Porch Features: Covered, Patio
Parking Features: Attached, Garage, Garage Door Opener
Direction Faces: East
View (Yes/No): Yes

Provisional

MLS #: 1108261
Listing Terms: Cash, Conventional, FHA, VA Loan

Area And Schools

Association Fee: $750 Annually
Association Fee Includes: Common Areas, Road Maintenance
Association (Y/N): Yes
Community Features: Gated
City: Rio Rancho
Postal Code: 87124
MLS Area Major: Rio Rancho MiD
Subdivision: La Paloma
County: Sandoval
Lot Features: Lawn, Sprinklers Automatic, Few Trees, Views
Road Frontage Type: Private Road
Road Surface Type: Asphalt
Parcel Number: 1014068421283

Utilities

Utilities: Cable Connected, Electricity Connected, Natural Gas Connected, Phone Connected, Sewer Connected, Water Connected
Cooling: Evaporative Cooling
Heating: Baseboard, Natural Gas
Heating (Y/N): Yes
Water Source: Public
Sewer: Public Sewer

Location

Loading map...

Directions: East on Sabana Grande from Hwy 528. Right on Delores Hildago. Straight downhill through gate. Right on Joshua Dr. Home on left.

Mortgage Calculator

$
$
%
Monthly Payment**:
** All calculations are estimates and provided for informational purposes only. Actual amounts may vary.

Properties for Sale Similar to 1050 Joshua Drive SE, Rio Rancho, NM

New Homes for Sale in Albuquerque Area

View All
Listing courtesy of Berkshire Hathaway NM Prop
Southwest MLS Logo Some of the information contained herein has been provided by SWMLS, Inc. This information is from sources deemed reliable but not guaranteed by SWMLS, Inc. The information is for consumers’ personal, non-commerical use and may not be used for any purpose other than identifying properties which consumers may be interested in purchasing.
Daria Derebera Realtor

Daria Derebera

Real Estate Broker in Albuquerque, NM