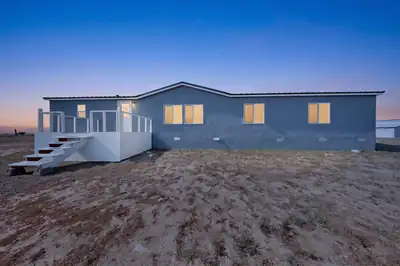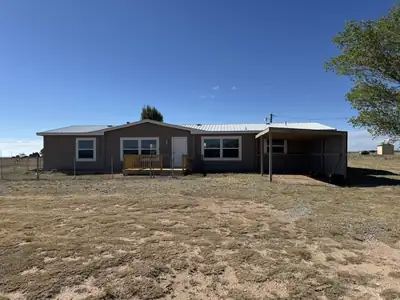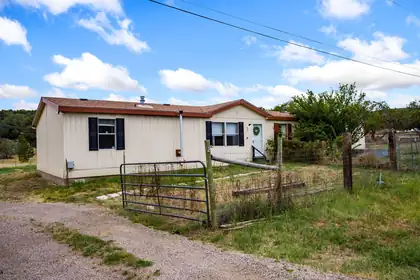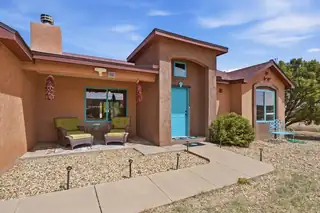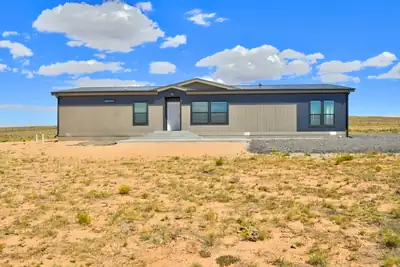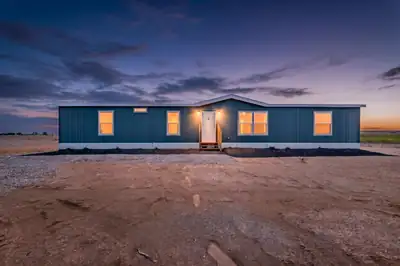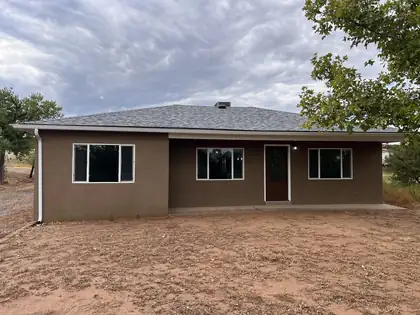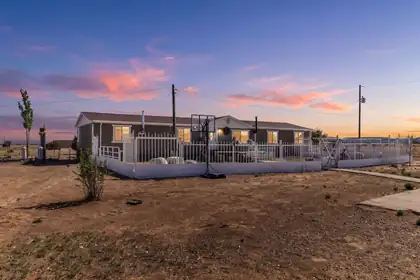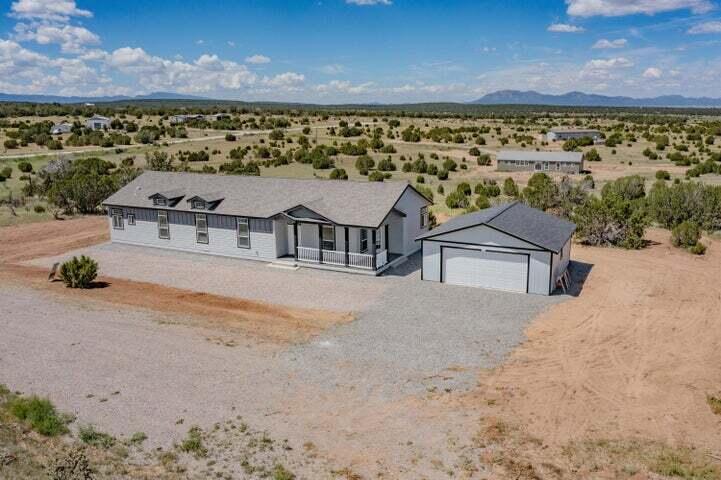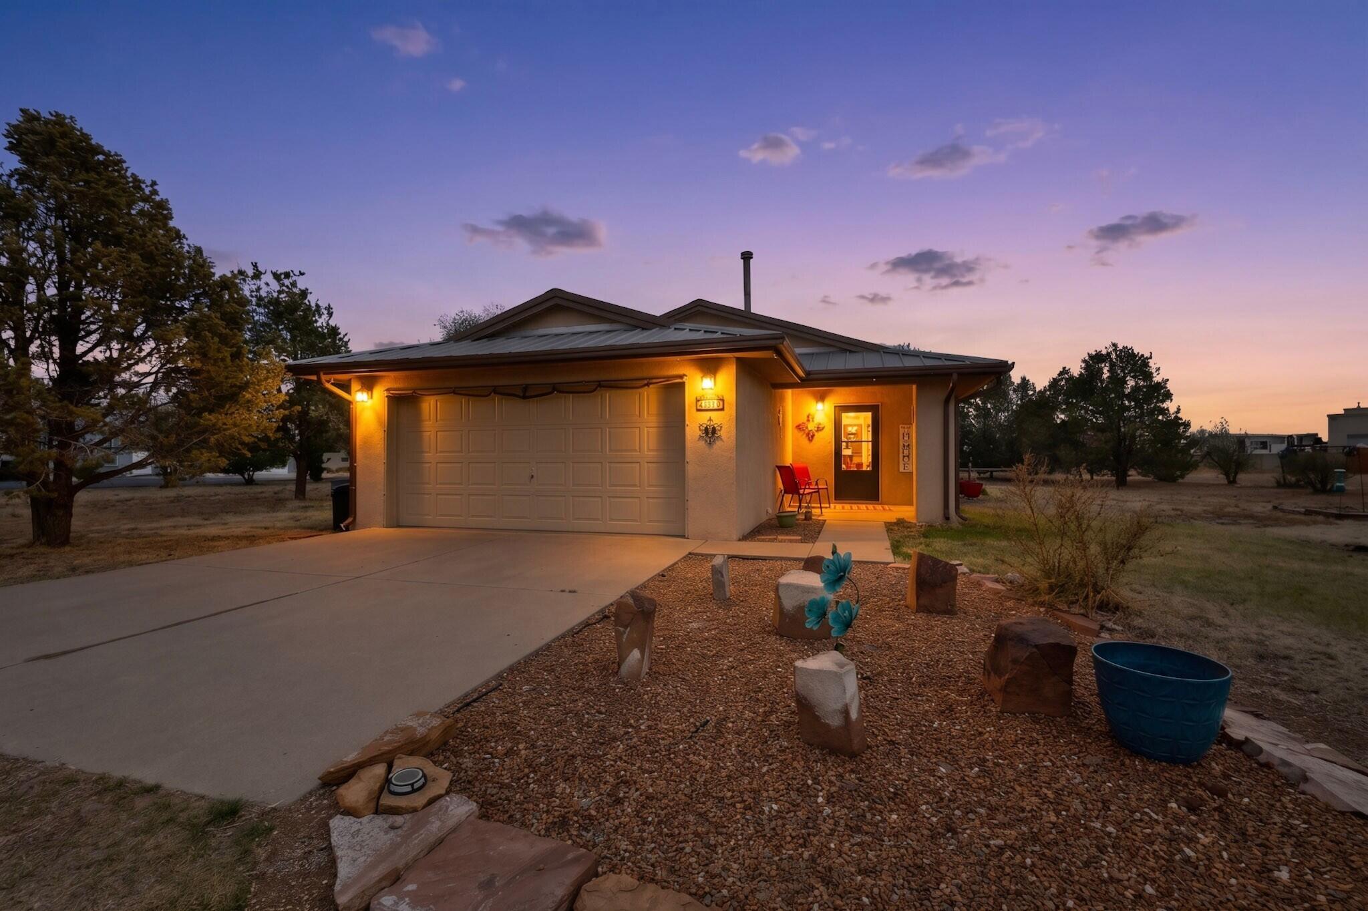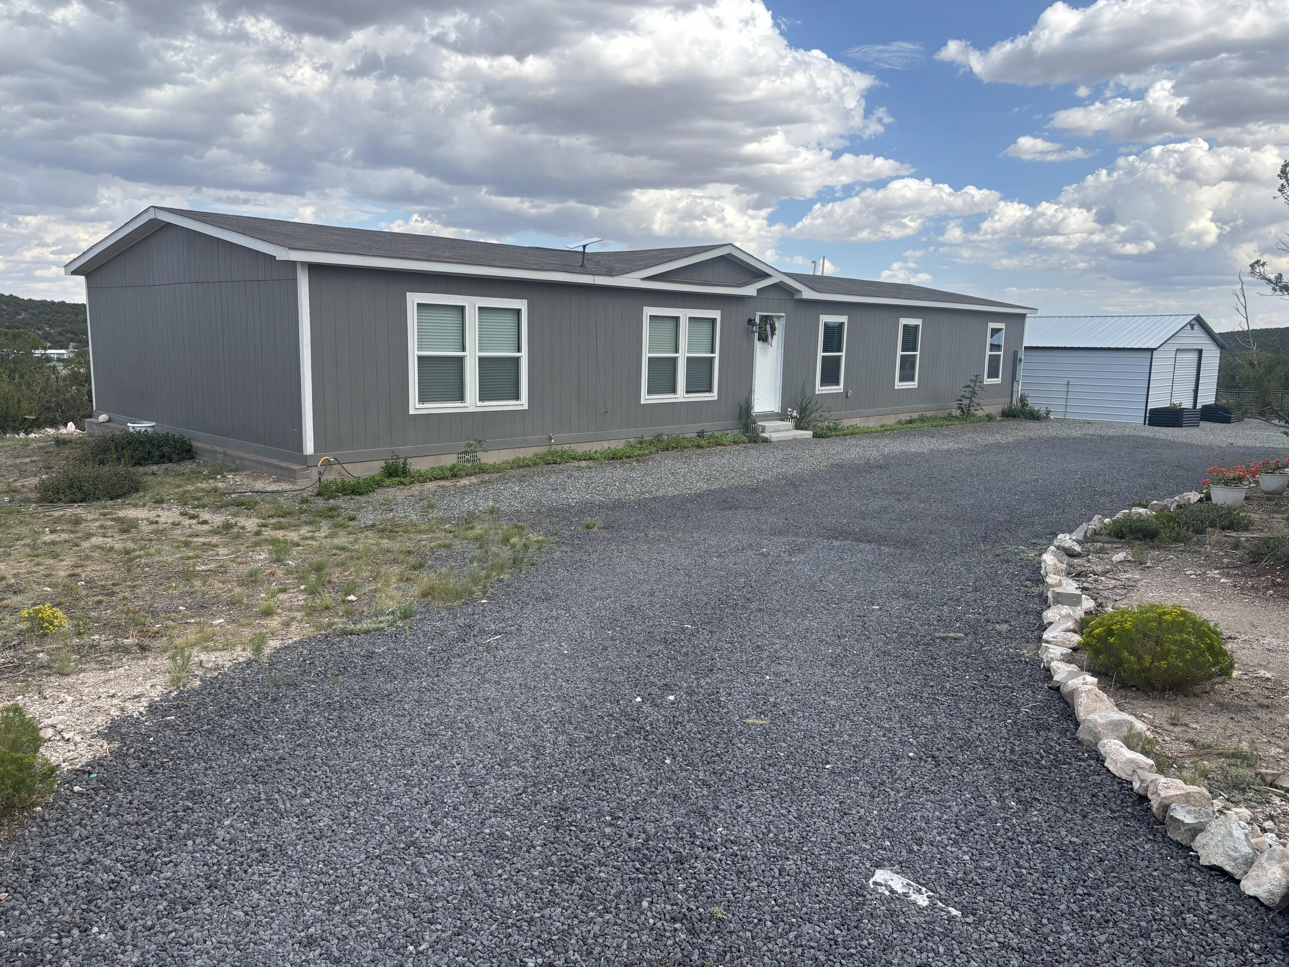
35 High Vista Drive
Moriarty, NM 87035
PROPERTY SOLD
4 bd • 2 ba • 2,001 sqft • 2 acres
Browse Similar Homes in Moriarty
By Layout:
Single Story Homes in Moriarty
| Main Level Primary Suite Homes in Moriarty
| Homes with Multiple Living Areas in Moriarty
By Bedrooms:
4 Bedroom Homes in Moriarty
By Architecture:
Ranch Style Homes in Moriarty
By Property Type:
Manufactured Homes in Moriarty
By Price:
Homes Under $400K in Moriarty
By Energy & Climate:
Homes with Refrigerated Air in Moriarty
Interior
Bathrooms Total:
2
Bathrooms Full:
2
Interior Features:
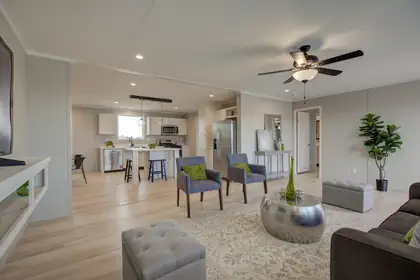
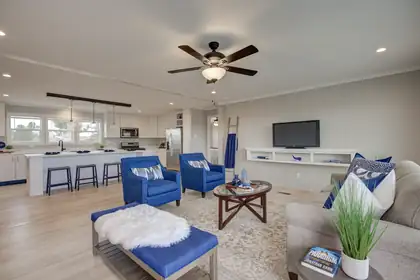
Breakfast Bar, Ceiling Fan(s), Dual Sinks, Garden Tub/Roman Tub, Kitchen Island, Multiple Living Areas, Main Level Primary, Walk-In Closet(s)
Appliances:
Dishwasher, ENERGY STAR Qualified Appliances, Free-Standing Gas Range, Refrigerator, Range Hood
Laundry Features:
Electric Dryer Hookup
Flooring:
Vinyl
Window Features:
Thermal Windows
Building And Construction
Property Type:
Residential
Property Sub Type:
Manufactured Home
Property Sub Type Additional:
Manufactured Home
Building Area Total:
2,001 sqft
Year Built:
2022
Architectural Style:
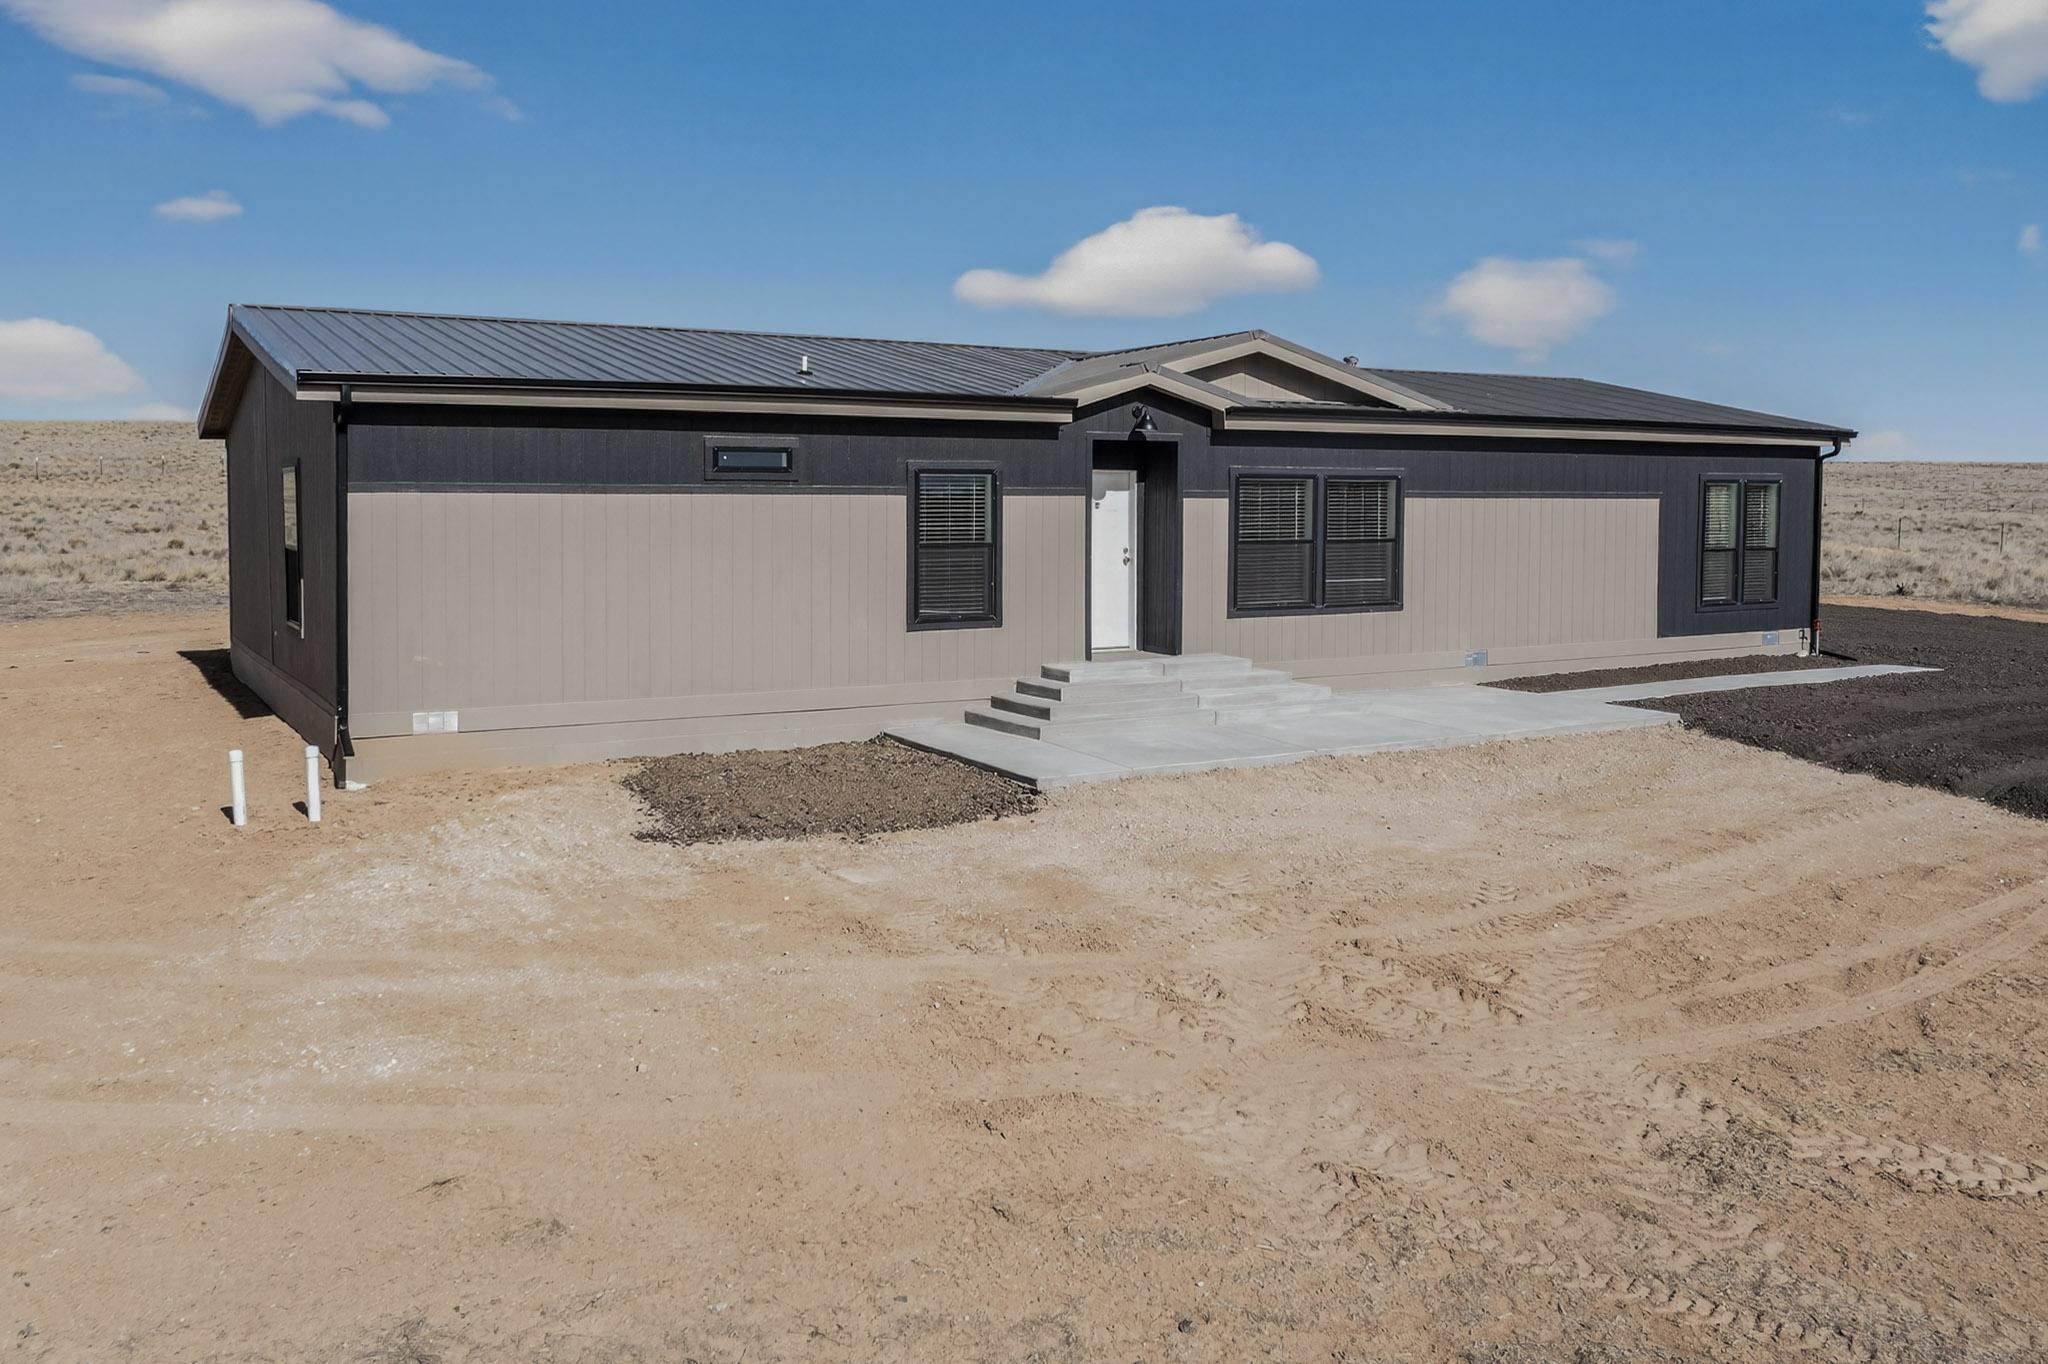
Ranch
Construction Materials:
Frame, Masonite
New Construction:
Yes
Garage (Y/N):
Yes
Garage Spaces:
2
Roof:
Pitched, Shingle
Builder Model:
Absolute Value
Builder Name:
Woodland Hills
Green Energy Efficient:
Appliances
Levels:
One
Mobile Length:
76
Mobile Width:
28
Model:
Absolute Value
Stories:
1
Property Condition:
New Construction
Exterior And Lot
Lot Size Acres:
2
Lot Size Square Feet:
87,337 sqft
Exterior Features:
Private Yard
Direction Faces:
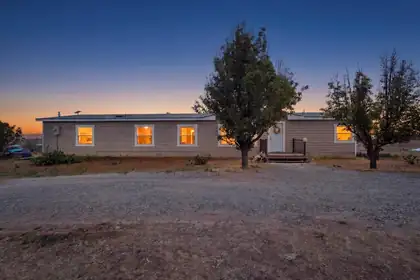
West
Area And Schools
City:
Moriarty
Postal Code:
87035
MLS Area Major:
Southeast Edgewood
Subdivision:
Woodland Hills
County:
Torrance
Horses Allowed:
Yes
Lot Features:
Meadow, None, Wooded
Road Surface Type:
Gravel, Paved
Parcel Number:
R025772
Elementary School:
Moriarty
Middle School:
Moriarty
High School:
Moriarty
Utilities
Utilities:
Electricity Connected, Natural Gas Connected, Underground Utilities, Water Connected
Cooling:
ENERGY STAR Qualified Equipment, Refrigerated
Heating:
Central, Forced Air, Natural Gas
Heating (Y/N):
Yes
Water Source:
Community/Coop
Sewer:
Septic Tank
Location
Directions: From Edgewood go east on Old Route 66 to Lexco Rd, go south 1.9 miles to Martinez Rd, then go west about 2.9 miles to Subdivision sign on left. Turn left on Woodland Hills Road and then Right on to High Vista Drive follow it until you get to 35 High Vista Drive on the left. Address is in the front window.
New Homes for Sale in Albuquerque Area
View All
Some of the information contained herein has been provided by SWMLS, Inc. This information is from sources deemed reliable but not guaranteed by SWMLS, Inc. The information is for consumers’ personal, non-commerical use and may not be used for any purpose other than identifying properties which consumers may be interested in purchasing.
Daria Derebera
Real Estate Broker in Albuquerque, NM