Bathrooms Total:
4
Bathrooms Full:
3
Bathrooms Half:
1
Fireplace (Y/N):
Yes
Fireplaces Total:
2
Fireplace Features:
Gas Log, Wood Burning
Interior Features:
Atrium, Breakfast Area, Ceiling Fan(s), Separate/Formal Dining Room, Dual Sinks, French Door(s)/Atrium Door(s), Garden Tub/Roman Tub, Home Office, Kitchen Island, Multiple Living Areas, Main Level Primary, Pantry, Skylights, Tub Shower, Walk-In Closet(s)
Appliances:
Built-In Gas Range, Cooktop, Double Oven, Dishwasher, Disposal, Microwave, Refrigerator, Range Hood
Laundry Features:
Washer Hookup, Electric Dryer Hookup, Gas Dryer Hookup
Flooring:
Brick, Carpet, Tile
Window Features:
Double Pane Windows, Insulated Windows, Wood Frames, Skylight(s)
Foundation Details:
Slab
Lot Size Acres:
0.96
Lot Size:
41,861 sqft
Exterior Features:
Privacy Wall, Sprinkler/Irrigation
Patio And Porch Features:
Covered, Patio
Parking Features:
Attached, Garage
Direction Faces:
East
Property Type:
Residential
Property Sub Type:
Detached
Property Sub Type Additional:
Detached
Building Area Total:
3,997 sqft
Year Built:
1982
Architectural Style:
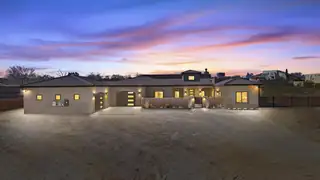
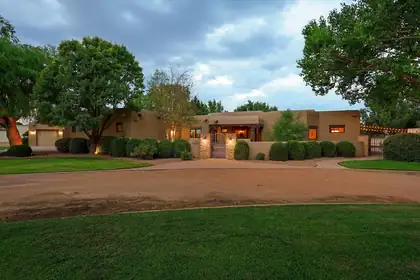
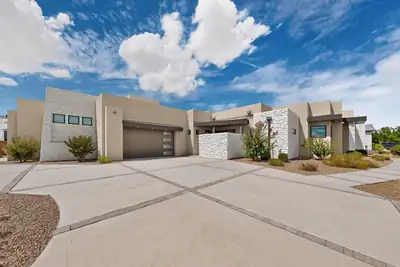
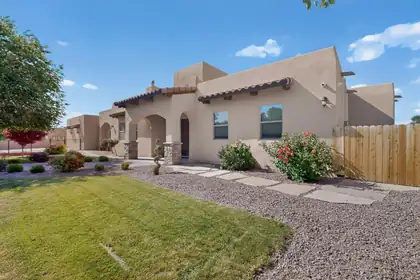
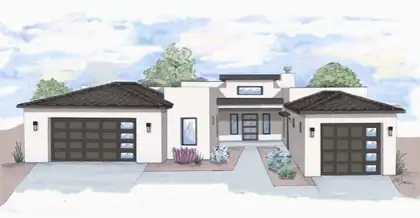
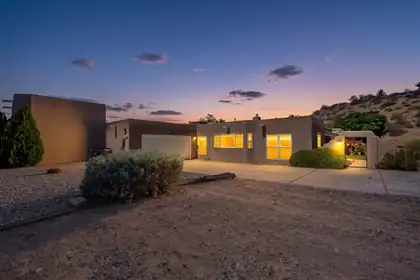
Pueblo
Construction Materials:
Frame, Stucco
Attached Garage (Y/N):
Yes
Garage (Y/N):
Yes
Garage Spaces:
2
Builder Name:
Cleff
Green Energy Generation:
Solar
Green Water Conservation:
Water-Smart Landscaping
Levels:
One
Stories:
1
Property Condition:
Resale
MLS #:
1098224
Listing Terms:
Cash, Conventional, FHA, VA Loan
Association Fee:
$1050 Semi-Annually
Association Fee Includes:
Road Maintenance
Association (Y/N):
Yes
County:
Bernalillo
Lot Features:
Lawn, Landscaped, Sprinklers Automatic, Xeriscape
Road Surface Type:
Paved
Parcel Number:
101406221033520235
Utilities:
Cable Connected, Electricity Connected, Natural Gas Connected, Sewer Connected, Water Connected
Cooling:
Refrigerated
Heating:
Combination, Forced Air, Multiple Heating Units
Heating (Y/N):
Yes
Water Source:
Public
Sewer:
Public Sewer