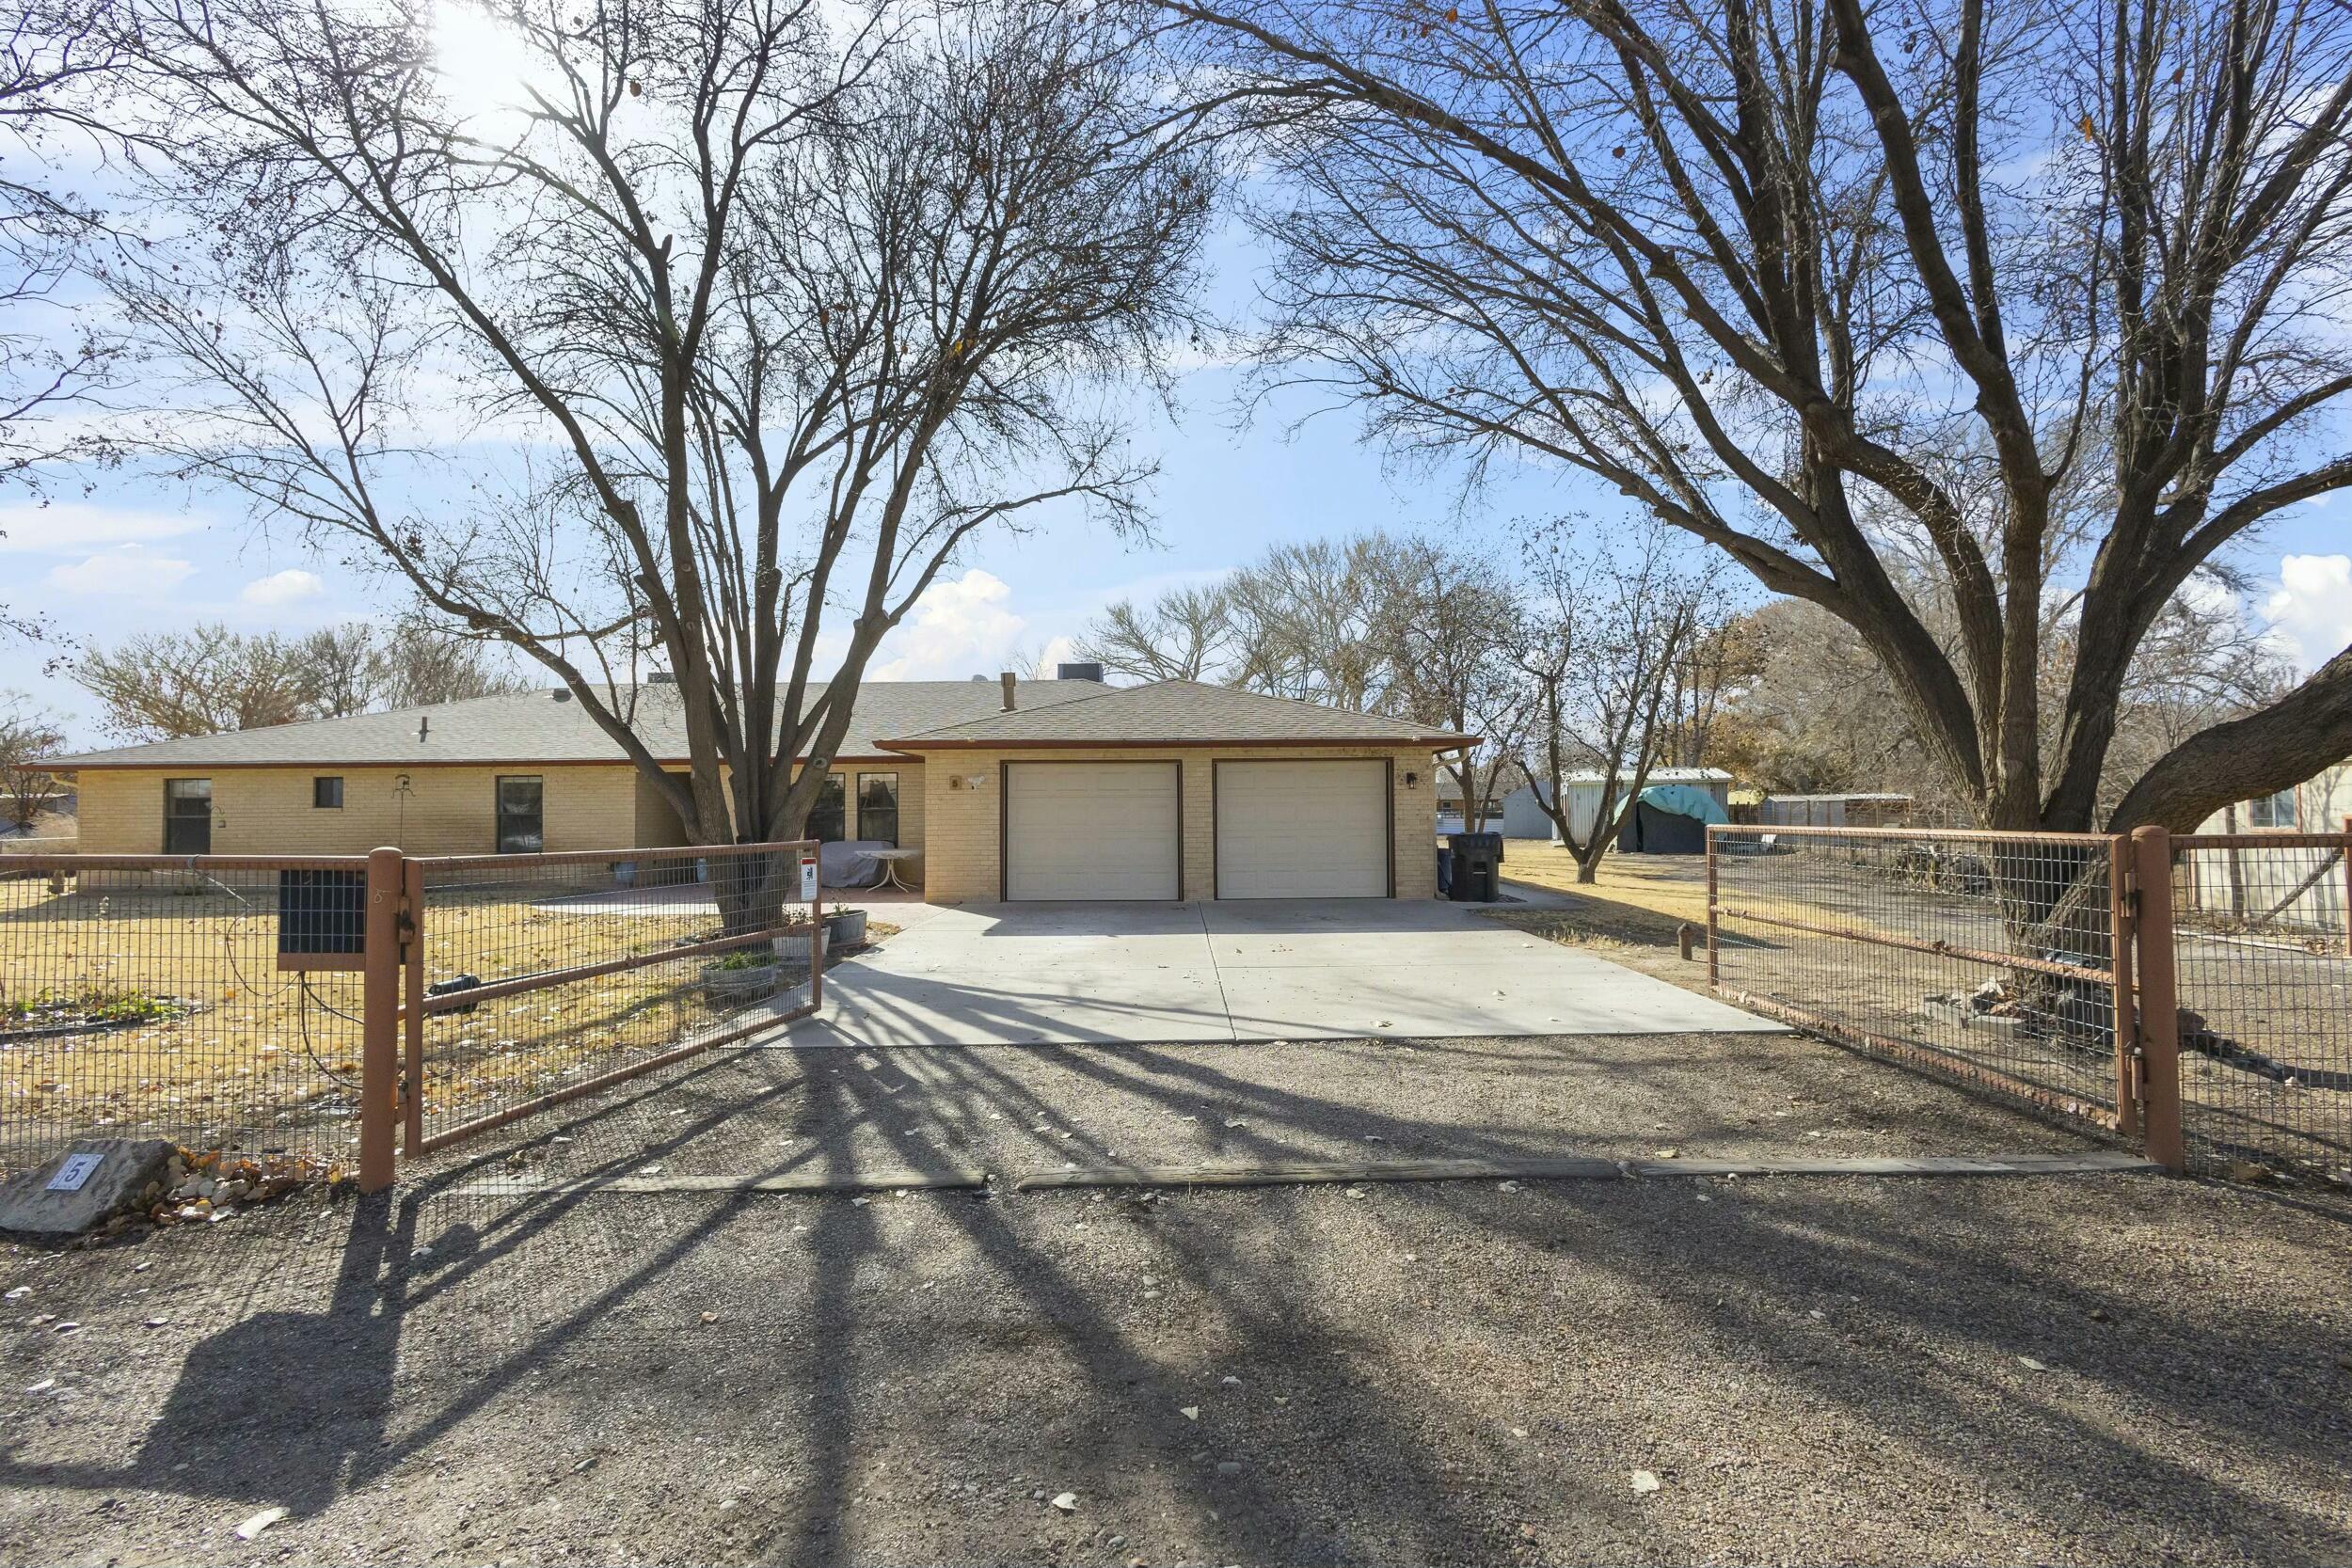

$575,000
4 bds · 3 ba · 2,337 sqft
11 El Cerro Road, Los Lunas, 87031

Los Lunas, NM 87031
Welcome home to this stunning 2,527 sq. ft. 4-bedroom residence, perfectly situated in a peaceful country setting. Designed with an open-concept floor plan, this home is ideal for both… Show more
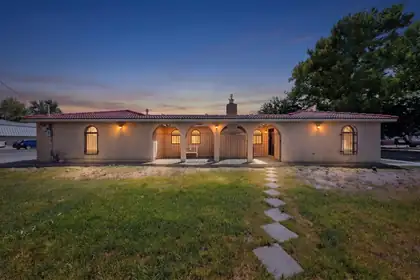
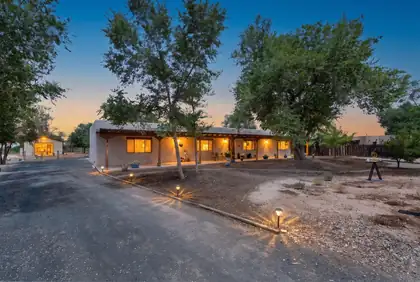
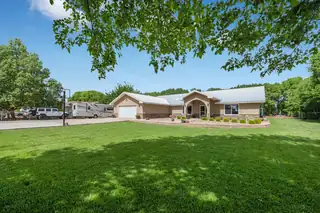
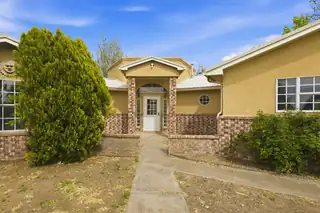
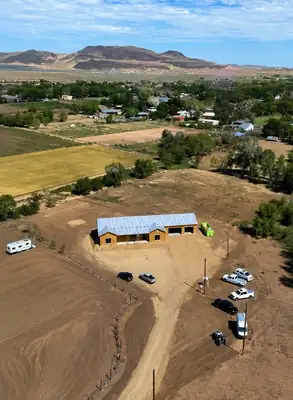
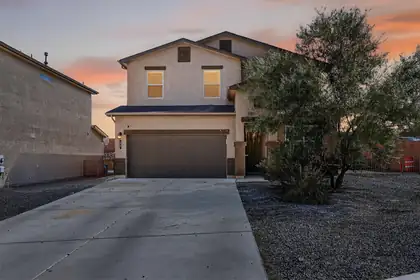
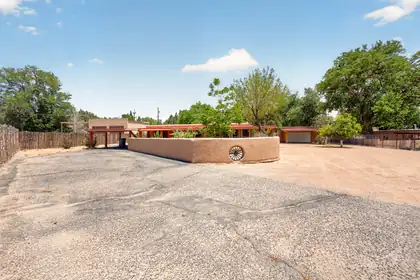
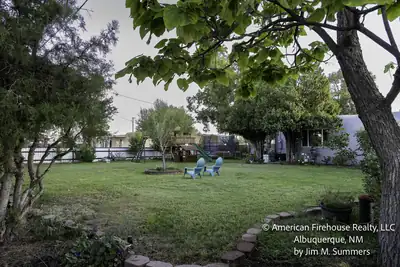
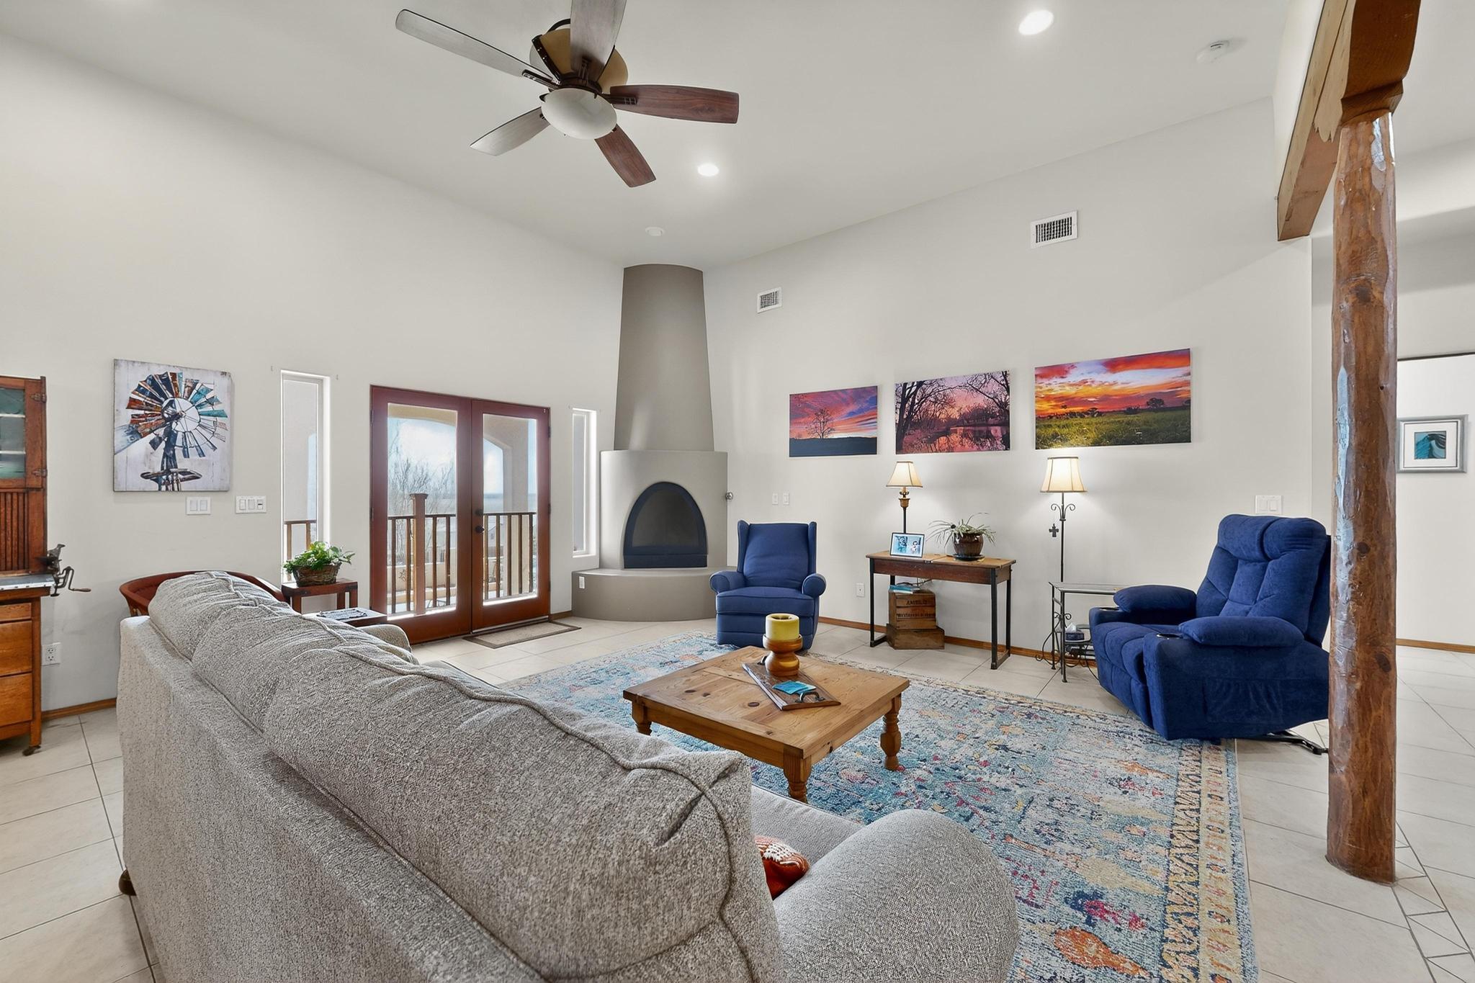
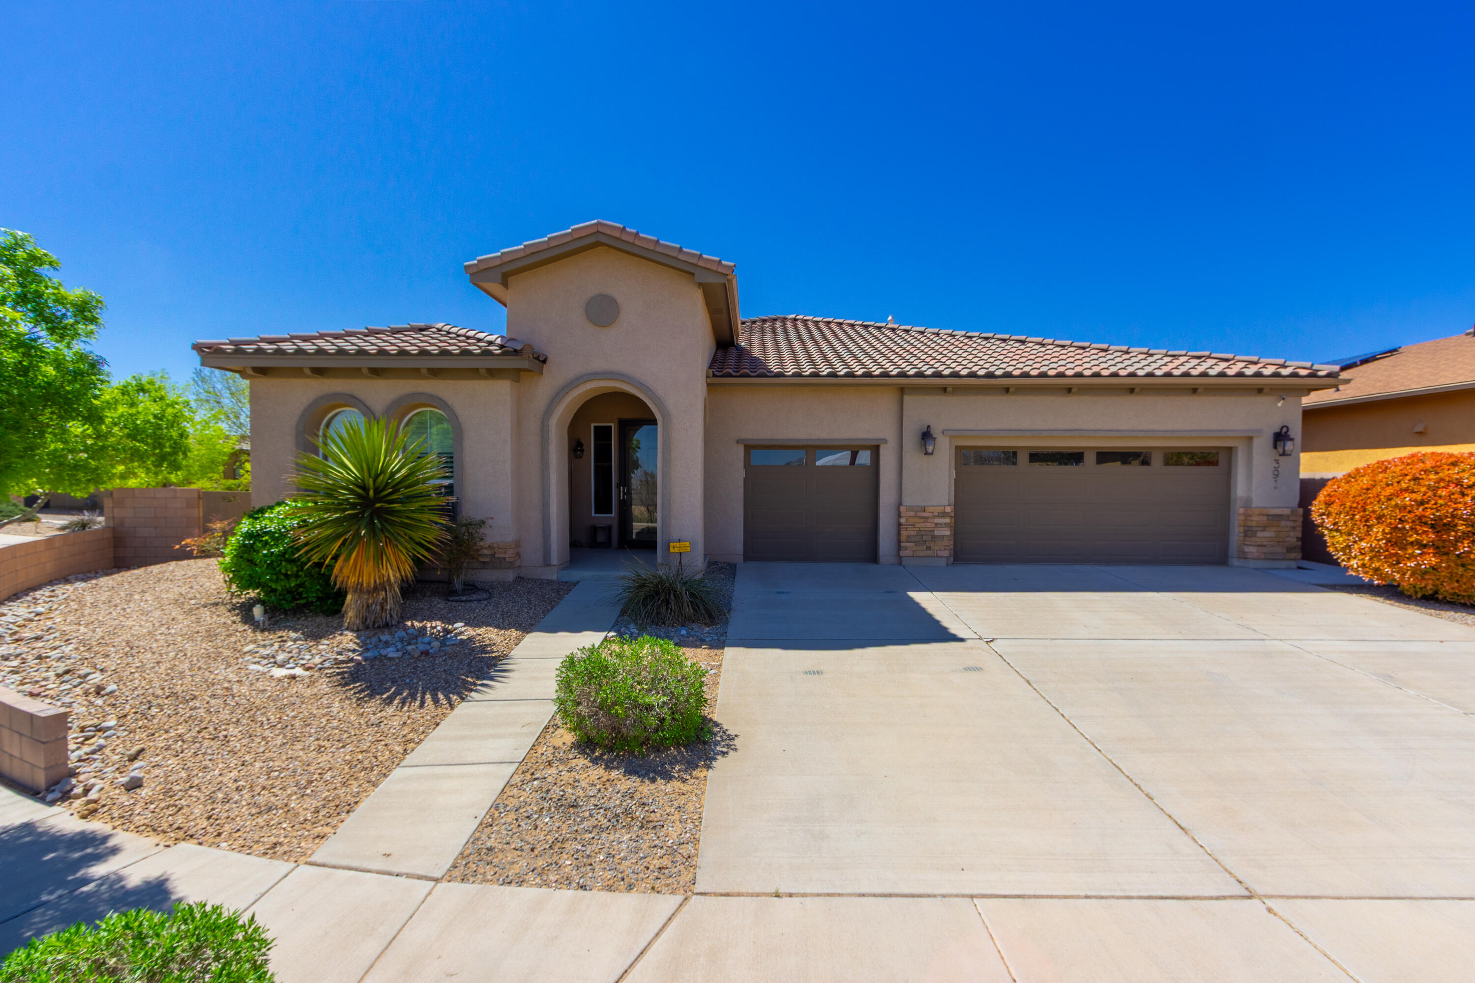
Welcome home to this stunning 2,527 sq. ft. 4-bedroom residence, perfectly situated in a peaceful country setting. Designed with an open-concept floor plan, this home is ideal for both everyday living and entertaining. The spacious kitchen is a chef's dream, featuring a butler's pantry, an extended breakfast bar, double ovens, custom lighting, and ample workspace. The inviting living room is centered around a cozy gas log fireplace, creating a warm and inviting atmosphere. The luxurious primary suite offers a relaxing retreat with separate his-and-hers walk-in closets and a spa-inspired bathroom complete with a beautiful freestanding soaking tub. One secondary bedroom includes a convenient Murphy bed, providing flexibility for guests or a home office. Step outside to the covered patio, already equipped with a gas stub-out for your future outdoor kitchen or grill. Additional thoughtful upgrades include solar shade window treatments throughout the home and exterior wiring for holiday lighting,
| Room | Dimensions | Description |
|---|---|---|
| Living Room | 15x20 | Level: Main, 296.62 sqft |
| Kitchen | 13x16 | Level: Main, 207.82 sqft |
| Primary Bedroom | 16x17 | Level: Main, 261.95 sqft |
| Dining Room | 10x11 | Level: Main, 111.79 sqft |
| Bedroom 2 | 14x11 | Level: Main, 149 sqft |
| Bedroom 3 | 11x10 | Level: Main, 109.27 sqft |
| Office | 12x11 | Level: Main, 128.95 sqft |


Connect with a real estate agent today — Call/text (505) 521 8550