
Discover brand new construction homes for sale in Los Lunas, New Mexico. Enjoy modern floor plans, energy-efficient features, builder warranties, and move-in ready living.
Showing 52 listings in Los Lunas. Want to refine your search? Use our Advanced Home Search to filter by price, bedrooms, features, and more.
Same search in other cities:
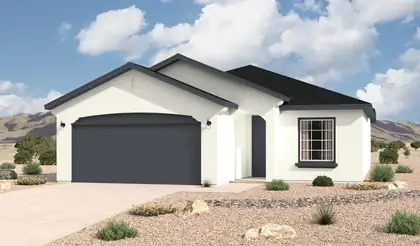
The Clovis floorplan at Las Maravillas in Los Lunas, New Mexico is a thoughtfully designed single-story home that delivers modern comfort, open-concept living, and exceptional value. With approximately 1,337 square feet, 3 bedrooms, and 2 bathrooms, this home is ideal for first-time buyers, downsizers, or anyone seeking an affordable new construction home near Albuquerque.
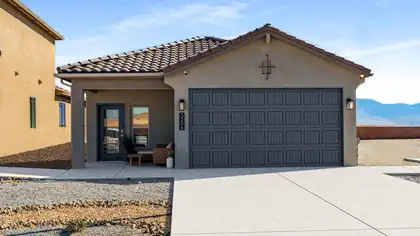
Welcome Home - D.R. Horton 2026 New Construction (Sierra Floor Plan) Step into modern comfort in this beautifully designed D.R. Horton 2026 new construction home. Offering 3 bedrooms and 2 bathrooms in approximately 1,519 sq. ft., this energy-efficient residence is thoughtfully built for everyday living and long-term value. Home Highlights Spacious 3 Bedroom / 2 Bathroom layout** with functional flow and room to grow Energy-efficient construction** to help reduce utility costs Smart home technology** for modern convenience and control Tile flooring** for style, durability, and easy maintenance Upgraded cabinets** adding a polished, upgraded look to the kitchen Privately situated backyard** perfect for relaxing and entertaining Covered patio** ideal for year-round outdoor enjoyment Includes home warranties** for added peace of mind (ask for warranty details and coverage) Financing & Builder Incentives Take advantage of special financing options through the D.R. Horton affiliate in-house lender, DHI Mortgage. Ask us for details on available programs and current offers.
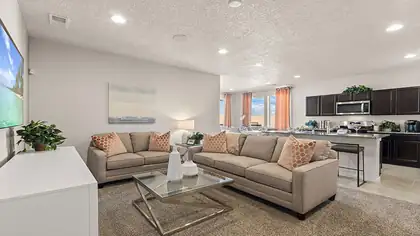
D.R. Horton 2026 New Construction (Bella Floor Plan)Discover modern comfort in this D.R. Horton 2026 new construction home featuring the Bella floor plan. This energy-efficient residence offers 3 bedrooms and 2 bathrooms with approximately 1,430 sq. ft. of thoughtfully designed living space.Home Highlights3 Bedroom / 2 Bathroom layout** with a practical, comfortable flowEnergy-efficient construction** to help reduce utility costsSmart home technology** for modern convenience and controlTile flooring** for durability, style, and easy maintenanceUpgraded cabinets** for a more polished kitchen lookPrivate backyard** ideal for relaxing or entertainingCovered patio** for year-round outdoor enjoymentHome warranties included** for added peace of mind (confirm warranty details/coverage)Financing & Builder IncentivesEnjoy special financing options through the D.R. Horton affiliate in-house lender, DHI Mortgage. Ask today for current programs and offer details.
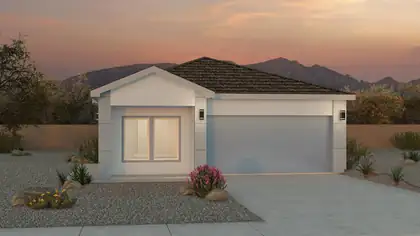
Welcome Home - D.R. Horton 2026 New Construction (Sawyer Floor Plan)Step into modern comfort in this beautifully designed D.R. Horton 2026 new construction home. Offering 4 bedrooms and 2 bathrooms in approximately 1,602 sq. ft., this energy-efficient residence is thoughtfully built for everyday living and long-term value.Home HighlightsSpacious 4 Bedroom / 2 Bathroom layout** with functional flow and room to growEnergy-efficient construction** to help reduce utility costsSmart home technology** for modern convenience and controlTile flooring** for style, durability, and easy maintenanceUpgraded cabinets** adding a polished, upgraded look to the kitchenPrivately situated backyard** perfect for relaxing and entertainingCovered patio** ideal for year-round outdoor enjoymentIncludes home warranties** for added peace of mind (ask for warranty details and coverage)Financing & Builder IncentivesTake advantage of special financing options through the D.R. Horton affiliate in-house lender, DHI Mortgage. Ask us for details on available programs and current offers.
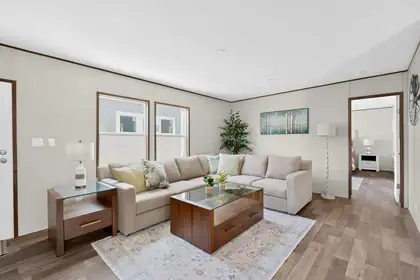
This Brand New Clayton Energy Smart Zero Home Will be ready for a new Owner in January 2027. The home will be placed on a Permanent Foundation that qualifies for VA, FHA, USDA and Conventional Loans. Mountain living close to the city!! Home sits on one acre of land. Home comes with five bedrooms, three baths has an open concept living room, large kitchen with center island, dining room and a family room. Some of the other features include, Full set of Appliances, Ecobee Smart Thermostat that you can operate remotely on your phone with app, Refrigerated Air. Spacious owners suite. Has a nice 8'X8' deck on the back to enjoy the High Desert of New Mexico. All this plus a two car garage and the lot is fully fenced. Redwood Model can be shown at Oakwood of Albuquerque. Don't wait to schedule a tour today.
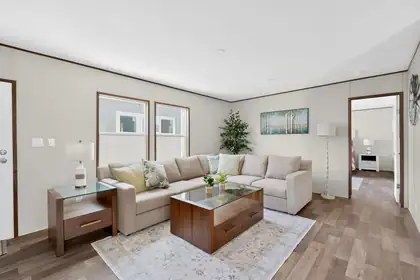
This Brand New Clayton Energy Smart Zero Home Will be ready for a new Owner in January 2027. The home will be placed on a Permanent Foundation that qualifies for VA, FHA, USDA and Conventional Loans. Mountain living close to the city!! Home sits on one acre of land. Home comes with five bedrooms, three baths has an open concept living room, large kitchen with center island, dining room and a family room. Some of the other features include, Full set of Appliances, Ecobee Smart Thermostat that you can operate remotely on your phone with app, Refrigerated Air. Spacious owners suite. Has a nice 8'X8' deck on the back to enjoy the High Desert of New Mexico. All this plus a two car garage and the lot is fully fenced. Redwood Model can be shown at Oakwood of Albuquerque. Don't wait to schedule a tour today.
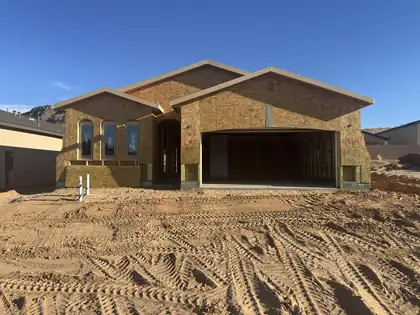
Located in Vista Manzano in Los Lunas, the Maya floor plan offers a bright, open layout with stylish upgrades designed for modern living. A vaulted ceiling, 8' sliding glass door, and skylight in the guest bath fill the home with natural light, creating a warm and inviting atmosphere.The beautifully appointed kitchen features Level 2 Bianco Tiza quartz countertops, 42'' upper cabinets, a gas range, stainless steel appliances, and a spacious island that's perfect for gathering. The owner's bath conversion creates a luxurious retreat, while SPC flooring, upgraded finishes, 8' doors, and adult-height vanities add comfort and sophistication throughout.Complete with an EV charger prewire, overhead garage storage, enhanced insulation, and thoughtful designer touches, the Maya delivers the perfect combination of style, function, and everyday comfort in the heart of Vista Manzano.
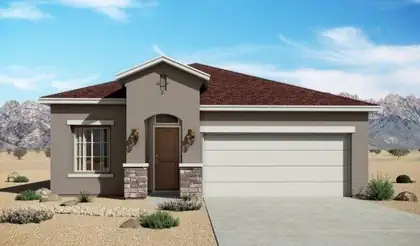
The Bosque floorplan at Vista Sandia in Los Lunas, New Mexico is a well-balanced single-story home that combines open-concept living with thoughtful design and everyday functionality. Offering approximately 1,649 square feet, 3 bedrooms, and 2 bathrooms, this home is ideal for buyers looking for more space and comfort while staying within reach of Albuquerque.
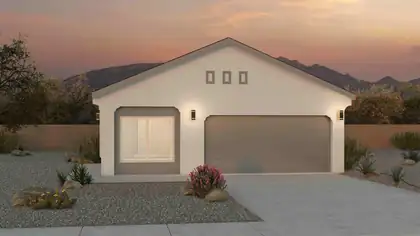
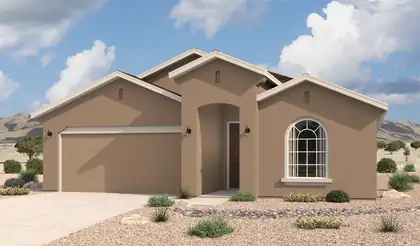
Step inside the Sophora and enjoy modern style paired with everyday comfort. A welcoming foyer opens to a spacious open-concept living area that works beautifully for both relaxing and entertaining. The kitchen features sleek countertops, a generous island, and ample cabinetry, while the bright dining area is ideal for daily meals or casual gatherings. The private owner's suite offers a spa-like bath with a walk-in shower and a large walk-in closet. Secondary bedrooms sit in a separate wing for added privacy and flexibility, and a convenient laundry room plus a roomy two-car garage add function and storage.
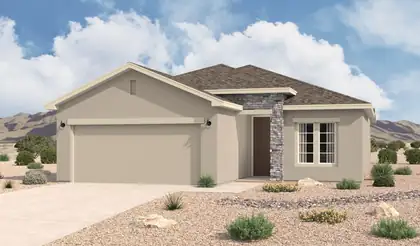
The Clovis is a thoughtfully designed single-story home offering approximately 1,337 square feet, 3 bedrooms, and 2 bathrooms. The open-concept layout connects the great room, kitchen, and dining area to create bright, efficient living space for everyday life and entertaining. The kitchen opens directly to the great room, and the great room includes access to a covered patio for easy indoor-outdoor living. The private owner's suite features a spacious bedroom, walk-in closet, dual sinks, and an oversized shower. Two additional bedrooms provide flexible space for guests, family, or a home office.
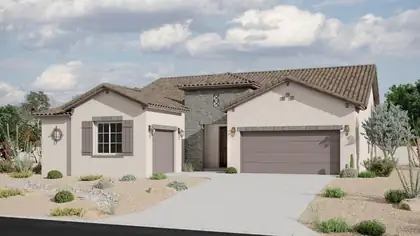
The 2374 floorplan at The Bluffs at El Cerro in Los Lunas, New Mexico is a spacious single-story home that introduces buyers to luxury living with open-concept design, flexible space, and elevated everyday comfort. Offering approximately 2,374 square feet, 3-5 bedrooms, and 2.5-4 bathrooms, this home is the ideal entry point into The Bluffs' estate-style living just minutes from Albuquerque.
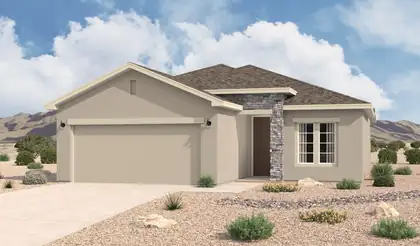
The Clovis is a thoughtfully designed single-story home offering approximately 1,337 square feet, 3 bedrooms, and 2 bathrooms. The open-concept layout connects the great room, kitchen, and dining area to create bright, efficient living space for everyday life and entertaining. The kitchen opens directly to the great room, and the great room includes access to a covered patio for easy indoor-outdoor living. The private owner's suite features a spacious bedroom, walk-in closet, dual sinks, and an oversized shower. Two additional bedrooms provide flexible space for guests, family, or a home office.
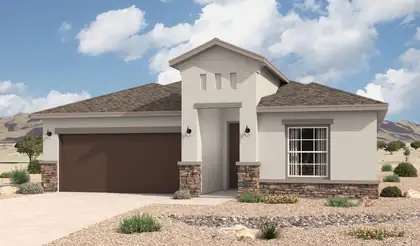
Step inside the Sophora and enjoy modern style paired with everyday comfort. A welcoming foyer opens to a spacious open-concept living area that works beautifully for both relaxing and entertaining. The kitchen features sleek countertops, a generous island, and ample cabinetry, while the bright dining area is ideal for daily meals or casual gatherings. The private owner's suite offers a spa-like bath with a walk-in shower and a large walk-in closet. Secondary bedrooms sit in a separate wing for added privacy and flexibility, and a convenient laundry room plus a roomy two-car garage add function and storage.
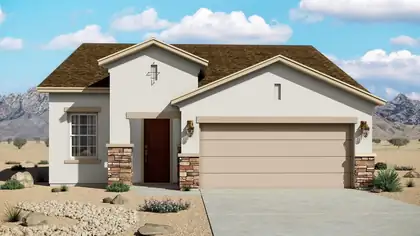
The Pino is a thoughtfully designed single-story home with approximately 1,501 square feet, 3 bedrooms, and 2 bathrooms. Its open-concept layout connects the great room, dining area, and kitchen to create bright, comfortable living space with excellent everyday flow. The kitchen features a spacious island and opens directly to the great room, making it the heart of the home for gathering, cooking, and connection. The owner's suite is privately positioned and includes a spacious bedroom, walk-in closet, and well-appointed en-suite bath. Secondary bedrooms are grouped together to provide flexibility for guests, family, or a home office.
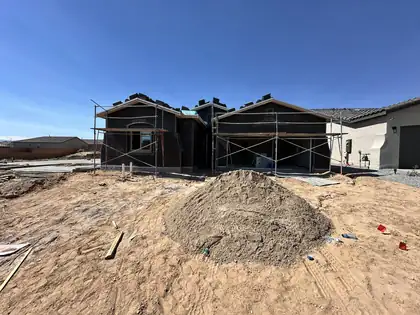
Located in Mil Colores in Los Lunas, the Jane floor plan combines flexibility, comfort, and modern style. Featuring an optional flex room at the garage and an added powder bath, this home offers versatile space to fit your lifestyle, whether you need a home office, hobby room, or extra living area.Natural light welcomes you through a skylight in the foyer and an 8' sliding glass door, while upgraded SPC flooring, contrasting paint, and 8' interior doors create a bright, contemporary feel. The kitchen features quartz countertops, a gas range, stainless steel appliances, a spacious island, and upgraded cabinetry with a deluxe staggered design. Additional highlights include a convenient door connecting the walk-in closet and laundry room, adult-height vanities.
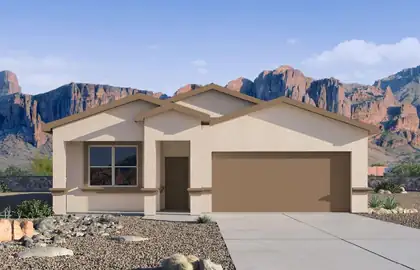
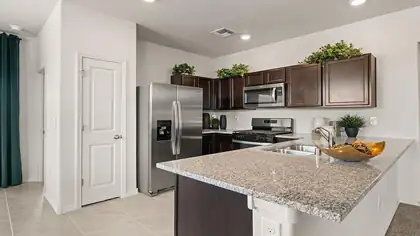
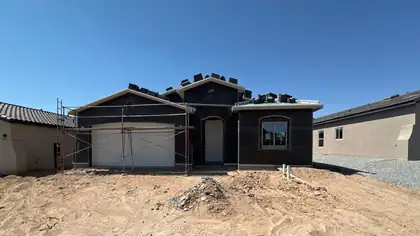
Located in Mil Colores in Los Lunas, the Tabitha II floor plan offers exceptional flexibility and designer-inspired finishes throughout. With an optional bedroom, 4th bedroom, or study, this home adapts effortlessly to your lifestyle while maintaining an open, welcoming feel.The kitchen is a true standout, featuring Level 3 quartz countertops, 42'' upper cabinets, crown molding, soft-close cabinetry, stainless steel appliances, and a gas slide-in range. Thoughtful details like optional buffet cabinets, adult-height vanities, a frameless shower door with a bench seat, and elegant contrasting paint create a polished, custom-home feel.An 8' sliding glass door fills the home with natural light, while upgraded tile flooring, skip-trowel texture, and 8' interior doors add style throughou
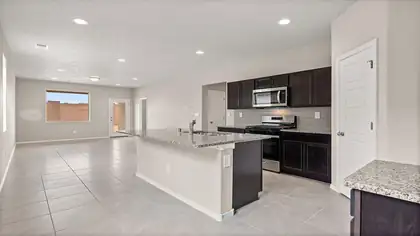
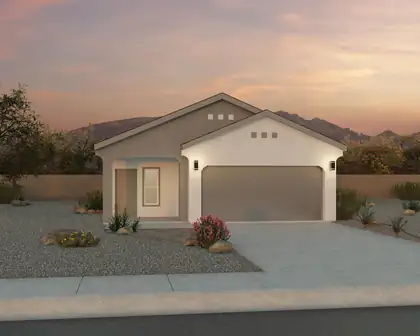
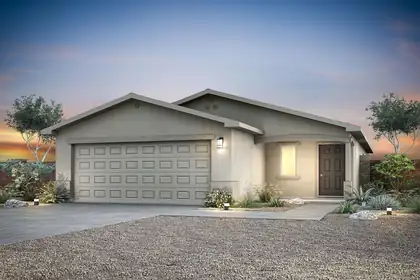
The Abbott floor plan at Vistas at Los Senderos is a thoughtfully designed single-story home featuring two bedrooms, two bathrooms, an open-concept layout and a full suite of upgrades included at no extra cost. At the heart of the home, the chef-ready kitchen showcases beautiful quartz countertops, stainless steel Whirlpool(r) appliances, wood cabinetry with crown molding, recessed lighting and a spacious undermount sink, perfect for both everyday living and entertaining. The open living and dining areas flow seamlessly from the kitchen, creating a bright and inviting space for gathering with family and friends.The Abbott floor plan delivers style, comfort and exceptional value.
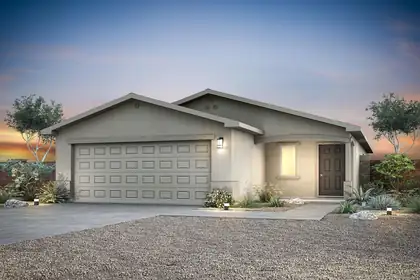
The Abbott floor plan at Vistas at Los Senderos is a thoughtfully designed single-story home featuring two bedrooms, two bathrooms, an open-concept layout and a full suite of upgrades included at no extra cost. At the heart of the home, the chef-ready kitchen showcases beautiful quartz countertops, stainless steel Whirlpool(r) appliances, wood cabinetry with crown molding, recessed lighting and a spacious undermount sink, perfect for both everyday living and entertaining. The open living and dining areas flow seamlessly from the kitchen, creating a bright and inviting space for gathering with family and friends.The Abbott floor plan delivers style, comfort and exceptional value.
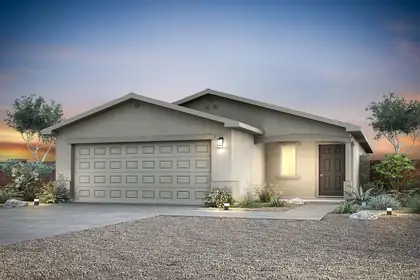
The Abbott floor plan at Vistas at Los Senderos is a thoughtfully designed single-story home featuring two bedrooms, two bathrooms, an open-concept layout and a full suite of upgrades included at no extra cost. At the heart of the home, the chef-ready kitchen showcases beautiful quartz countertops, stainless steel Whirlpool(r) appliances, wood cabinetry with crown molding, recessed lighting and a spacious undermount sink, perfect for both everyday living and entertaining. The open living and dining areas flow seamlessly from the kitchen, creating a bright and inviting space for gathering with family and friends.The Abbott floor plan delivers style, comfort and exceptional value.

Daria Derebera
Real Estate Broker in Albuquerque, NM
Similar Searches in Los Lunas
You Might Also Like in Los Lunas
 Some of the information contained herein has been provided by SWMLS, Inc. This information is from sources deemed reliable but not guaranteed by SWMLS, Inc. The information is for consumers’ personal, non-commerical use and may not be used for any purpose other than identifying properties which consumers may be interested in purchasing.