
Browse homes with stunning views in Los Lunas, New Mexico. From Sandia Mountain panoramas to sweeping desert sunsets and city light vistas — find your view.
Showing 45 listings in Los Lunas. Want to refine your search? Use our Advanced Home Search to filter by price, bedrooms, features, and more.
Same search in other cities:

Great opportunity on approximately 0.87 acre in Los Lunas! This property features an approximately 66x16 manufactured home, an approximately 20x25 metal shop with electricity, privacy fencing, and a large, usable yard with plenty of room for vehicles, RVs, trailers and equipment.The manufactured home is being sold AS-IS and the interior is substantially unfinished, giving the next owner the opportunity to complete the renovation to their own taste.Seller will consider a real estate contract with acceptable down payment.
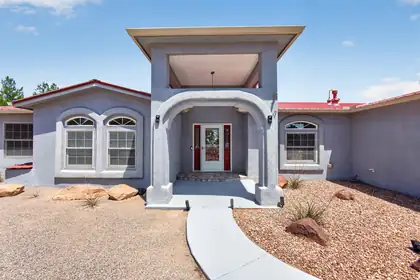
Welcome to your dream home in one of the area's most highly sought-after neighborhoods, offering breathtaking views and the perfect blend of comfort and functionality! This spacious four-bedroom residence features a thoughtfully designed split master suite with its own cozy fireplace, double sink vanity, separate garden tub and shower, and a generous walk-in closet for all your storage needs.Enjoy formal gatherings in the elegant dining area, or relax in one of two expansive living spaces. The home's versatile office space is ideal for remote work or study, and the walk-in pantry provides ample storage for all your culinary essentials. With three full bathrooms, mornings are a breeze for everyone.Step outside to a spacious covered porch and a fully landscaped yard--perfect for outdoor entertaining or peaceful evenings at home. The two-car garage is fully finished with epoxy floors, while the separate shop (with heating and cooling) and a charming she shed (complete with carpeting) offer endless possibilities for hobbies, storage, or relaxation.Additional highlights include refrigerated air for year-round comfort, no HOA restrictions, and a location that's convenient to everything you need. Don't miss this rare opportunity to own a truly exceptional home--schedule your viewing today!

Clean, updated & loved! Come see this 3/3, 2 story Sivage Thomas home in Las Maravillas. NO HOA, bonus side yard parking.. plenty of room for an RV, toys, vehicles. Backyard access possible. Large lot with full views of the sunset & the Manzanos. Main level has a spacious living room, gas FP, tile flooring. Open to the dining area & the newly remodeled beautiful kitchen. Kitchen has a gas stove, stainless appliances, pantry, window overlooking the backyard. 1/2 bath & laundry are on the main level. Upstairs has an open loft, 3 bedrooms. Great views from all windows! Primary bedroom has a large walk in closet, updated shower in the 3/4 bathroom. Both bathrooms have windows. Many updates.. see features list in docs! SMART Breezair Cooler, full kitchen remodel, roof, windows, french doors all replaced, newer tile, upgraded primary shower. Move in ready!
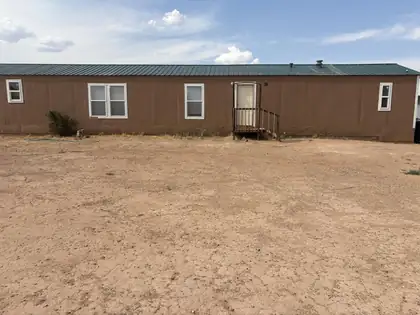
Cute starter mobile home 18x76, features 3 bedrooms, master split from the kids rooms, Vaulted ceilings, Ceiling fans in the living and master bedroom. Garden tub in the master with separate shower, Pro Panel roofGreat Views of the mountains al on 1.21 fenced acre
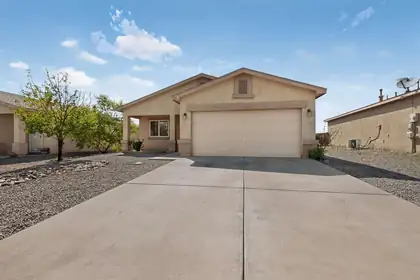
Turnkey 2 bedroom, 2 bathroom detached home offers an open floor plan across 1,066 square feet of effortless single-level living. Features include all appliances, tile flooring throughout, a spacious master suite with a walk-in closet, 2 car attached garage. Refrigerated air. Step outside to your private, fully fenced backyard with a blank slate for personalizing your outdoor space, views out to the east with no neighbors directly behind. Situated in a great Los Lunas community near local amenities with fast access to I-25 for an easy commute. Move-in ready!
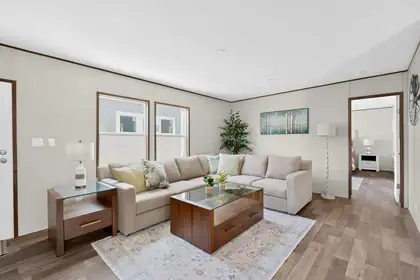
This Brand New Clayton Energy Smart Zero Home Will be ready for a new Owner in January 2027. The home will be placed on a Permanent Foundation that qualifies for VA, FHA, USDA and Conventional Loans. Mountain living close to the city!! Home sits on one acre of land. Home comes with five bedrooms, three baths has an open concept living room, large kitchen with center island, dining room and a family room. Some of the other features include, Full set of Appliances, Ecobee Smart Thermostat that you can operate remotely on your phone with app, Refrigerated Air. Spacious owners suite. Has a nice 8'X8' deck on the back to enjoy the High Desert of New Mexico. All this plus a two car garage and the lot is fully fenced. Redwood Model can be shown at Oakwood of Albuquerque. Don't wait to schedule a tour today.
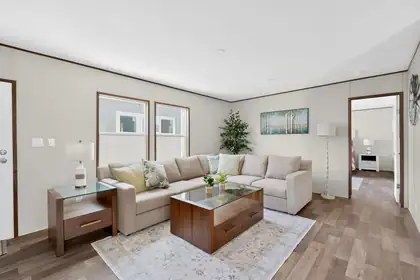
This Brand New Clayton Energy Smart Zero Home Will be ready for a new Owner in January 2027. The home will be placed on a Permanent Foundation that qualifies for VA, FHA, USDA and Conventional Loans. Mountain living close to the city!! Home sits on one acre of land. Home comes with five bedrooms, three baths has an open concept living room, large kitchen with center island, dining room and a family room. Some of the other features include, Full set of Appliances, Ecobee Smart Thermostat that you can operate remotely on your phone with app, Refrigerated Air. Spacious owners suite. Has a nice 8'X8' deck on the back to enjoy the High Desert of New Mexico. All this plus a two car garage and the lot is fully fenced. Redwood Model can be shown at Oakwood of Albuquerque. Don't wait to schedule a tour today.
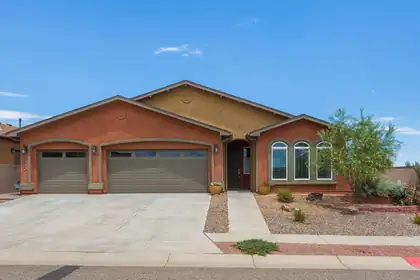
Beautiful Light and Bright Move In Ready Home in the Active Adult Gated Community of Jubilee! This home is approximately 1832sf and sits on a nice corner lot with views of the Sandia's and Manzano Mountins! There are no steps in this single story home which has 2 BR's, Office/Den, Large living room and dining room combination, 2 Baths with 36' doorways, and a 3 Car Insulated Garage!! Garage also has a 10 x 6 (60.3sf not included in total sq footage) heated/cooled storage/workroom perfect for working in comfort throughout the year! 220 outlet added near panel and hot water recirculating pump added to water heater, garage side door has a screen added and floor has recenly been painted! Additional updates include Owned Solar Panels installed in June of 2025, new window blinds, newer dishwasher, Washer and Dryer are 3 years old, Range Hood features hand motion control, convection oven with induction cooktop and a large storage shed/workshop in the backyard. The third garage bay is ideal for a workshop! Kitchen also has quartz countertops, beautiful cabinetry, soft close drawers and cozy breakfast nook. Primary bedroom offers a huge walk in closet and large bath with huge Walk-In Shower and bench! There are pocket doors in many areas of the home! The laundry room has a sink and folding table with extra cabinets and closet! You'll love the extended patio that has been partially enclosed, another patio added off the kitchen on the east side of the home! The front yard has been terraced and landscaped and has a separate irrigation timer added. Backyard has a two covered patios and one uncovered patio, huge 8 x 10 Shop/Storage Shed with Electricity, 2 extra courses of block wall added to the east for privacy, new front wall constructed with gate, rear terrace wired for electric with fan added along with a steel panel roof! Back terrace floor extended and freshly painted! LVP flooring and carpets have been profesionally cleaned and stretched. Jubilee is tucked along the El Cerro Preserve and has hiking and walking trails accessible from the community! You'll love the Jubilee Clubhouse which offers daily activities, great upscale gym, billiards room, library, tennis/pickle ball, junior olympic size pool and HOA also covers many of the classess offered without an additional fee. So much more!!
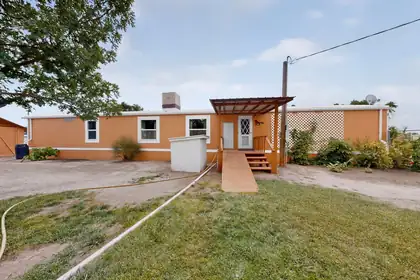
Enjoy peaceful country living on 1.1 Acres in Los Lunas. This well maintained manufactured home features double pane widows, mature pecan trees, and pipe fencing for the horses and other small livestock. A spacious hay barn 20x16 holds up to 200 bails of hay. Conveniently located for shopping and dining out. This property blends charm with everyday convenience. There are miles of ditch banks to ride your horses!
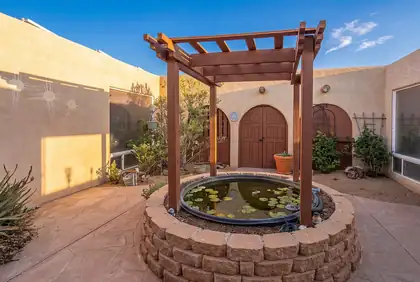
Timeless Southwestern charm defines this hacienda-style home. Generous 1.74-acre lot in El Cerro Mission, Los Lunas. Centered around a beautiful private courtyard, this unique property offers two living areas, a formal dining room, 4 bedrooms, 3 bathrooms, & an attached 2-car garage. Enjoy warm architectural details, spacious living areas, & breathtaking New Mexico sunset views. The expansive lot provides endless possibilities for hobbies, home-based activities, animals, gardening, or creating your own outdoor retreat. Space for all your adventure toys or work equipment, Priced to sell, this home offers an outstanding sweat equity opportunity for buyers with vision.Fenced and gated w/secure RV parking & a Shed/shop. Leased Solar = budget friendly electricity.
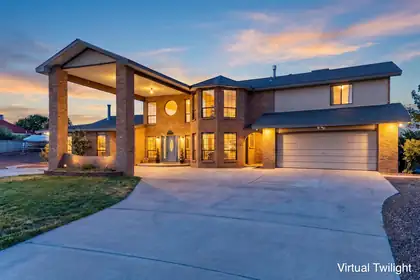
Discover the space, flexibility, and views you've been searching for! This beautifully maintained home offers over 3,200 square feet of living space on a 0.41-acre lot in the heart of Los Lunas. Inside, you'll find four spacious bedrooms, including two private primary suites, one featuring its own separate entrance that's ideal for multi-generational living or guests. Step outside to enjoy the mature landscaping and breathtaking views overlooking the valley. A detached 320-square-foot workshop provides the perfect space for hobbies or storage. Recent updates, including a newer roof, HVAC, and appliances. Conveniently located near shopping, dining, and with easy access to I-25, this exceptional property combines generous living space, versatile functionality, and an unbeatable location.
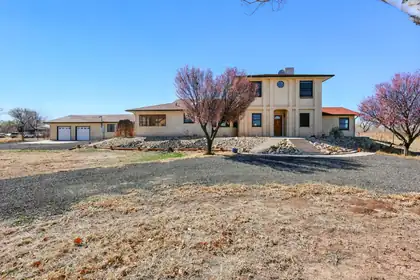

A Rare Opportunity Along the Rio Grande, that is situated on 5 acres perfect blend of comfort, flexibility, and natural beauty. The spacious floor plan features multiple living areas, ideal for multigenerational living, giving everyone room to gather, rela,and enjoy their own private retreat. The beautiful atrium fills the home with natural light, while the outdoor setting offers breathtaking view, and peaceful surroundings.Discover a property where you can live, grow, and create lasting memories.
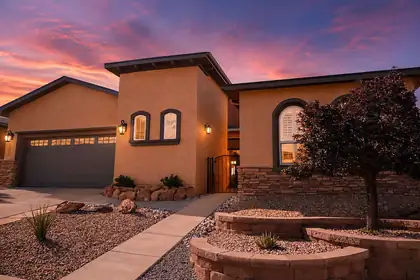
Welcome to one of Jubilee's coveted view lots, a pristine 2,132 sq.ft. residence that captures unobstructed vistas.This lovely home represents the pinnacle of active adult living in NM's premier 55+ community. It offers the perfect blend of comfort, style, & community engagement.This warm, welcoming home with open floor plan, two generous bedrooms & private office space includes owned solar panels with a Sol-Ark backup battery system, providing energy independence & reduced utility costs.The heated/cooled extended garage offers appr 9X14 ft of dedicated workspace & generous overhead storage. Roof 2025, HWH 5/26 w transferable warranties. 5.5kw solar system 2016, smart inverter & battery back-up 2022.Jubilee living w access to a beautiful pool, clubhouse w fitness center & sports courts.
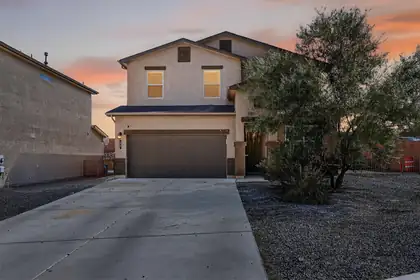
Welcome to this 4-bedroom, 3-bath, 2,390 sq. ft. home on a corner lot in the desirable Cypress Gardens community of Los Lunas. The open floorplan creates a perfect flow between the living, dining and kitchen areas, featuring granite countertops, island w/ breakfast bar, pantry and stainless-steel appliances. A main-level bedroom with a full bath offers convenience and flexibility. Upstairs, enjoy a private primary suite, two additional bedrooms, full bath and a large family room. The Southwest gravel landscaped yard has backyard access and a covered patio off the dining room. Notable features include new stucco (1/12/26), laminate wood floors, refrigerated air and solar panels! Nestled in a quiet neighborhood yet close to amenities, this home blends comfort, convenience and style.
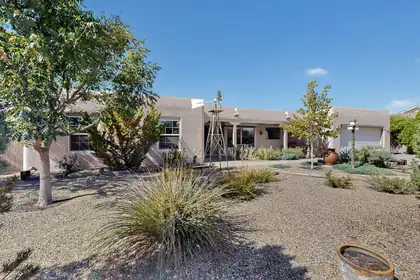
Luxury, location, & lifestyle await! Welcome to this exquisite home in the desirable Crestview subdivision. Pride of ownership is evident throughout. Home offers 4 spacious bedrooms w/2 primary suites. One of which has the ability to be turned into an income property/in-law quarters or a home business. The gorgeous heart of the home is the pristine kitchen/living room area which includes a tongue & groove/viga ceiling, kiva fireplace, granite countertops, new appliances, adobe accent wall & views! Home has a new TPO roof with transferable warranty, new boiler system for the cozy baseboard heat, new drip irrigation system, mature established landscaping, backyard access and No HOA! Conveniently located with easy access to I-25, schools, restaurants & shops. Full list of updates available.
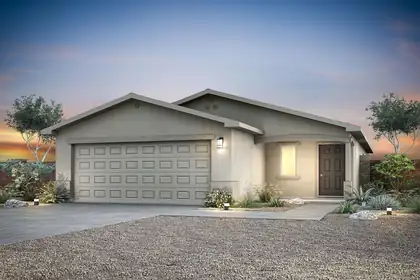
The Abbott floor plan at Vistas at Los Senderos is a thoughtfully designed single-story home featuring two bedrooms, two bathrooms, an open-concept layout and a full suite of upgrades included at no extra cost. At the heart of the home, the chef-ready kitchen showcases beautiful quartz countertops, stainless steel Whirlpool(r) appliances, wood cabinetry with crown molding, recessed lighting and a spacious undermount sink, perfect for both everyday living and entertaining. The open living and dining areas flow seamlessly from the kitchen, creating a bright and inviting space for gathering with family and friends.The Abbott floor plan delivers style, comfort and exceptional value.
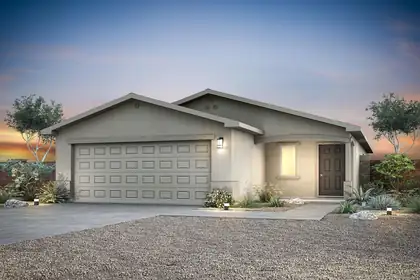
The Abbott floor plan at Vistas at Los Senderos is a thoughtfully designed single-story home featuring two bedrooms, two bathrooms, an open-concept layout and a full suite of upgrades included at no extra cost. At the heart of the home, the chef-ready kitchen showcases beautiful quartz countertops, stainless steel Whirlpool(r) appliances, wood cabinetry with crown molding, recessed lighting and a spacious undermount sink, perfect for both everyday living and entertaining. The open living and dining areas flow seamlessly from the kitchen, creating a bright and inviting space for gathering with family and friends.The Abbott floor plan delivers style, comfort and exceptional value.
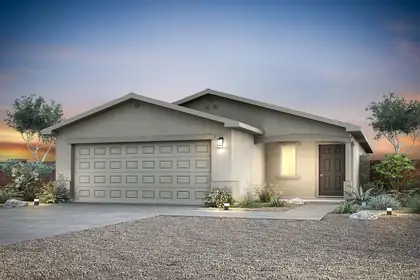
The Abbott floor plan at Vistas at Los Senderos is a thoughtfully designed single-story home featuring two bedrooms, two bathrooms, an open-concept layout and a full suite of upgrades included at no extra cost. At the heart of the home, the chef-ready kitchen showcases beautiful quartz countertops, stainless steel Whirlpool(r) appliances, wood cabinetry with crown molding, recessed lighting and a spacious undermount sink, perfect for both everyday living and entertaining. The open living and dining areas flow seamlessly from the kitchen, creating a bright and inviting space for gathering with family and friends.The Abbott floor plan delivers style, comfort and exceptional value.
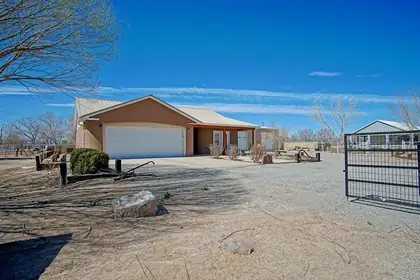
Come see this beautifully maintained 1600 SQ.Ft. 3 bedroom 2 bath home In the shadow of historic Tome Hill on 1 full ac. Home features custom tile work in the bathrooms and Laminate flooring throughout. Property includes a 1200 sq ft. 4 bay shop/garage, adding to the value of this property, with a privacy fence separating the garage from home yard.Enjoy peaceful views of the Tome hill and Manzano mountains.
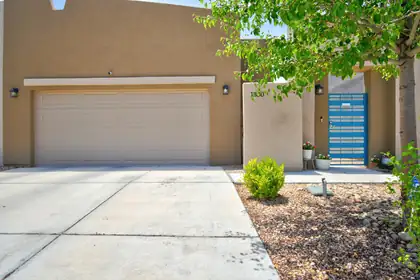
Come see this well maintained 3-bedroom 2 full bath home with a Secured Courtyard and a lot of usable outdoor space. Bright and airy contemporary floor plan includes stainless steel appliances, Kitchen Island, upgraded Cabinets, flooring including designer Luxury Vinyl Tile (LVT), with custom cabinets. Covered Patio with Gas Stub-out. Refrigerated air for the hot summer months. Enjoy parks, playgrounds, walking trails and close to restaurants, shopping and easy freeway access and minutes to the airport.
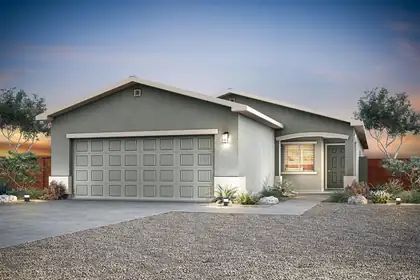
The Ironwood floor plan is a beautifully designed single-story home featuring three bedrooms, two bathrooms and a spacious open-concept layout perfect for modern living. At the heart of the home, the chef-ready kitchen includes a large island, beautiful wood cabinetry and a full suite of Whirlpool(r) appliances, making meal preparation both easy and enjoyable while staying connected to the family room. The adjacent dining area is ideal for everyday meals or special gatherings, while the expansive family room offers a bright, inviting space for relaxing or hosting loved ones.The Ironwood includes incredible upgrades throughout for added value and convenience. This home is designed to make everyday living both comfortable and memorable.
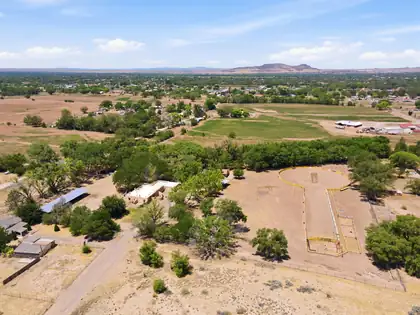
Beautiful home, guest house and horse property! Pueblo style home with exposed adobe walls, visas, brick and tile floors. Pella windows and doors. New TPO roof!!!!4 fireplaces, gourmet kitchen, wet bar, and shaded courtyards. Too many amenities to list! The guests house has a full kitchen and bath, cozy and cute as can be! Horse facilities include a 5-stall Sweetwater barn with large hay storage and tack room.
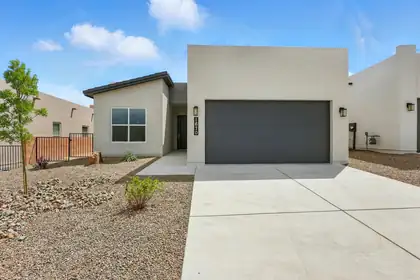
Stunning new construction home by Westway Homes! This modern home has it all. The kitchen features top-of-the-line Bosch stainless steel appliances and quartz countertops. Get togethers are seamless with the open living area that looks out to the covered porch and large backyard! Cozy up in the primary suite with a beautiful private bathroom and walk-in closet. Come experience this new home, you will feel completely at home! Schedule a showing today.
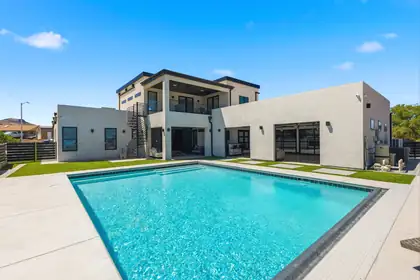
1320 Crestview Dr SW was built for the buyer who appreciates bold design, elevated entertaining, and a lifestyle that stands out from the ordinary. From the soaring ceilings and dramatic living spaces to the resort-style pool and sweeping Rio Grande Valley views, every detail of this contemporary home was designed to impress. The 3-car garage is more than just a garage. It has a built-in bar and pass-through access to the pool which creates the ultimate indoor/outdoor entertaining environment. The primary suite offers a balcony overlooking the pool, a spacious bathroom, and an oversized closet with extensive built-in cabinetry. Sophisticated and unapologetically luxurious, this is a home for buyers seeking a property with presence, personality, and a true entertainer's lifestyle.
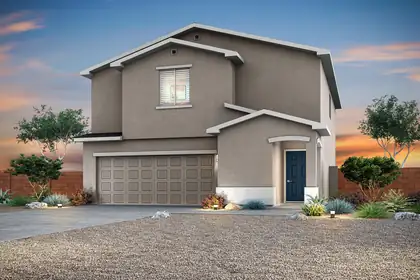
Discover the Mesquite floor plan at Vistas at Los Senderos, a stunning two-story home designed to blend comfort, style and functionality for modern living. Featuring four bedrooms, two-and-a-half bathrooms and a versatile upstairs tech area, this layout offers the flexibility your family needs, whether it's a workspace, kids room, or additional sitting area. The spacious primary suite serves as a private retreat with a large walk-in closet and a beautifully designed en-suite bathroom, while the two-car garage and charming exterior with front yard landscaping add everyday convenience and curb appeal.The Mesquite delivers exceptional value in a move-in-ready home built for the way you live today.

Daria Derebera
Real Estate Broker in Albuquerque, NM
Similar Searches in Los Lunas
You Might Also Like in Los Lunas
 Some of the information contained herein has been provided by SWMLS, Inc. This information is from sources deemed reliable but not guaranteed by SWMLS, Inc. The information is for consumers’ personal, non-commerical use and may not be used for any purpose other than identifying properties which consumers may be interested in purchasing.