
Browse homes with kitchen islands for sale in Los Lunas, New Mexico. A kitchen island adds extra counter space, casual seating, and storage — the centerpiece of modern open-concept living.
Showing 95 listings in Los Lunas. Want to refine your search? Use our Advanced Home Search to filter by price, bedrooms, features, and more.
Same search in other cities:
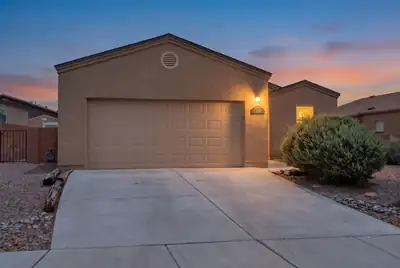

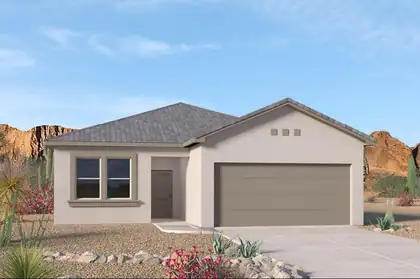
Beautiful single-story home by Twilight Homes! This inviting property offers 1,386 square feet with 3 bedrooms, 2 bathrooms, and an attached garage. A thoughtfully designed floor plan provides comfortable living spaces with a seamless flow, perfect for everyday living and entertaining. Step inside to a spacious living area featuring upgraded tile flooring. stylish kitchen showcases modern gray cabinetry, granite countertops, a gas range, microwave, center island, and pantry for added storage. A dedicated dining area sits just off the kitchen. The spacious owner's suite offers a walk-in closet and private bath complete with a large walk-in shower. Step outside to a fully landscaped backyard with a covered patio, offering the perfect setting for relaxing, entertaining, and enjoying the outdoors. Low $80 a month solar payment!
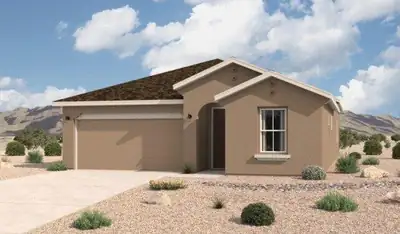
The Sandia floorplan at Vista Sandia in Los Lunas, New Mexico is the largest single-story home available in the community, offering expansive living space, 4-bedroom flexibility, and modern design just minutes from Albuquerque. With approximately 1,907 square feet, 4 bedrooms, and 2 bathrooms, this home is ideal for growing households seeking space without stepping into a higher price tier.
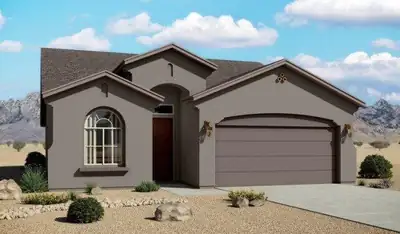
The Bosque floorplan at Vista Sandia in Los Lunas, New Mexico is a well-balanced single-story home that combines open-concept living with thoughtful design and everyday functionality. Offering approximately 1,649 square feet, 3 bedrooms, and 2 bathrooms, this home is ideal for buyers looking for more space and comfort while staying within reach of Albuquerque.
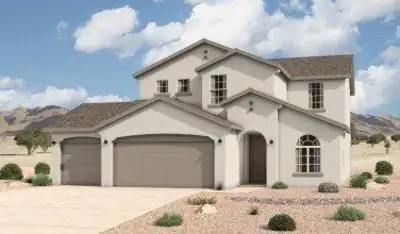
The Bandera delivers modern style with the functional details families appreciate. Discover two stories of luxurious living, designed to meet the needs of today's families. The inviting entryway leads to a first-floor flex room, perfect for a home office, playroom, or additional living space. At the heart of the home, the expanded kitchen/great room area creates a spacious and welcoming environment for family gatherings and entertaining. The kitchen features sleek countertops, a large island, and ample cabinetry for all your storage needs, while the adjoining great room offers abundant natural light and access to outdoor living areas. Tucked away on the main floor, the beautifully appointed primary bedroom provides a private retreat, complete with a spa-inspired ensuite, double vanities, and a large walk-in closet. Upstairs, the versatile loft area offers additional living space that can be tailored to fit your lifestyle, whether it's a media room, study, or play area. Three large secondary bedrooms, thoughtfully positioned for privacy, provide comfort and flexibility for family members or guests. Additional highlights include a conveniently located laundry room, a two-car garage with ample storage, and thoughtful design elements throughout.
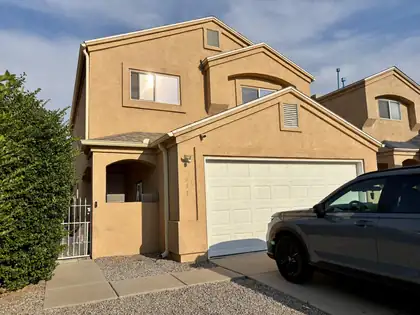
Welcome home to this spacious 4-bedroom, 2.5-bath property featuring an open floor concept with comfortable living room plus a huge den. The kitchen showcases custom cabinets, deep sink, mobile island, pantry and stainless steel appliances. Offering plenty of room for relaxing, entertaining, or a home office. Luxury granite countertops in the kitchen and bathrooms plus tiled flooring for a stylish and practical finish. Enjoy the privacy of a walled backyard and covered patio--perfect for outdoor gatherings or relaxing in the shade. Master Cool evaporative cooler. No HOA; No PID; No Flood Zone. Conveniently located near shopping, restaurants, schools, and interstate access, this home combines comfort, space, and everyday ease.
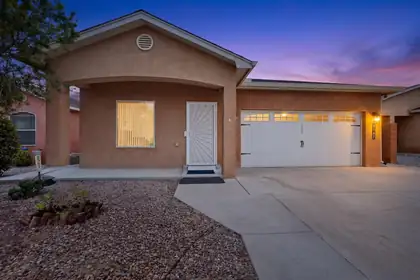
This beautifully crafted custom home is filled with quality features and thoughtful details throughout. The inviting living room is filled with natural light and features a cozy gas-log fireplace accented with stylish tile.Custom neutral grey cabinetry can be found throughout the home, including the laundry room, providing both beauty and abundant storage. The fabulous kitchen is designed for both everyday living and entertaining, featuring a large pantry, spacious island, tile backsplash, and granite countertops. Lets not forget the custom color coordinated thermal-grade cellular style blinds!The spacious primary suite offers a relaxing retreat with two walk-in closets, framed mirrors, ample cabinet space, a separate shower, and a luxurious garden tub. Additional highlights include plenty of storage, recessed lighting, ceiling fans, a covered patio, and a finished garage with an automatic opener.Enjoy added privacy and peace of mind with raised yard walls, rain gutters, and a concrete walkway surrounding the entire home. The property also sits on a guaranteed post-tension slab, adding to the home's quality construction and lasting value.With its custom finishes, functional design, and abundance of quality features, this home truly has so much to offer!
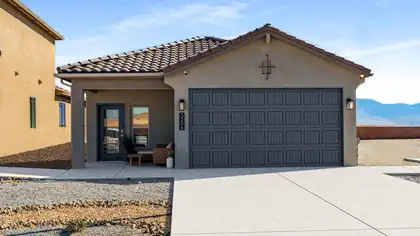
Welcome Home - D.R. Horton 2026 New Construction (Sierra Floor Plan) Step into modern comfort in this beautifully designed D.R. Horton 2026 new construction home. Offering 3 bedrooms and 2 bathrooms in approximately 1,519 sq. ft., this energy-efficient residence is thoughtfully built for everyday living and long-term value. Home Highlights Spacious 3 Bedroom / 2 Bathroom layout** with functional flow and room to grow Energy-efficient construction** to help reduce utility costs Smart home technology** for modern convenience and control Tile flooring** for style, durability, and easy maintenance Upgraded cabinets** adding a polished, upgraded look to the kitchen Privately situated backyard** perfect for relaxing and entertaining Covered patio** ideal for year-round outdoor enjoyment Includes home warranties** for added peace of mind (ask for warranty details and coverage) Financing & Builder Incentives Take advantage of special financing options through the D.R. Horton affiliate in-house lender, DHI Mortgage. Ask us for details on available programs and current offers.
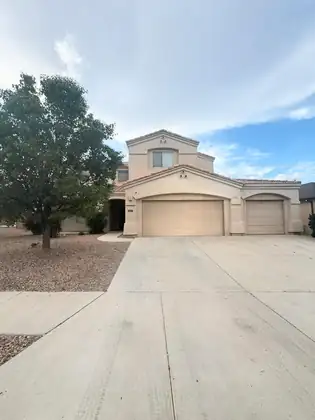
This Spacious Corner Lot Located in the Gated Community of Wildflower Community is a must see! Conveniently located by the New LL Fire Station, Hospital, Restaurants , shopping, Movie Theater, and I-25 Freeway Access! This stunning home is a 3 car garage, 4 Bedrooms, 3 Full Baths, Open floor plan, gas fireplace, Security system, Huge back yard, covered patio, balcony from the Main Bedroom, Vaulted ceilings, Large pantry and Butler pantry. This home has new carpeting and extremely well kept for. Schedule your showing today!
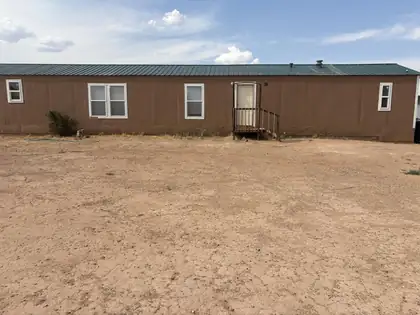
Cute starter mobile home 18x76, features 3 bedrooms, master split from the kids rooms, Vaulted ceilings, Ceiling fans in the living and master bedroom. Garden tub in the master with separate shower, Pro Panel roofGreat Views of the mountains al on 1.21 fenced acre
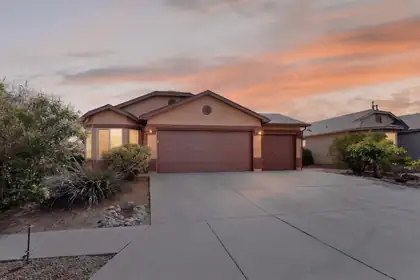
Welcome home to this beautiful move-in ready property offering comfort, convenience, and plenty of space. Ideally located just minutes from restaurants, shopping, parks, and scenic walking trails, with quick access to I-25 making commutes to Albuquerque and Kirtland Air Force Base a breeze. This spacious home features 3 bedrooms plus an office or possible 4th bedroom, 2 bathrooms, a cozy fireplace, and an oversized 3-car garage providing ample room for vehicles, storage, or hobbies. The inviting primary suite includes a charming bay window and relaxing jetted tub and walk in closet. The spacious kitchen offers a large island and comes equipped with a gas stove, dishwasher, microwave, and refrigerator. Enjoy low maintenance xeriscaped front and back yard, along with a backyard wood deck and garden area ready for your personal touch. Don't miss this opportunity--schedule your showing today!
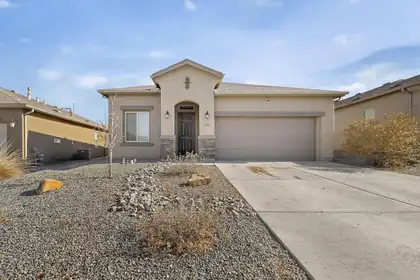
*Buyer Incentive* The seller is offering $5,000 towards buyer's closing costs!! This one-story Hakes Brothers home has been meticulously cared for and is conveniently located in Los Lunas, just 5 minutes from I-25, restaurants, and amenities. Come see this stunning 3-bedroom, 2-bathroom home featuring a 2-car garage, a Tuscan-inspired exterior, and a spacious open-concept layout. The interior boasts tile throughout with plush carpet in the bedrooms, faux window blinds, and refrigerated air. Step outside to a backyard with a concrete slab perfect for hosting barbecues. This home is a must-see and ready for its new owner!
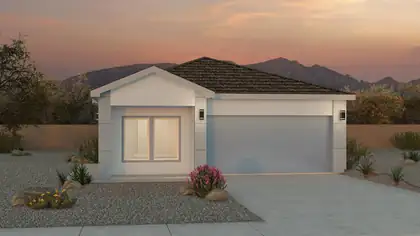
Welcome Home - D.R. Horton 2026 New Construction (Sawyer Floor Plan)Step into modern comfort in this beautifully designed D.R. Horton 2026 new construction home. Offering 4 bedrooms and 2 bathrooms in approximately 1,602 sq. ft., this energy-efficient residence is thoughtfully built for everyday living and long-term value.Home HighlightsSpacious 4 Bedroom / 2 Bathroom layout** with functional flow and room to growEnergy-efficient construction** to help reduce utility costsSmart home technology** for modern convenience and controlTile flooring** for style, durability, and easy maintenanceUpgraded cabinets** adding a polished, upgraded look to the kitchenPrivately situated backyard** perfect for relaxing and entertainingCovered patio** ideal for year-round outdoor enjoymentIncludes home warranties** for added peace of mind (ask for warranty details and coverage)Financing & Builder IncentivesTake advantage of special financing options through the D.R. Horton affiliate in-house lender, DHI Mortgage. Ask us for details on available programs and current offers.
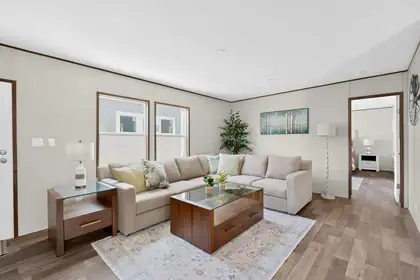
This Brand New Clayton Energy Smart Zero Home Will be ready for a new Owner in January 2027. The home will be placed on a Permanent Foundation that qualifies for VA, FHA, USDA and Conventional Loans. Mountain living close to the city!! Home sits on one acre of land. Home comes with five bedrooms, three baths has an open concept living room, large kitchen with center island, dining room and a family room. Some of the other features include, Full set of Appliances, Ecobee Smart Thermostat that you can operate remotely on your phone with app, Refrigerated Air. Spacious owners suite. Has a nice 8'X8' deck on the back to enjoy the High Desert of New Mexico. All this plus a two car garage and the lot is fully fenced. Redwood Model can be shown at Oakwood of Albuquerque. Don't wait to schedule a tour today.
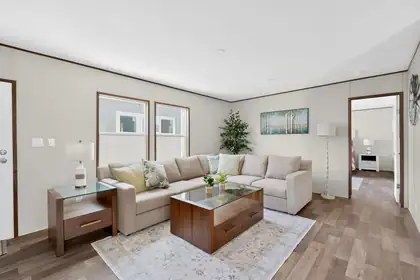
This Brand New Clayton Energy Smart Zero Home Will be ready for a new Owner in January 2027. The home will be placed on a Permanent Foundation that qualifies for VA, FHA, USDA and Conventional Loans. Mountain living close to the city!! Home sits on one acre of land. Home comes with five bedrooms, three baths has an open concept living room, large kitchen with center island, dining room and a family room. Some of the other features include, Full set of Appliances, Ecobee Smart Thermostat that you can operate remotely on your phone with app, Refrigerated Air. Spacious owners suite. Has a nice 8'X8' deck on the back to enjoy the High Desert of New Mexico. All this plus a two car garage and the lot is fully fenced. Redwood Model can be shown at Oakwood of Albuquerque. Don't wait to schedule a tour today.
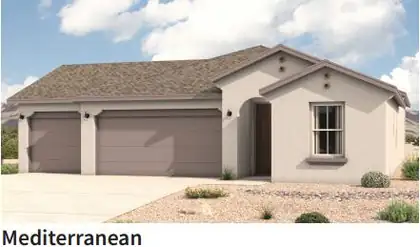
The Sandia floorplan at The Trails at El Cerro in Los Lunas, New Mexico is a spacious single-story home designed for buyers seeking open-concept living, 4-bedroom flexibility, and modern comfort just minutes from Albuquerque. Offering approximately 1,907 square feet, 4 bedrooms, and 2 bathrooms, this home delivers the perfect balance of space, functionality, and value in one of Los Lunas' most desirable communities.
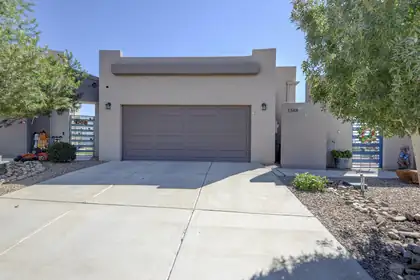
Very nice affordable home in a newer area of Los Lunas! The open kitchen/living area floorplan features 3 bedrooms, 1 3/4 baths, 2 car oversize garage, and the gated low maintenance oversized view lot is fully landscaped with turf & fruit tress! Exit the living area to a relaxing & private covered patio! Convenient to shopping & restaurants, with easy access to I-25. Welcome Home!
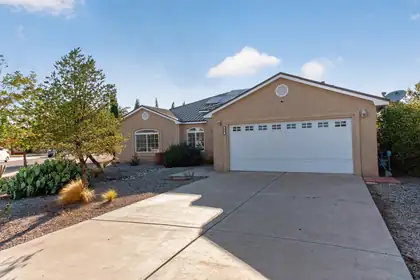
Welcome home to this beautifully maintained 3-bedroom, 2-bath residence offering 1670 square feet of comfortable living space. The open floor plan creates a bright, inviting atmosphere that's perfect for both everyday living and entertaining. The spacious kitchen features solid surface countertops, abundant cabinet space, and flows seamlessly into the family dining area and living room. The generouly sized primary bedroom offers a walk-in closet and a private bath complete with relaxing jetted tub and separate shower. Step outside to enjoy the walled backyard with a covered and extended patio--ideal for outdoor dining, entertaining, or simply relaxing. Lovely front and back landscaping enhances the home's curb appeal and provides a welcoming setting. This home is truly move-in ready and conveniently located with quick freeway access, making commuting easy while keeping you close to shopping, dining, parks and other local amenities. Don't miss the opportunity to make this exceptional home yours!
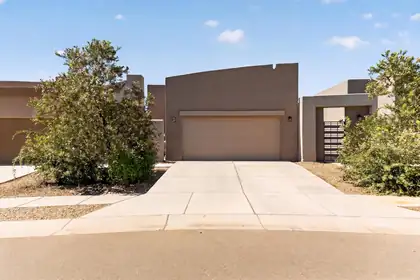
Designed for easy living, this charming 3-bedroom, 2-bath patio home offers a functional open floor plan with a large kitchen island perfect for cooking, gathering, and entertaining. The private primary suite provides a relaxing retreat, while two additional bedrooms offer flexibility for guests, family, or a home office. Complete with a 2-car garage, this home is ideal for first-time buyers, downsizers, or anyone seeking comfort and convenience. Schedule your showing today!
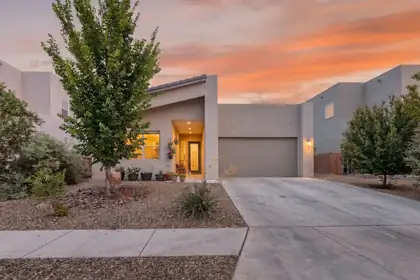
Step into contemporary elegance where modern design meets everyday comfort and functionality. This beautifully designed 3 bedroom and office/or possible 4th bdrm single-level home offers an open-concept floor plan filled with abundant natural light, creating a bright and inviting atmosphere throughout.The gourmet kitchen is sure to impress, featuring stylish staggered cabinetry, generous counter space, and a spacious pantry--perfect for both everyday living and entertaining. Outside, discover a true backyard oasis designed to complement the home's modern lifestyle. Stunning three-tiered landscaped yard, complete with breathtaking views from the upper level.Additional premium features include soaring 12-foot ceilings, a tankless water heater, Low-E windows, and high-end finishes throughout. This exceptional home is the perfect place to call your own.
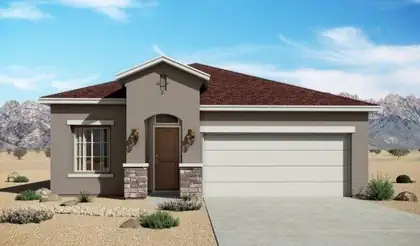
The Bosque floorplan at Vista Sandia in Los Lunas, New Mexico is a well-balanced single-story home that combines open-concept living with thoughtful design and everyday functionality. Offering approximately 1,649 square feet, 3 bedrooms, and 2 bathrooms, this home is ideal for buyers looking for more space and comfort while staying within reach of Albuquerque.
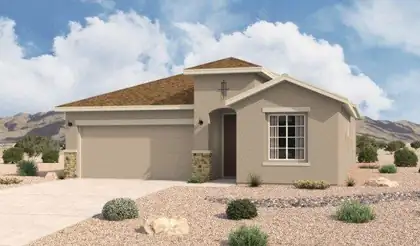
The Sandia floorplan at Vista Sandia in Los Lunas, New Mexico is the largest single-story home available in the community, offering expansive living space, 4-bedroom flexibility, and modern design just minutes from Albuquerque. With approximately 1,907 square feet, 4 bedrooms, and 2 bathrooms, this home is ideal for growing households seeking space without stepping into a higher price tier.
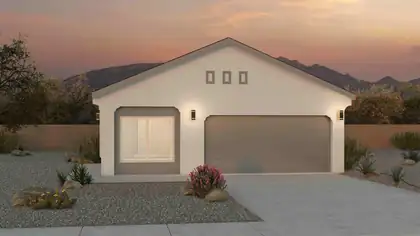
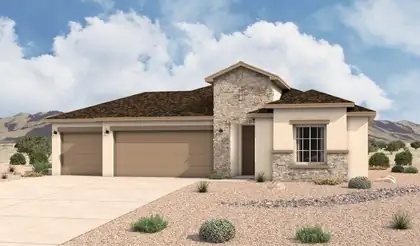
The Manzano floorplan at The Trails at El Cerro in Los Lunas, New Mexico is a spacious single-story home designed for buyers who prioritize functionality, privacy, and elevated everyday living. Offering approximately 2,127 square feet, 4 bedrooms, and 2.5-3 bathrooms, this thoughtfully designed home delivers open-concept living with enhanced layout features just minutes from Albuquerque.
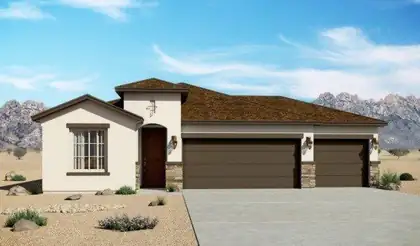
The Sandia floorplan at The Trails at El Cerro in Los Lunas, New Mexico is a spacious single-story home designed for buyers seeking open-concept living, 4-bedroom flexibility, and modern comfort just minutes from Albuquerque. Offering approximately 1,907 square feet, 4 bedrooms, and 2 bathrooms, this home delivers the perfect balance of space, functionality, and value in one of Los Lunas' most desirable communities.

Daria Derebera
Real Estate Broker in Albuquerque, NM
Similar Searches in Los Lunas
You Might Also Like in Los Lunas
 Some of the information contained herein has been provided by SWMLS, Inc. This information is from sources deemed reliable but not guaranteed by SWMLS, Inc. The information is for consumers’ personal, non-commerical use and may not be used for any purpose other than identifying properties which consumers may be interested in purchasing.