

Home / Elephant Butte / Sierra / MLS #1093933
300 CATFISH Road
41 Photos
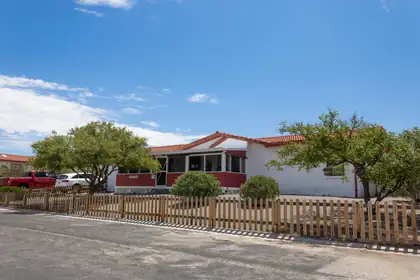
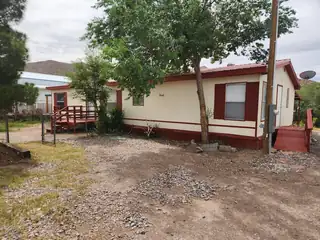
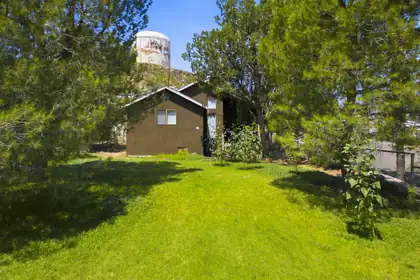
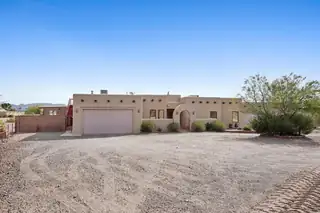
300 CATFISH Road Exterior Front
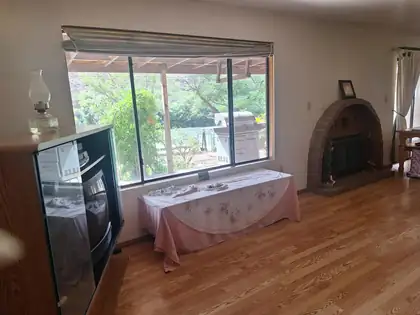
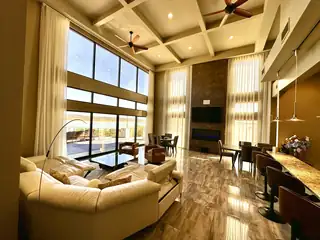
300 CATFISH Road Living Room
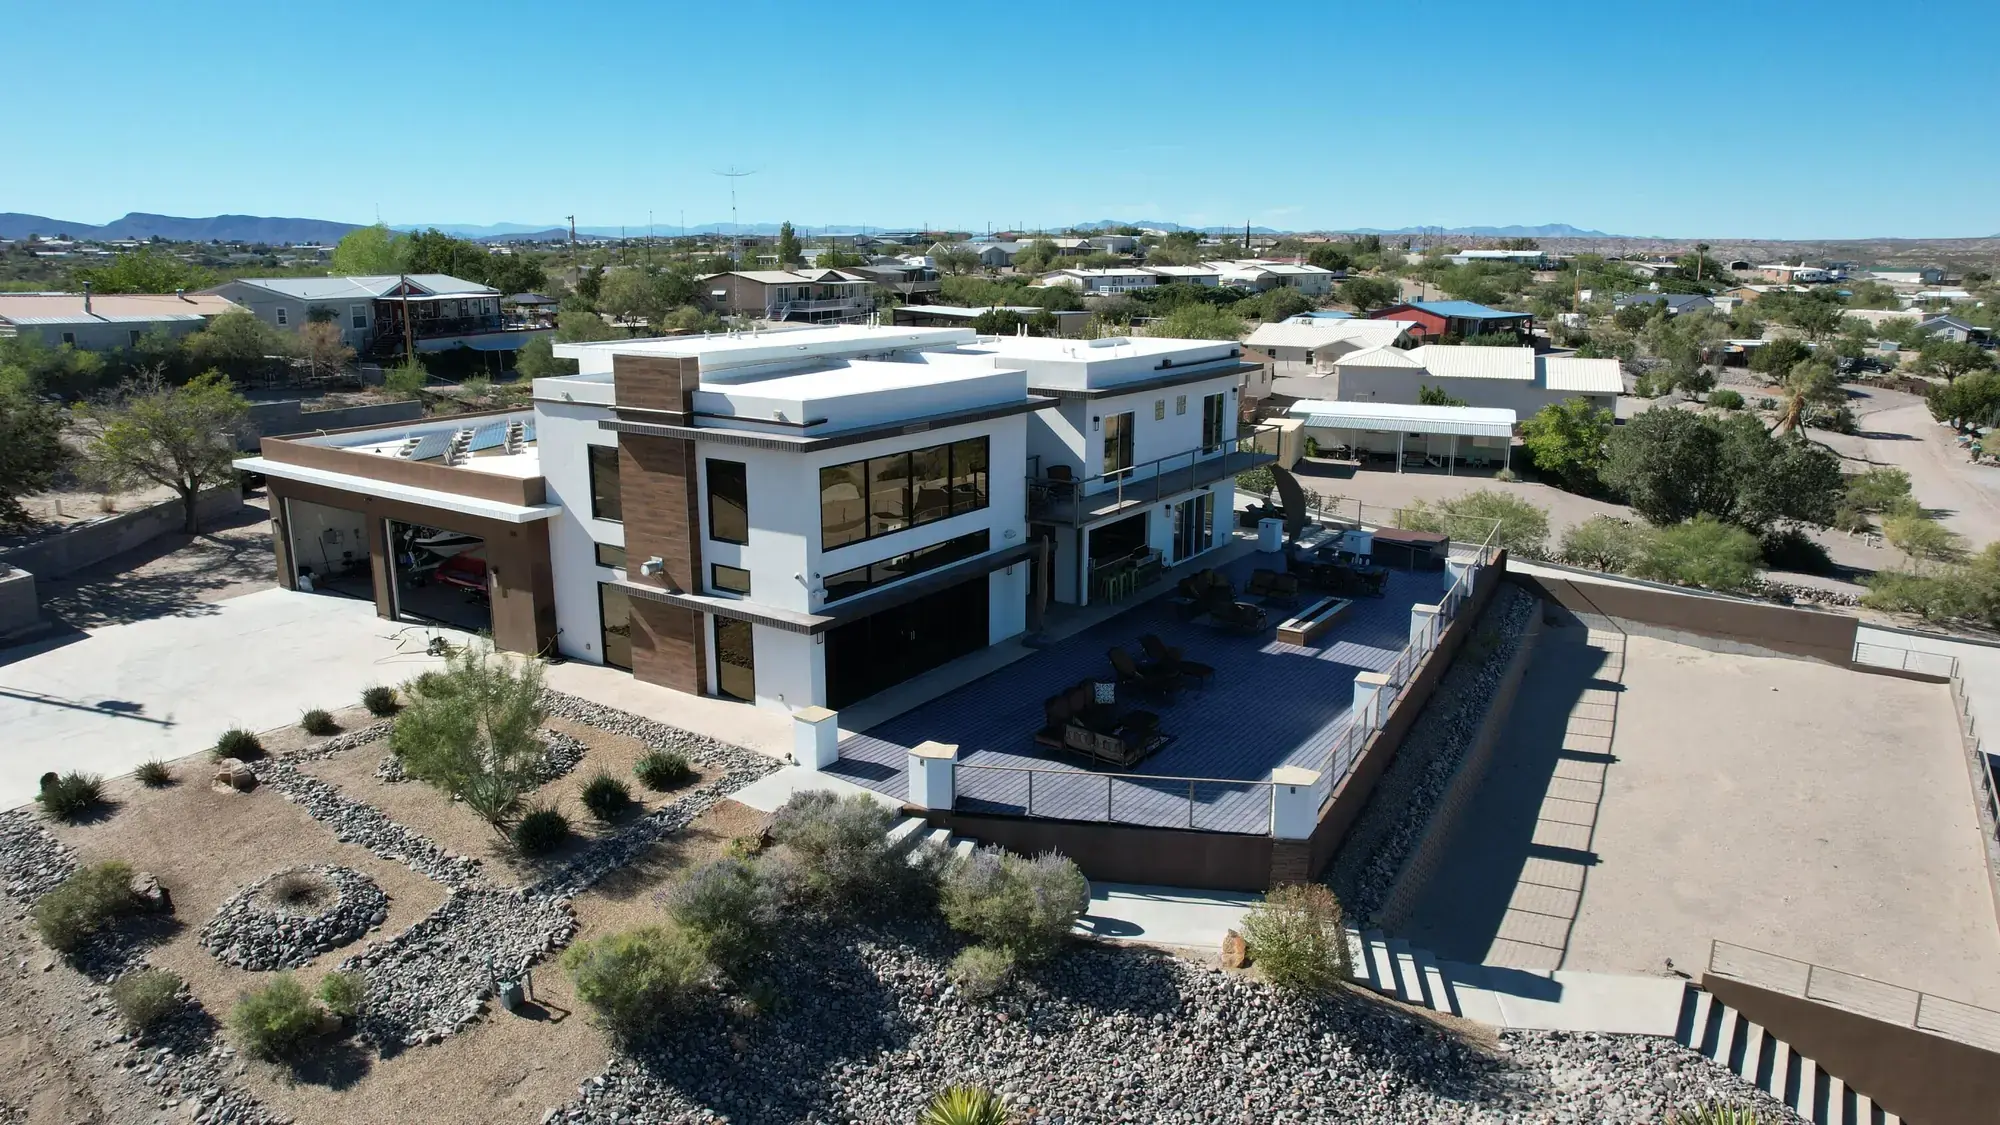
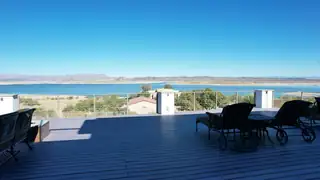
300 CATFISH Road Patio
300 CATFISH Road Hot Tub
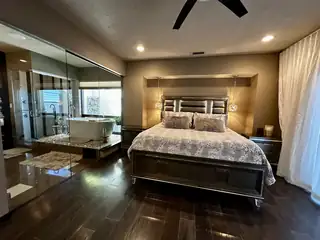
300 CATFISH Road Bedroom
300 CATFISH Road Floor Plan

300 CATFISH Road

Elephant Butte, NM 87935

$1,450,000
4 bd • 4 ba • 3,289 sqft • 0.87 acres
8 Car
Garage
2 Story
Stories
$441
Per SQFT
2014
Year Built
10/29/2024
Listing Date
1093933
Listing #

About This Property

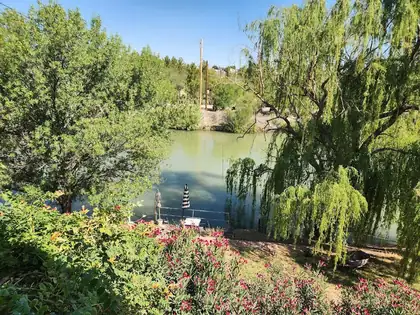
Welcome to the most prestigious custom home Elephant Butte has ever experienced! Sitting on just under an acre in a highly desirable location off Catfish Rd, this exceptional residence offers soaring ceilings, elegant porcelain floors, custom tile work throughout, granite countertops, grand chandelier complemented by custom fixtures and finishes throughout. Enjoy an open, light-filled layout with sliding glass doors in every bedroom that provide direct access to inviting outdoor spaces, along with viewing patios on every level. The home features a separate guest quarters/apartment for added privacy and flexibility, plus an outdoor cooking kitchen, a relaxing jacuzzi tub, and gas fireplace features that create the perfect setting for year-round entertaining and breathtaking lake views!

Interior

Bedrooms Possible: 5
Bathrooms Total: 4
Bathrooms Full: 2
Bathrooms Half: 1
Bathrooms Three Quarter: 1
Fireplace (Y/N): Yes
Fireplaces Total: 1
Fireplace Features: Glass Doors
Interior Features: Beamed Ceilings, Ceiling Fan(s), Cathedral Ceiling(s), Central Vacuum, Entrance Foyer, Garden Tub/Roman Tub, High Ceilings, Home Office, Main Level Primary, Pantry, Sitting Area in Master, Separate Shower, Walk-In Closet(s)
Appliances: Built-In Gas Range, Dryer, Dishwasher, Disposal, Microwave, Refrigerator, Range Hood, Water Softener Owned, Trash Compactor, Wine Cooler, Washer
Laundry Features: Washer Hookup, Electric Dryer Hookup, Gas Dryer Hookup
Flooring: Tile, Wood
Window Features: Storm Window(s)
Room Type: Sitting Room

Building And Construction

Property Type: Residential
Property Sub Type: Detached
Property Sub Type Additional: Detached
Building Area Total: 3,289 sqft
Year Built: 2014
Construction Materials: Frame, Stucco
Attached Garage (Y/N): Yes
Garage (Y/N): Yes
Garage Spaces: 8
Roof: Flat
Builder Name: Cordova
Green Energy Generation: Solar
Levels: Two
Stories: 2
Property Condition: Resale

Exterior And Lot

Lot Size Acres: 0.87
Lot Size Square Feet: 37810.08
Exterior Features: Balcony, Courtyard, Deck, Fire Pit, Hot Tub/Spa, Outdoor Grill, Patio, Private Yard
Patio And Porch Features: Balcony, Covered, Deck, Glass Enclosed, Open, Patio
Parking Features: Attached, Finished Garage, Garage, Oversized
Direction Faces: East

Provisional

MLS #: 1093933
Listing Terms: Cash, Conventional

Area And Schools

Postal Code: 87935
MLS Area Major: Sierra
County: Sierra
Other Structures: Outdoor Kitchen, Residence, RV/Boat Storage
Spa (Y/N): Yes
Parcel Number: 3019073241445

Utilities

Utilities: Electricity Connected, Natural Gas Connected, Sewer Connected, Water Connected
Cooling: Refrigerated
Heating: Central, Forced Air
Heating (Y/N): Yes
Water Source: Public
Sewer: Septic Tank

Location

Loading map...

Directions: Take Hot Springs West to Ridge Road Then West On Kettle Top Then South On Catfish To Property.

Mortgage Calculator

$
$
%
Monthly Payment**:
** All calculations are estimates and provided for informational purposes only. Actual amounts may vary.
Listing courtesy of Coldwell Banker Legacy
Southwest MLS Logo Some of the information contained herein has been provided by SWMLS, Inc. This information is from sources deemed reliable but not guaranteed by SWMLS, Inc. The information is for consumers’ personal, non-commerical use and may not be used for any purpose other than identifying properties which consumers may be interested in purchasing.
Daria Derebera Realtor

Daria Derebera

Real Estate Broker in Albuquerque, NM