$429,900
3 bds · 3 ba · 2,023 sqft
59 W Willard Road, Edgewood, 87015

Edgewood, NM 87015
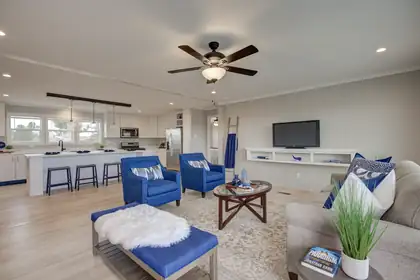
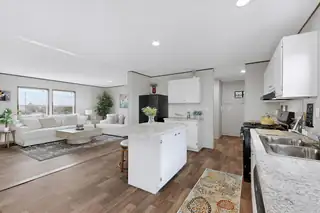
Step inside and you will be greeted by the large living room and open kitchen. Kitchen island adds space and creates an additional place for dining and adorned with lovely tile backsplash… Show more
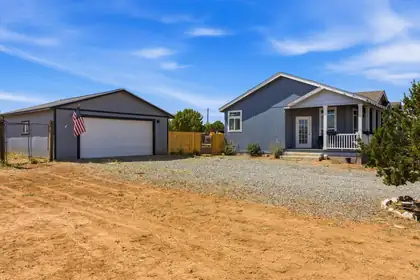
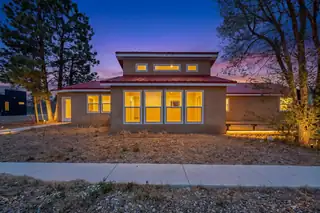
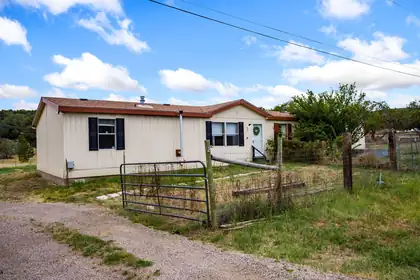
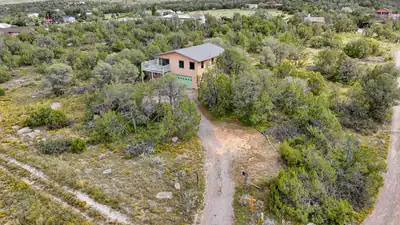
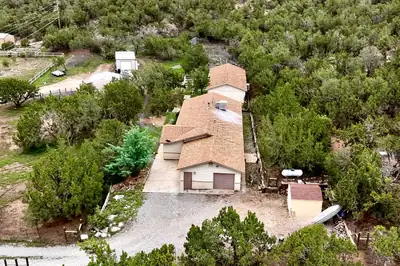
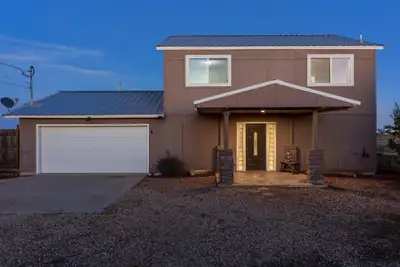
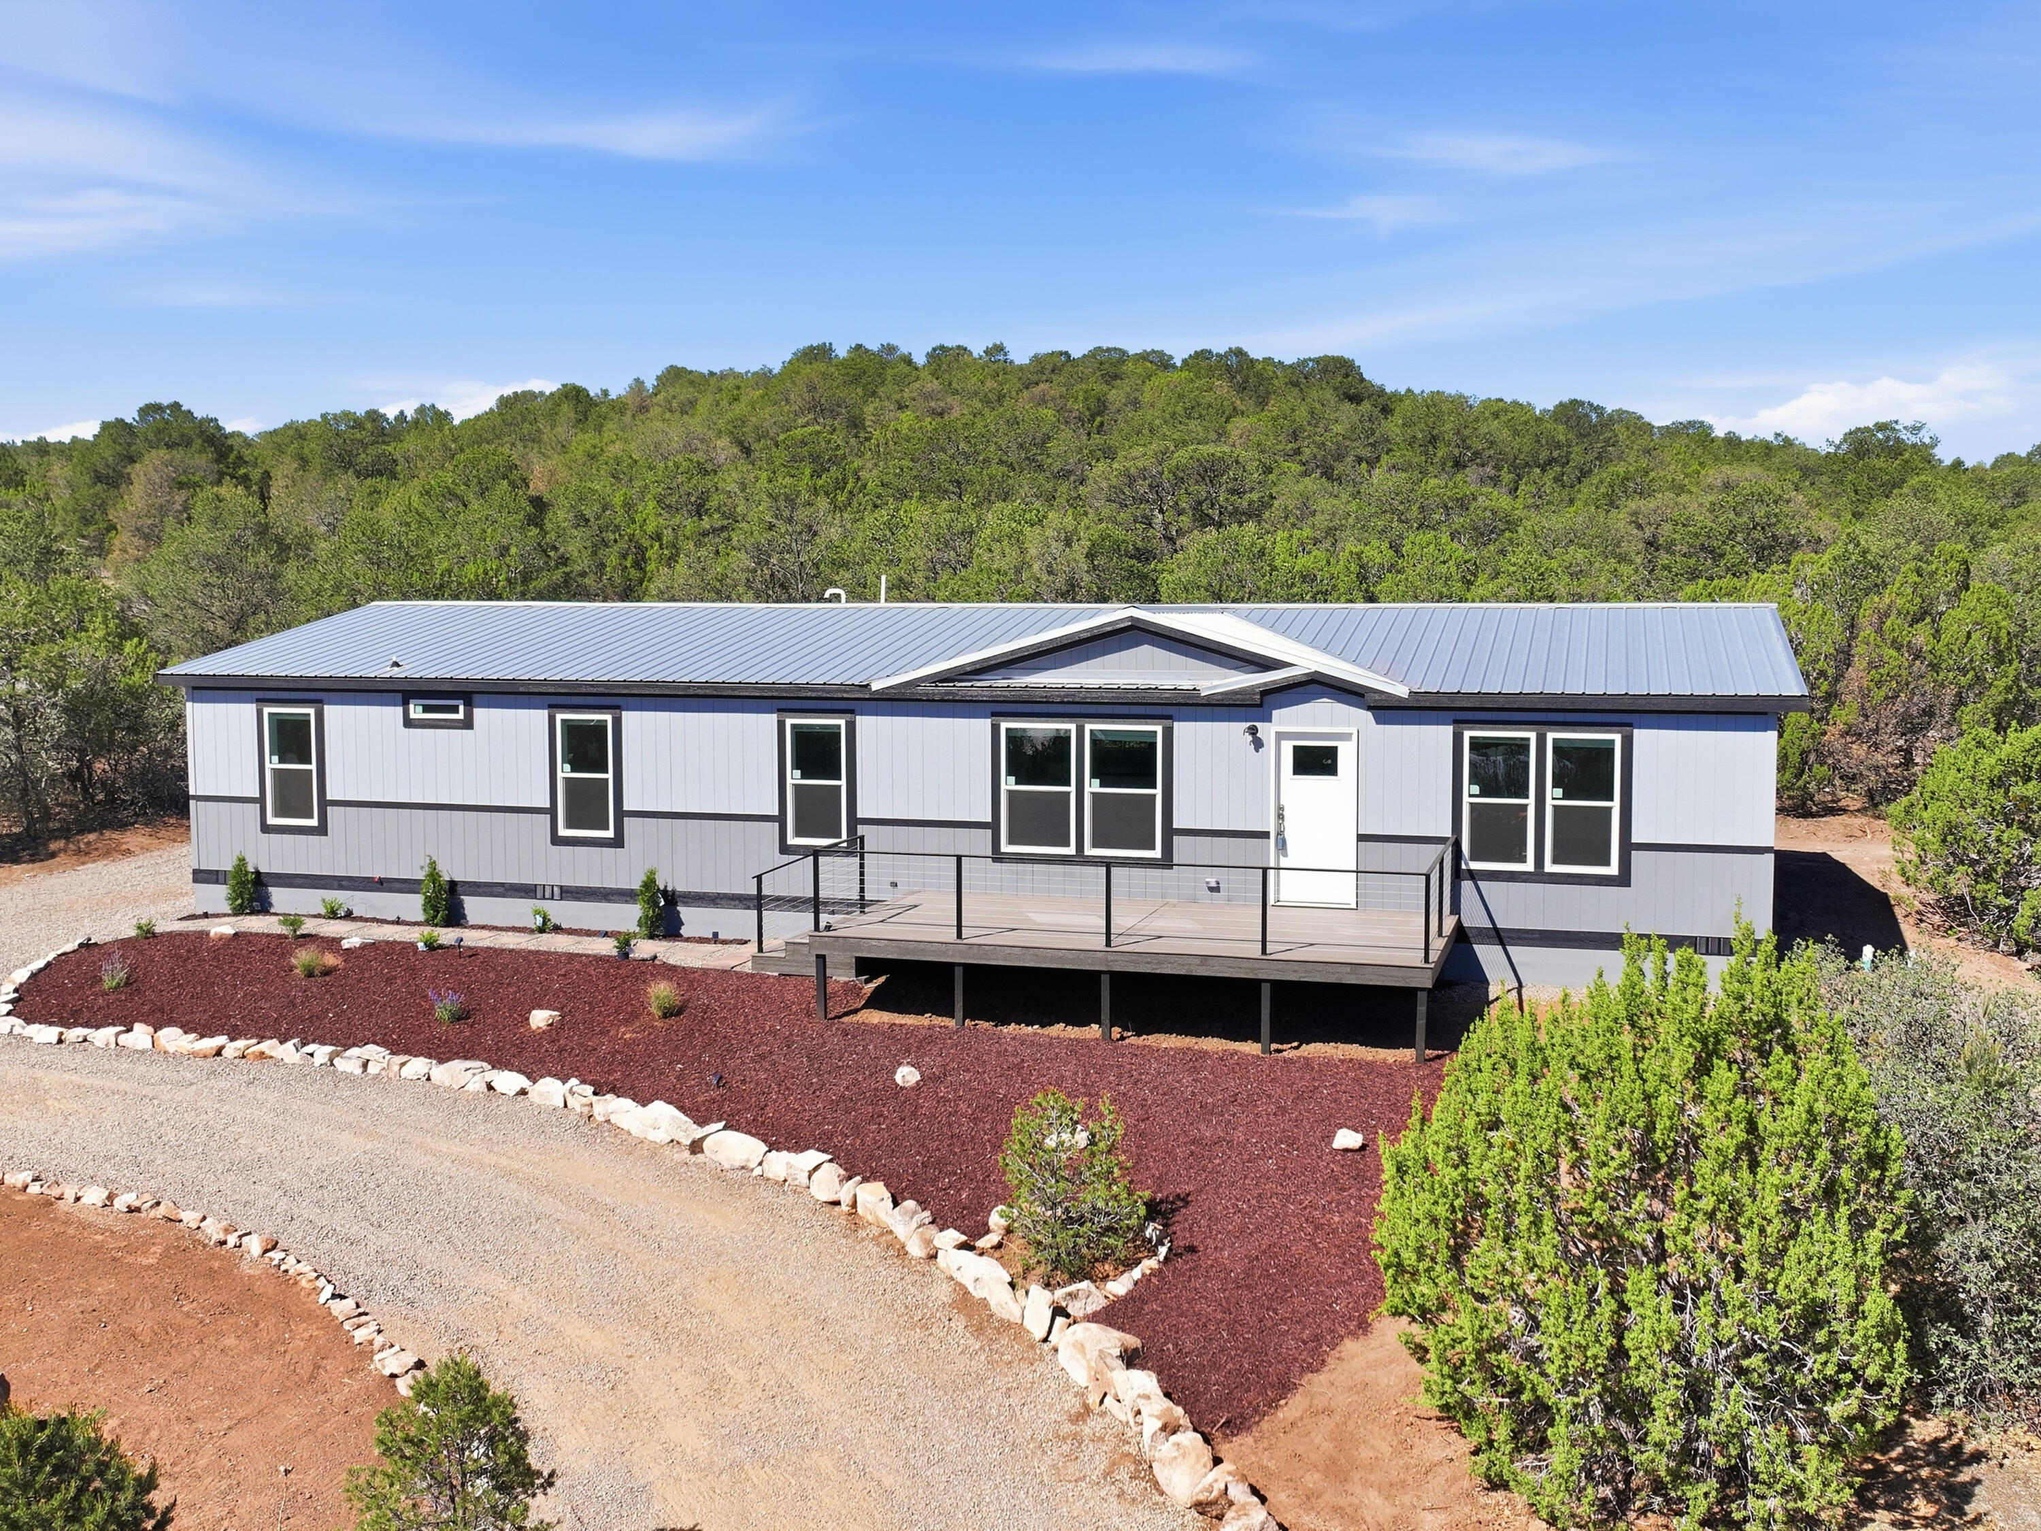
Step inside and you will be greeted by the large living room and open kitchen. Kitchen island adds space and creates an additional place for dining and adorned with lovely tile backsplash and stainless steel appliances and granite countertops and a farmhouse sink. Modern farmhouse style fixtures throughout. Owners suite on main floor with en suite bath. A second bedroom and full bathroom on the main floor. Upstairs you will find two additional bedroom and another full bath. Wrap around porch on one acre as well as a 30-X20X16 workshop!
| Room | Dimensions | Description |
|---|---|---|
| Living Room | 24x24 | Level: Main, 576 sqft |
| Kitchen | 16x11 | Level: Main, 176 sqft |
| Primary Bedroom | 12x14 | Level: Main, 168 sqft |


Connect with a real estate agent today — Call/text (505) 521 8550