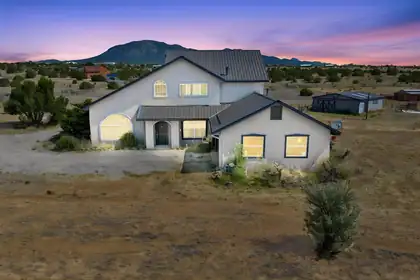
Bathrooms Total:
3
Bathrooms Full:
2
Bathrooms Half:
1
Fireplace (Y/N):
Yes
Fireplaces Total:
1
Fireplace Features:
Free Standing, Wood Burning Stove
Interior Features:
Bathtub, Ceiling Fan(s), Cathedral Ceiling(s), Separate/Formal Dining Room, Dual Sinks, Family/Dining Room, Kitchen Island, Living/Dining Room, Multiple Living Areas, Main Level Primary, Pantry, Soaking Tub, Separate Shower, Walk-In Closet(s)
Appliances:
Built-In Electric Range, Dryer, Dishwasher, Disposal, Refrigerator, Water Softener Owned, Washer
Laundry Features:
Washer Hookup, Electric Dryer Hookup, Gas Dryer Hookup
Flooring:
Carpet, Tile
Window Features:
Double Pane Windows, Insulated Windows
Foundation Details:
Slab
Lot Size Acres:
2.65
Lot Size:
115,390 sqft
Exterior Features:
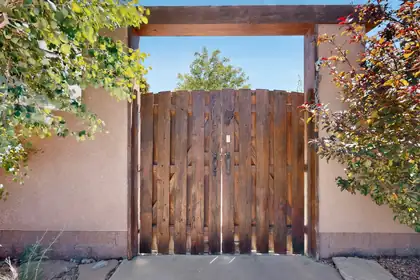
Fence, Private Entrance
Patio And Porch Features:
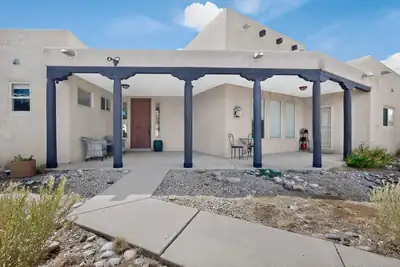
Open, Patio
Parking Features:
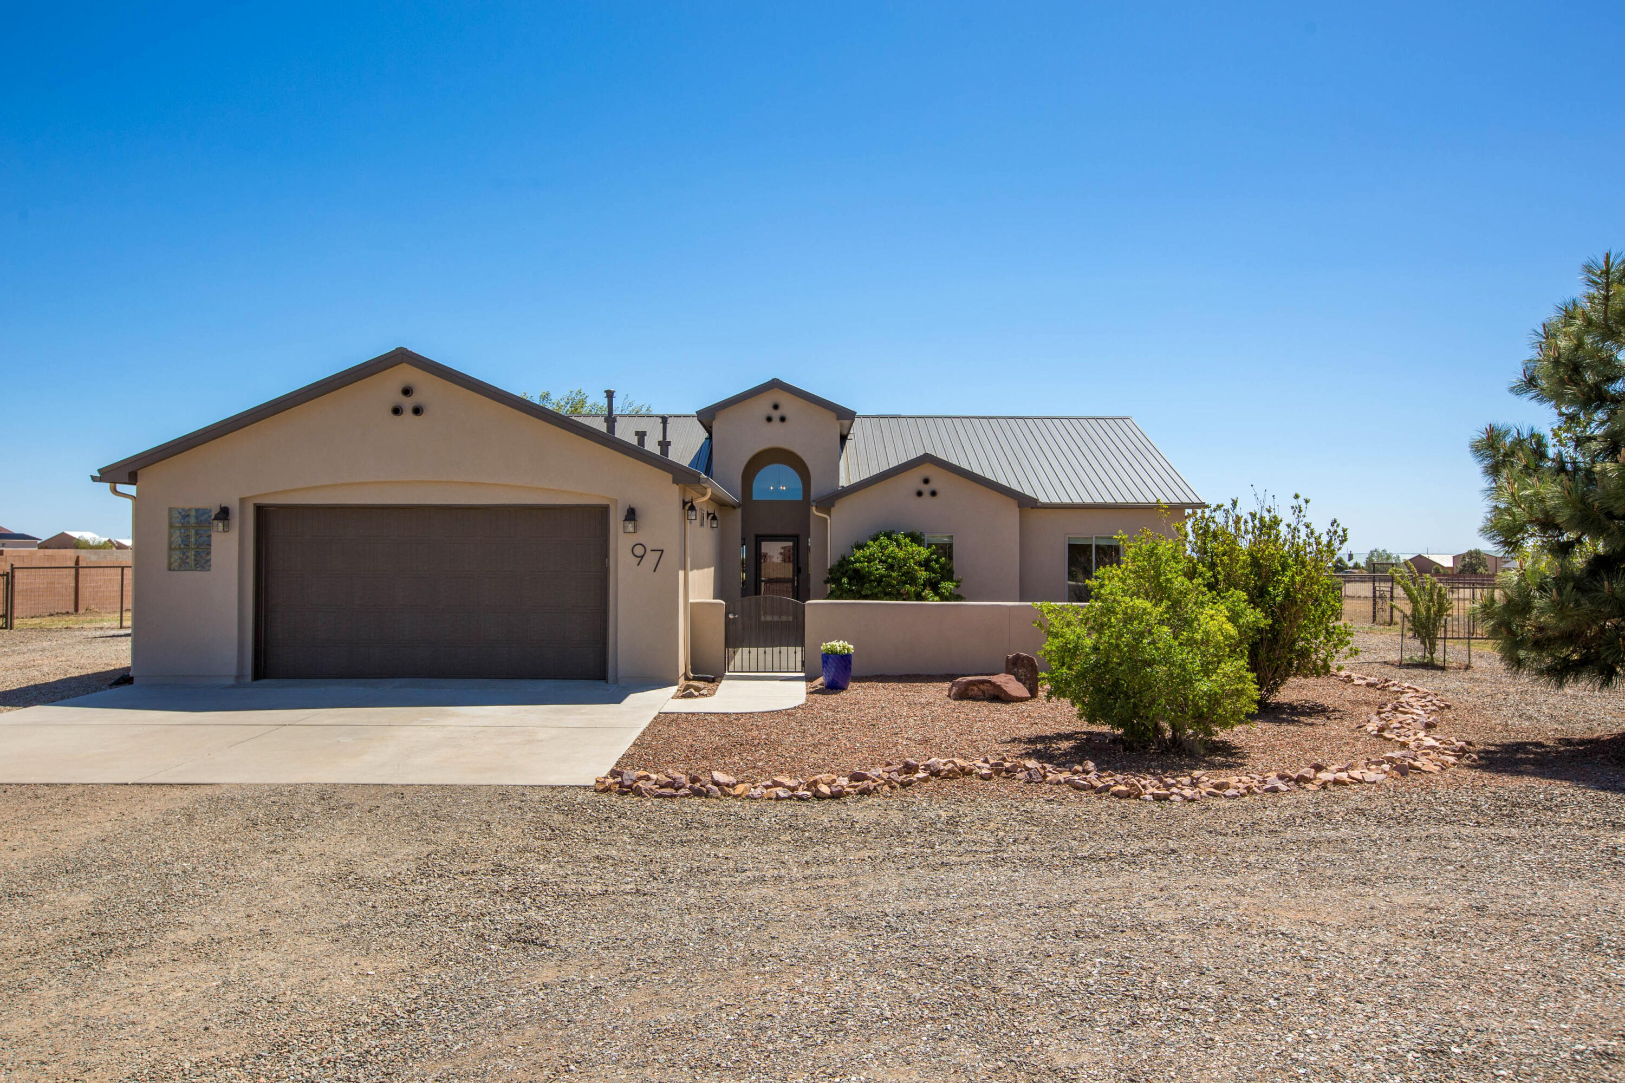
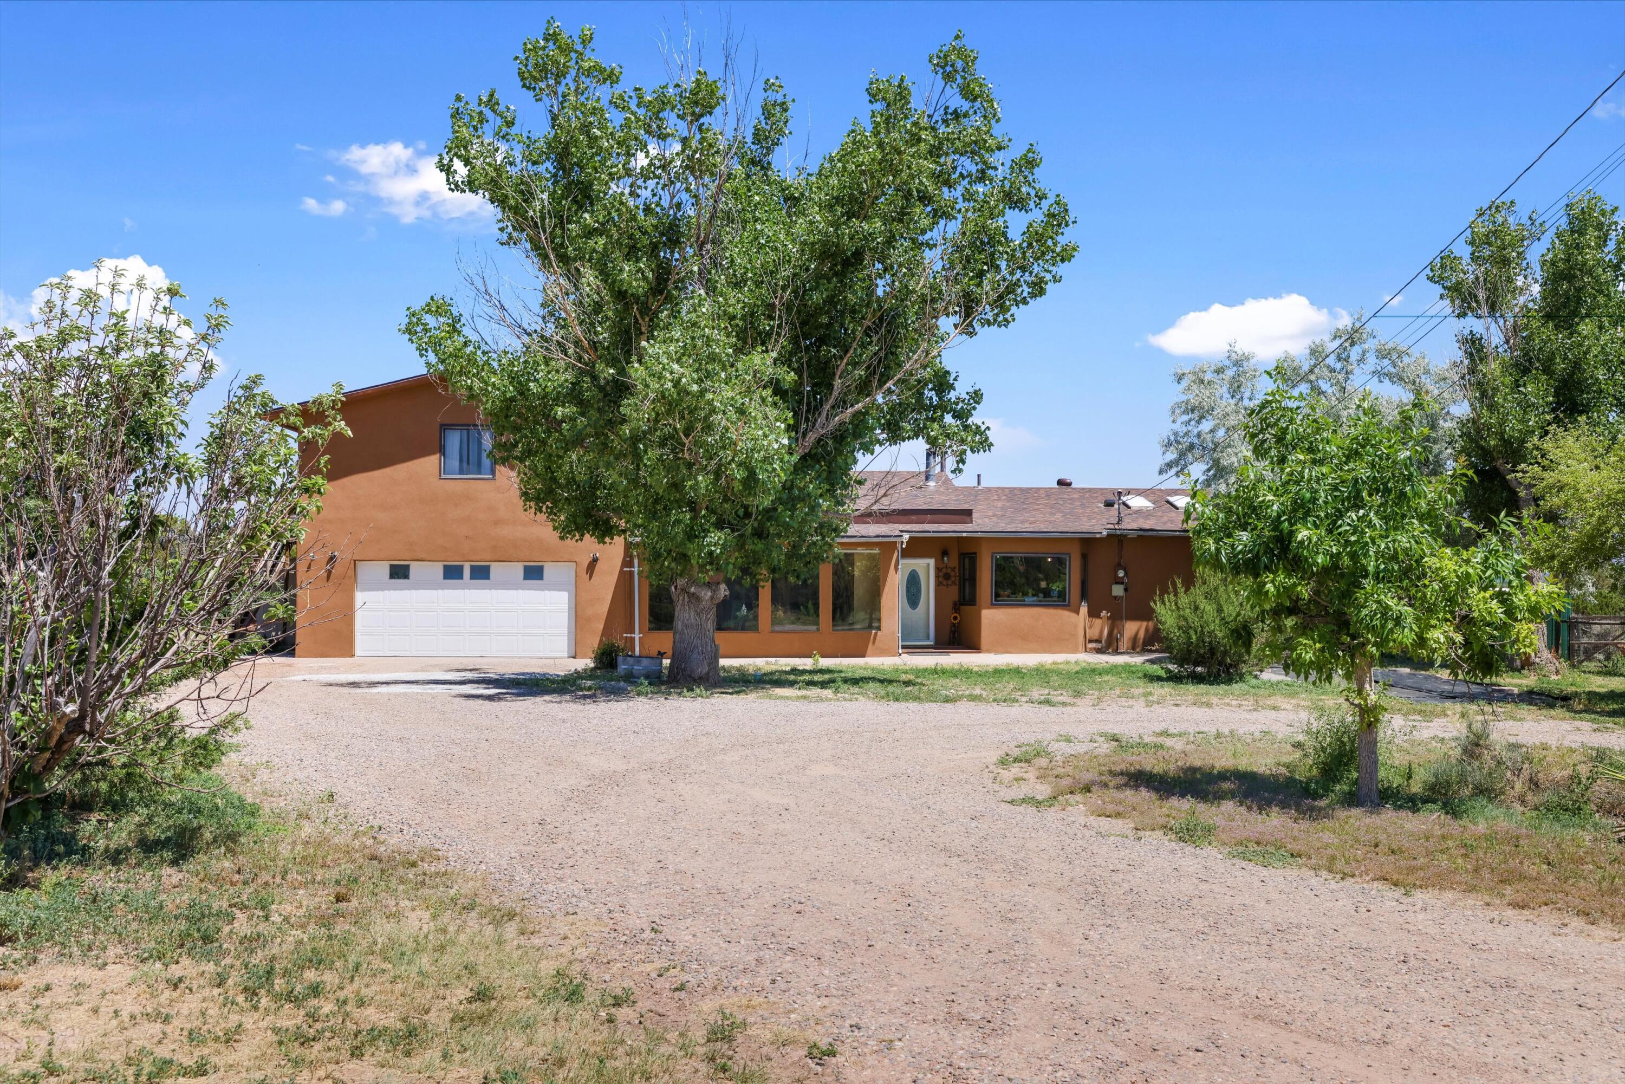
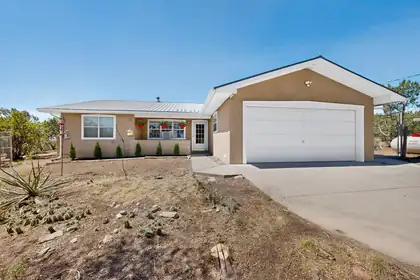
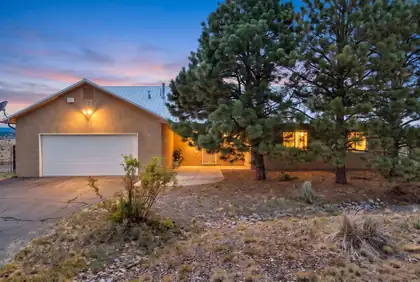
Attached, Garage
Direction Faces:
East
View (Yes/No):
Yes
Property Type:
Residential
Property Sub Type:
Detached
Property Sub Type Additional:
Detached
Building Area Total:
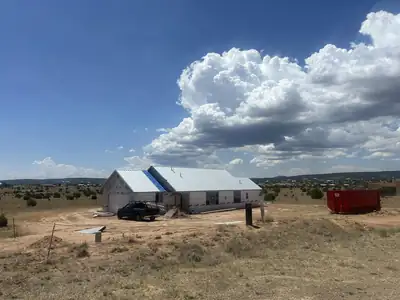
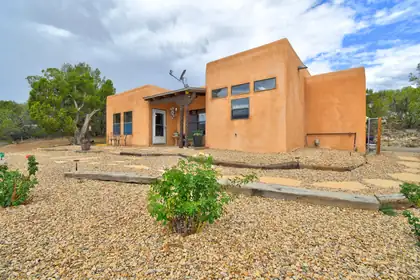
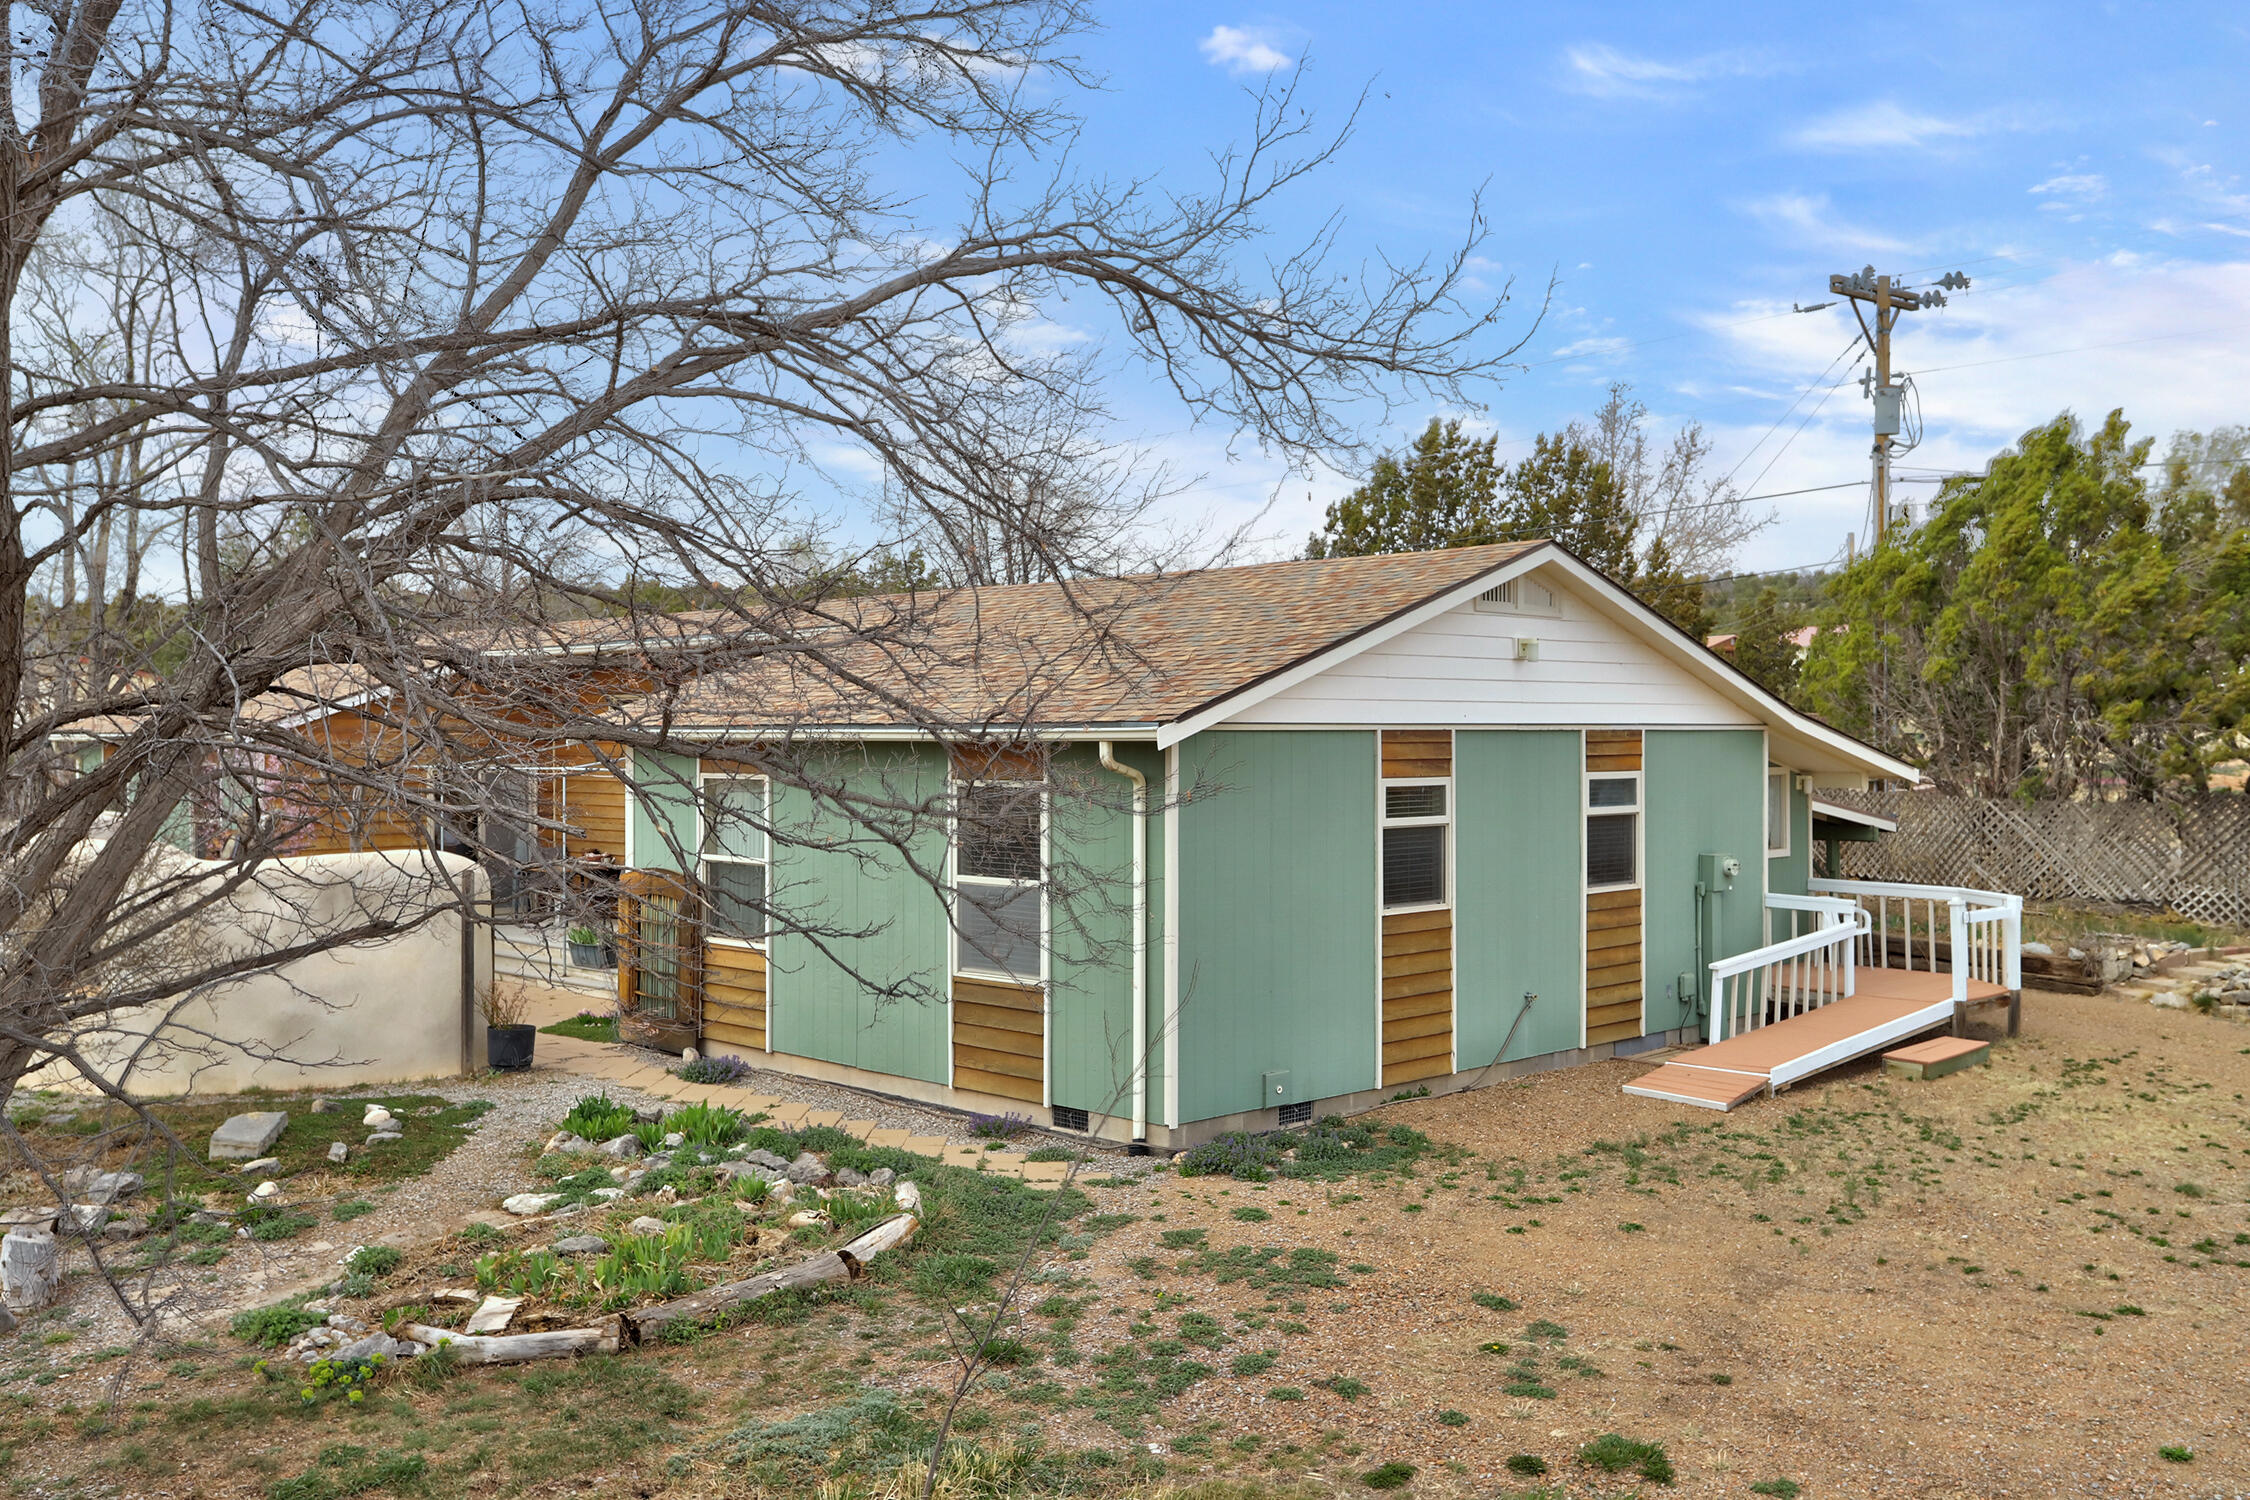
2,205 sqft
Year Built:
2001
Architectural Style:
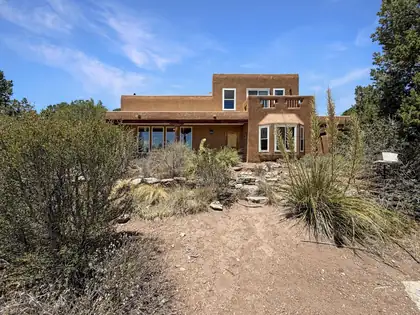
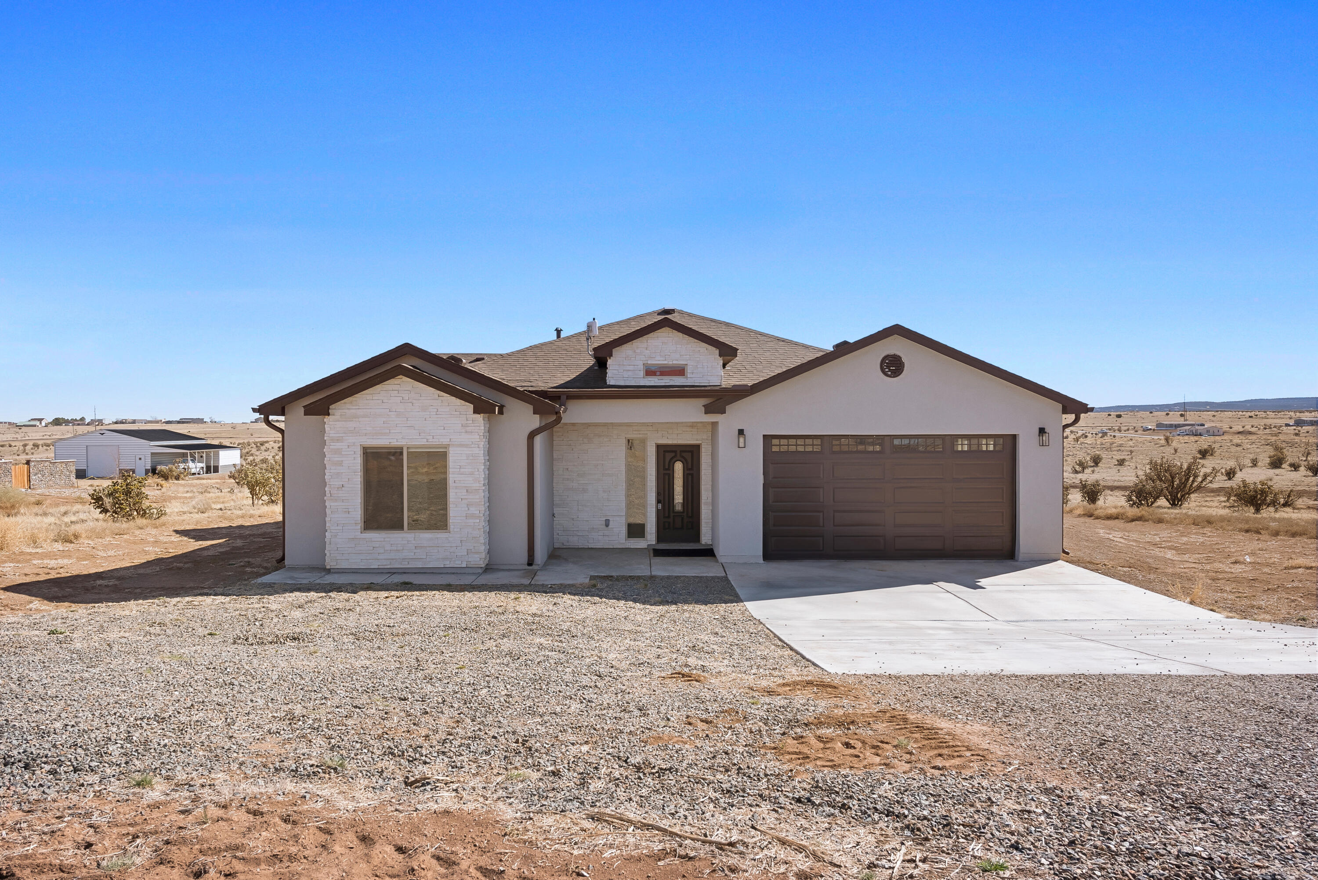
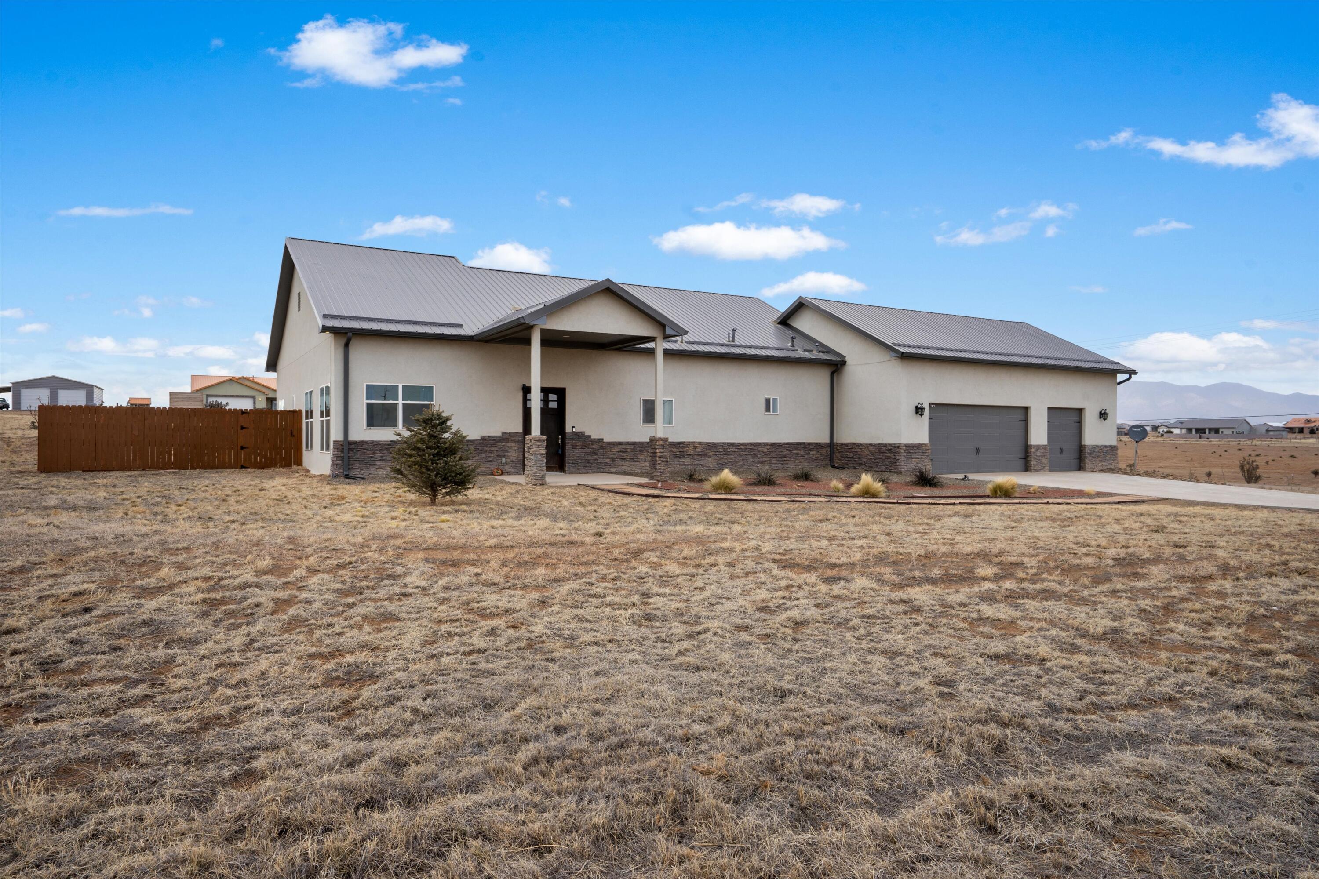
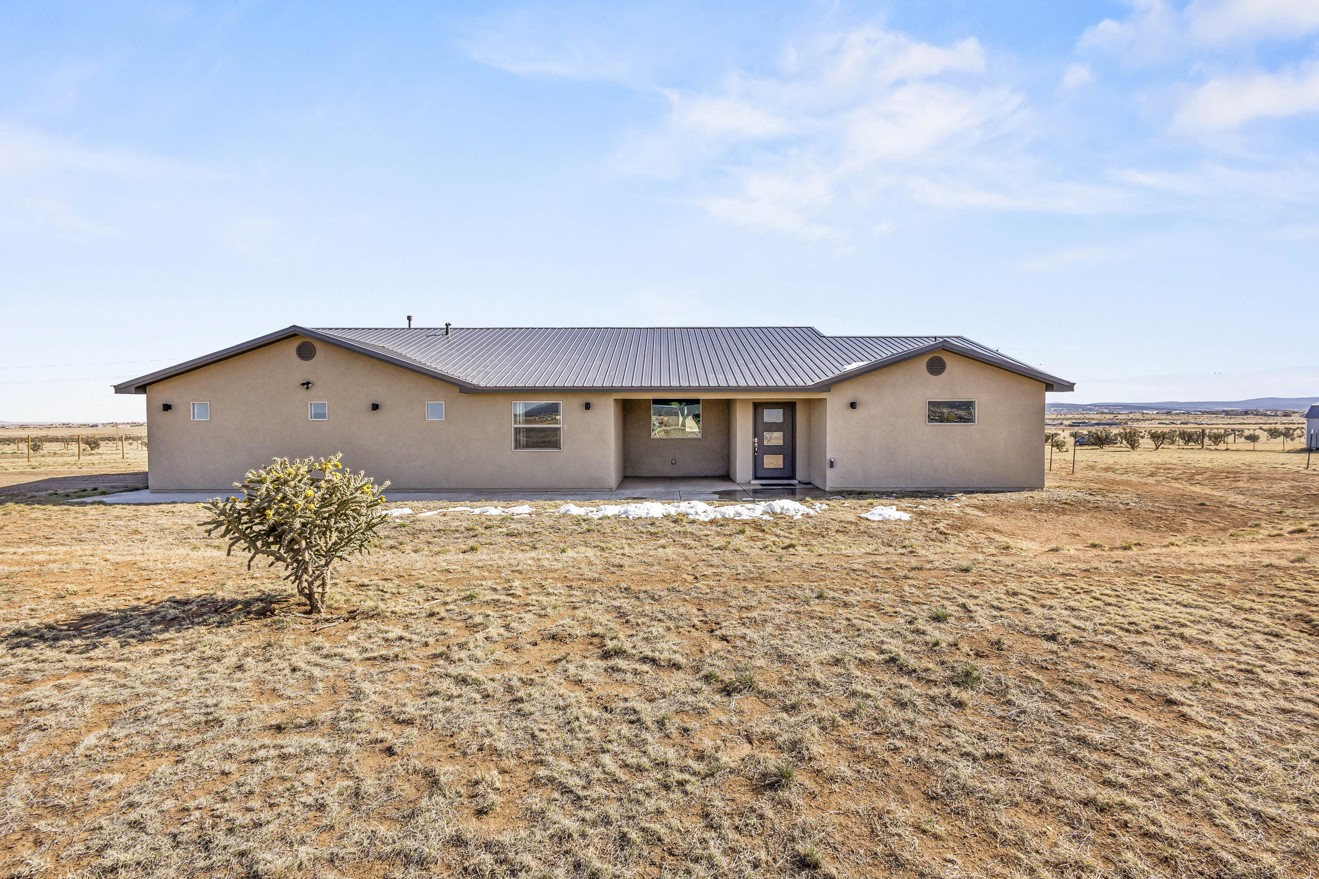
A-Frame, Custom
Construction Materials:
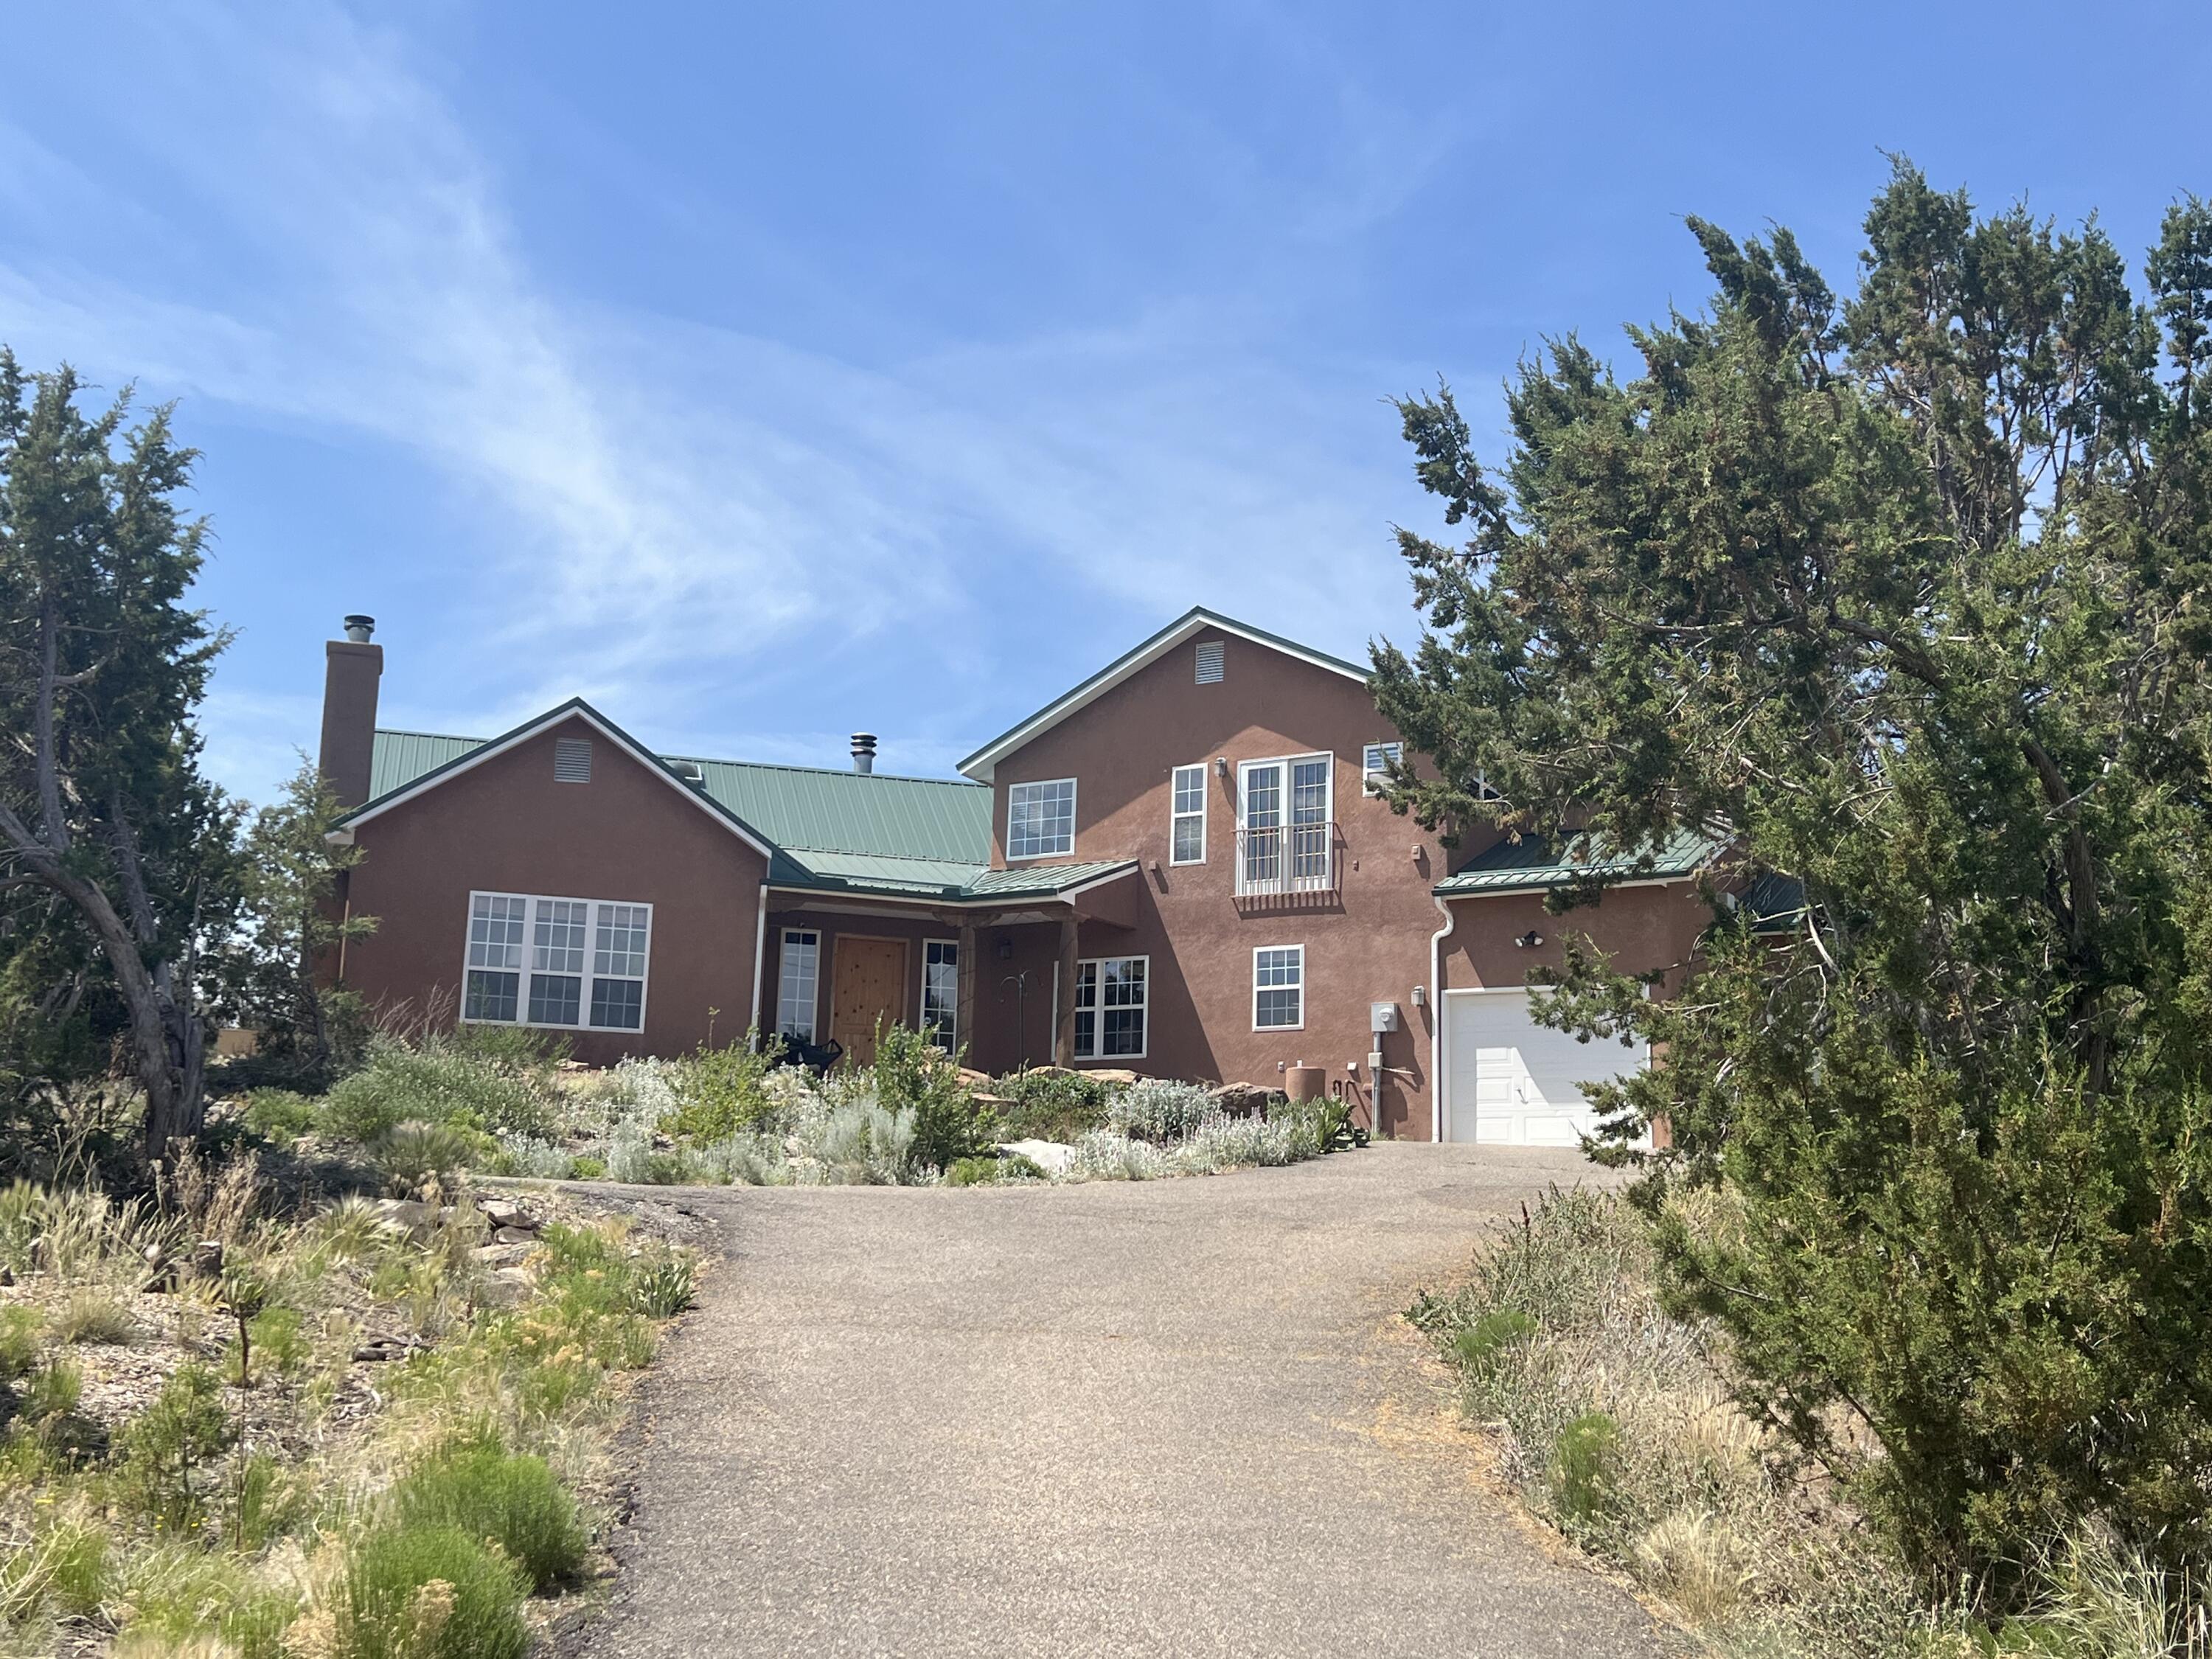
Frame, Stucco
Attached Garage (Y/N):
Yes
Garage (Y/N):
Yes
Garage Spaces:
3
Roof:
Metal, Pitched
Fencing:
Back Yard
Levels:
One
Stories:
1
Property Condition:
Resale
MLS #:
1093877
Listing Terms:
Cash, Conventional, FHA, VA Loan
Association Fee:
$250 Annually
Association (Y/N):
Yes
County:
Santa Fe
Accessibility Features:
Wheelchair Access
Lot Features:
Corner Lot, Views
Road Frontage Type:
City Street
Road Surface Type:
Asphalt, Dirt
Parcel Number:
910000770
Utilities:
Cable Connected, Electricity Connected, Natural Gas Connected, Water Connected
Cooling:
Evaporative Cooling
Heating:
Central, Forced Air, Natural Gas
Heating (Y/N):
Yes
Water Source:
Public
Sewer:
Septic Tank