

6317 Mossman Place NE
Cedar Crest, NM 87008
About This Property
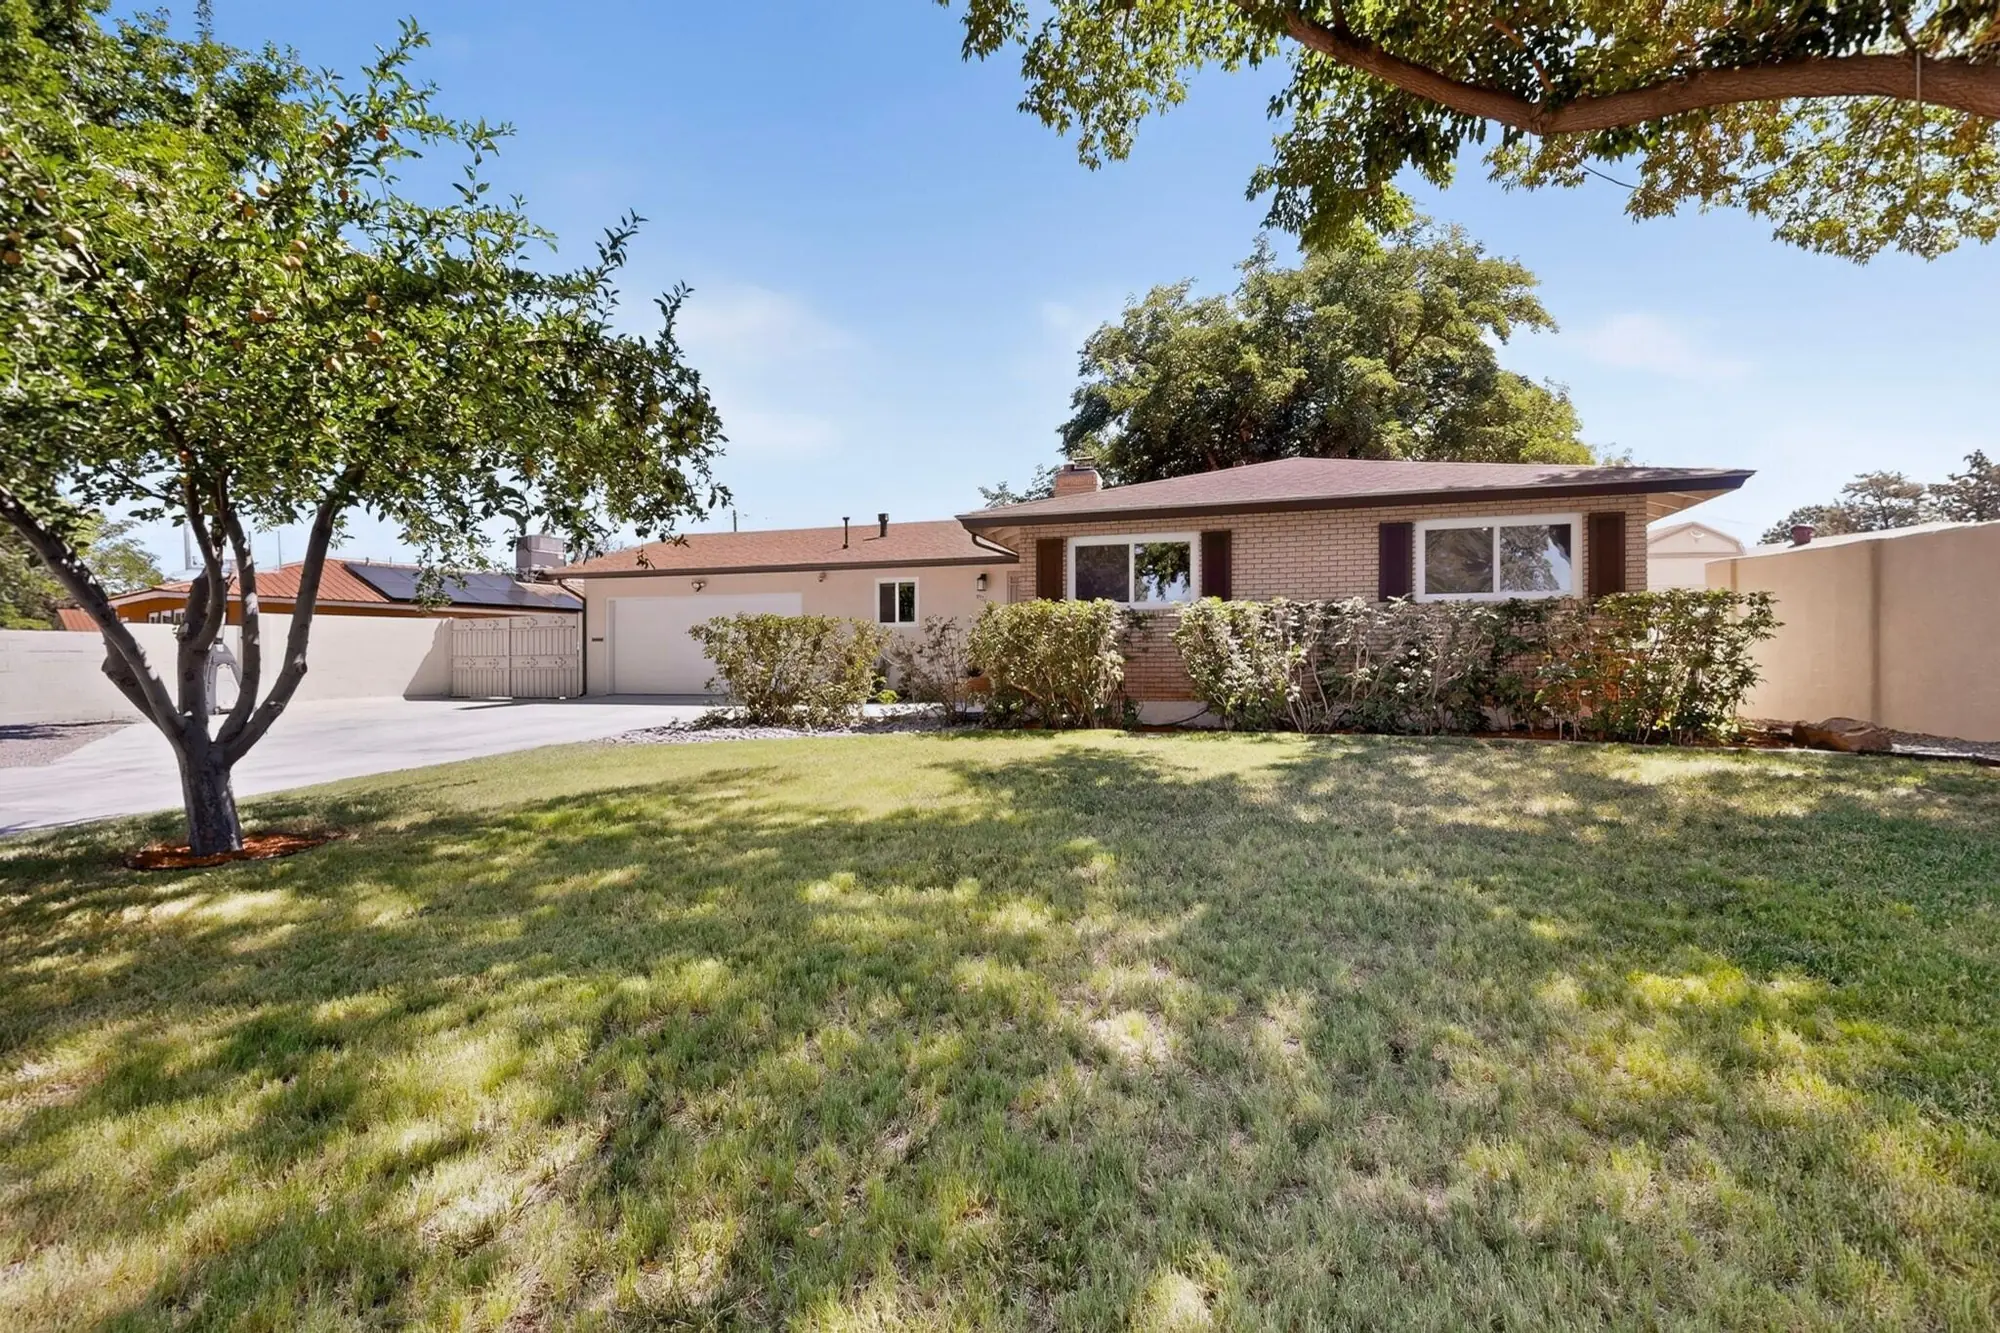
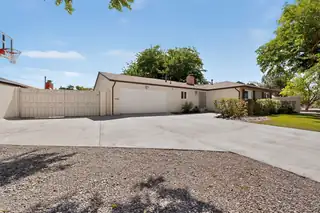
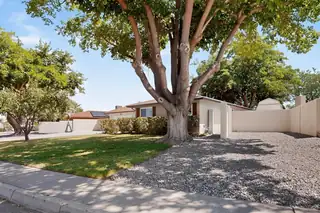
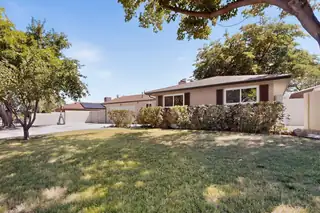
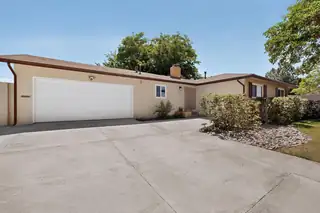
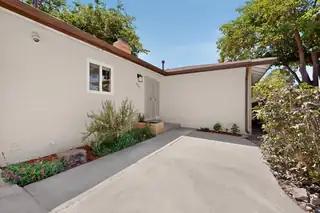
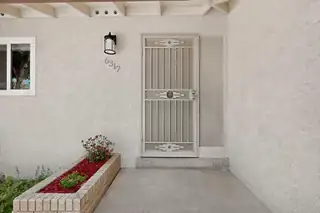
Stunning Remodeled Mossman Home in the Heart of Uptown! This beautifully remodeled 4-bedroom, 4-bathroom home offers exceptional style, comfort, and modern upgrades throughout. The showstopping 17.6' x 18.5' primary suite features an impressive 11-foot vaulted ceiling and a luxurious spa-inspired bathroom with a newly tiled walk-in shower featuring multiple shower heads, a contemporary double vanity, LED touch-light mirror, and a programmable bathroom heater for those chilly mornings. The updated kitchen boasts granite countertops, new stainless steel appliances, and opens to bright living spaces accented by large picture windows and upgraded LED lighting throughout the home. Extra-wide sliding glass doors lead to the expansive 18' x 26' covered patio, creating the perfect indoor-outdoor living experience. Enjoy year-round comfort with LG Art Cool Gallery ductless heating and refrigerated air in the primary and secondary bedrooms, plus a high-efficiency tankless water heater with a recirculation pump. Additional upgrades include solid wood six-panel doors throughout and freshly painted garage walls and floor with loft storage. Newly tilted master suite, resurfaced concrete driveway and new concrete walkways. Outside, you'll find beautifully landscaped front and back yards and large shade trees, gated RV parking, a walled side yard, an 8' x 24' storage shed, and an 11.6' x 7.6' Tuff Shed for all your storage needs. Sewer line-system was replaced from street to home in 2008.Located in one of Albuquerque's most desirable Uptown neighborhoods, this exceptional home is truly move-in ready. Schedule your private showing today!
Interior
Building And Construction
Exterior And Lot
Provisional
Area And Schools
Utilities
Location
Loading map...
Mortgage Calculator
Properties for Sale Similar to 6317 Mossman Place NE, Cedar Crest, NM
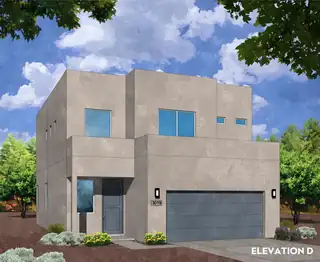
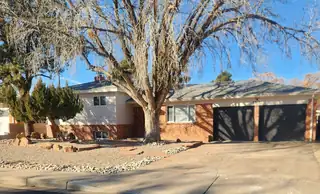
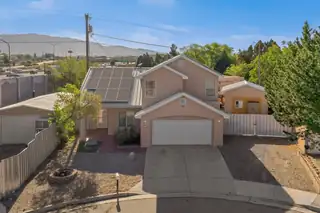
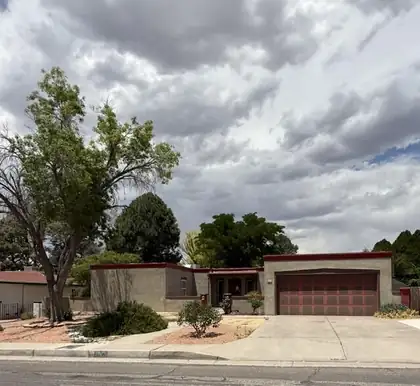
New Homes for Sale in Albuquerque Area
View All
 Some of the information contained herein has been provided by SWMLS, Inc. This information is from sources deemed reliable but not guaranteed by SWMLS, Inc. The information is for consumers’ personal, non-commerical use and may not be used for any purpose other than identifying properties which consumers may be interested in purchasing.

Daria Derebera
Real Estate Broker in Albuquerque, NM