
New Construction Homes in Albuquerque
Discover brand new construction homes for sale in Albuquerque, New Mexico. Enjoy modern floor plans, energy-efficient features, builder warranties, and move-in ready living.
Showing 57 listings in Albuquerque. Want to refine your search? Use our Advanced Home Search to filter by price, bedrooms, features, and more.
Same search in other cities:
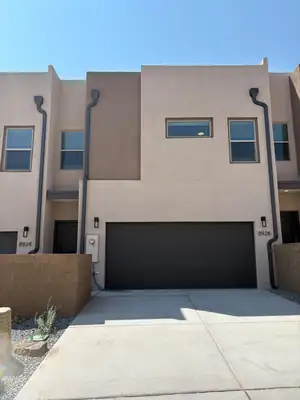

Welcome to 8928 Mountain Ash Ave! This newly built, energy efficient, all electric townhome is ready for its first owner. This property was just finished in July of 2026 and showcases high end finishes such as granite counters, top of the line mini split cooling systems, complete appliance package, and the garage is pre-wired and ready for an electric car charger. The 3 bedrooms are both upstairs and are generously sized, leaving plenty of room to spread out. Downstairs you will find a beautiful kitchen area, living area and a third half bath for guests.
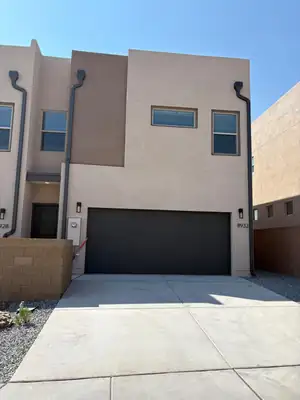
Welcome to 8932 Mountain Ash Ave! This newly built, energy efficient, all electric townhome is ready for its first owner. This property was just finished in July of 2026 and showcases high end finishes such as granite counters, top of the line mini split cooling systems, complete appliance package, and the garage is pre-wired and ready for an electric car charger. The 3 bedrooms are both upstairs and are generously sized, leaving plenty of room to spread out. Downstairs you will find a beautiful kitchen area, living area and a third half bath for guests.
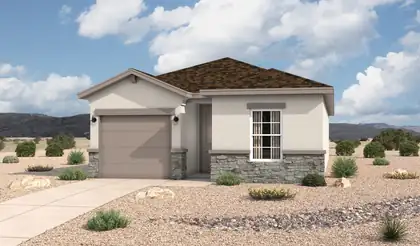
The Ventana floorplan at Sage Park in Albuquerque, New Mexico is a thoughtfully designed single story home that offers the perfect balance of efficiency, comfort, and modern open concept living. With approximately 1,265 square feet, 3 bedrooms, and 2 bathrooms, this home is ideal for buyers looking to move beyond entry level living while maintaining an attainable price point in Albuquerque.
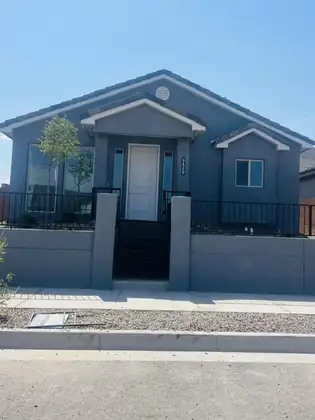
SELLER OFFERING 4% FOR BUYER BUYDOWNS AND CLOSING COSTS!!!!! Unbelievable purchase opportunity - rent your ADU and lower your living costs! This home is ready for you now. The first floor is a beautifully appointed 1870 sf home with 3 bdrms, 2 baths and a 2c garage. The house is completely tiled except for the carpeted bedrooms. Vaulted ceiling in living/kithcen area. All appliances including washer and dryer are included. The second level (ADU) has it's own private entrance and heat/ac systems. It is 528 sf with applicances, washer and dryer, island, granite countertops, 3/4 bath, Luxury Vinyl Tile flooring, living area and bdrm area. The home comes with a 10 yr 2-10 home warranty as well as the exclusive 1-yr Builder warranty provided by Twilight Homes. This home is prewired for an electric car charger, includes a garage door opener, and comes with window blinds. View of park area, Sandia Mts and open space.Sandia Mesa del Sola is a water-wise, pedestrian-friendly, nature-focused community with schools, grocery, restaurant with easy access to I-25 , I-40 and the airport. Don't miss out.
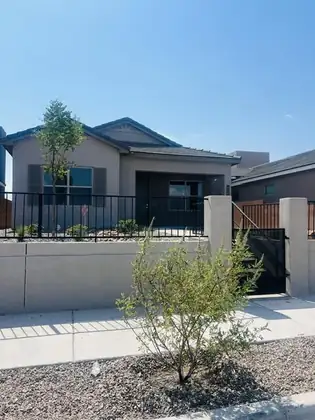
SELLER OFFERING 4% FOR BUYER BUYDOWNS AND CLOSING COSTS!!!!! Construction just completed on this perfect home for the discerning buyer who desires a home with a possible income stream or needs an in-law apartment, etc. Covered back patio and large front porch. The first floor is a beautifully appointed 1389 sf home with 3 bdrms, 2 baths and a 2c garage. The second level (ADU) has it's own private entrance and heat/ac systems. It is 445 sf complete w/LG applicances, granite countertops, washer and dryer, 3/4 bath, vinyl flooring, living area and bdrm area. The home comes with a 10 yr 2-10 home warranty as well as the exclusive 1-yr Builder warranty included by Twilight Homes. This home is prewired for an electric car charger, includes a garage door opener, and comes with window blinds. View of park area, Sandia Mts and open space.Sandia Mesa del Sola is a water-wise, pedestrian-friendly, nature-focused community with schools, grocery, restaurant with easy access to I-25 , I-40 and the airport. We have several homes available for move-in or build your dream home with all your own selections. Don't miss out.
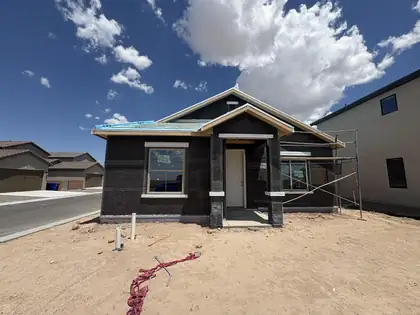
Introducing ''The Chardonnay,'' a single-story gem that takes the best of its sister plan ''The Riesling'' and adds a sprinkle of sophistication. This 2 bedroom, 2 bathroom home features an upgraded 2-car garage, a larger second bedroom with a new walk-in closet, and an expanded great room for extra comfort and style.Enjoy the seamless flow between the kitchen, dining room, and great room, perfect for entertaining or relaxing. Step out onto the covered patio, with an option to expand, making it the ultimate spot to unwind after a busy day or relax over the weekend.''The Chardonnay'' offers more space, more storage, and more style, making every square foot count in creating a home that's not just efficient but also wonderfully inviting. Welcome to your delightful retreat, where every detail is designed for a better way of living.
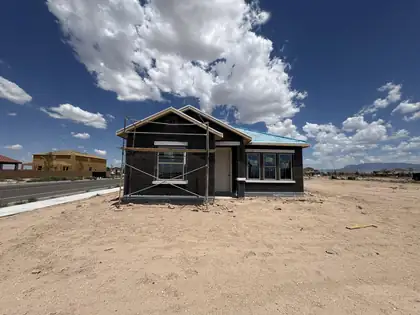
Located in the vibrant community of Mesa del Sol in Albuquerque, the Zinfandel floor plan blends modern style with thoughtful functionality. Featuring cultured stone accents, an 8' sliding glass door, and an open, light-filled layout, this home is designed for effortless New Mexico living.The kitchen showcases Level 3 Oxide quartz countertops, upgraded cabinetry with soft-close doors, a gas range, stainless appliances, and designer backsplash details that create a sophisticated focal point. Stylish SPC flooring, matte black fixtures, and upgraded lighting add a contemporary touch throughout.Built with comfort and efficiency in mind, the Zinfandel includes an ERV fresh air system, enhanced insulation, an EV charger prewire, and overhead garage storage. With premium finishes and smart-home features, this home offers the perfect balance of luxury, convenience, and everyday comfort in one of Albuquerque's most exciting communities.
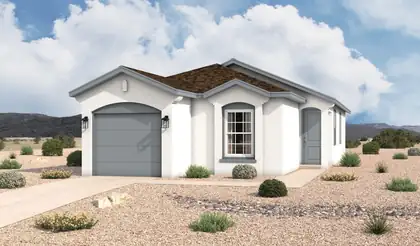
The Solana floorplan at Sage Park in Albuquerque, New Mexico is a thoughtfully designed single story home that delivers efficient living, modern design, and exceptional value in a well established Albuquerque community. Offering approximately 1,145 square feet, 2-3 bedrooms, and 2 bathrooms, this home is ideal for first-time buyers, downsizers, or anyone seeking low maintenance new construction in a prime location.
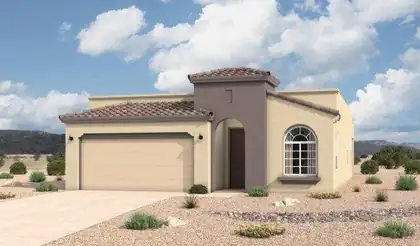
The Bosque floorplan at Spanish Walk in Albuquerque, New Mexico is a thoughtfully designed single-story home that blends modern open concept living with architectural detail and everyday functionality. Offering approximately 1,649 square feet, 3 bedrooms, and 2 bathrooms, this home is ideal for buyers seeking low-maintenance living in a private North Valley setting.
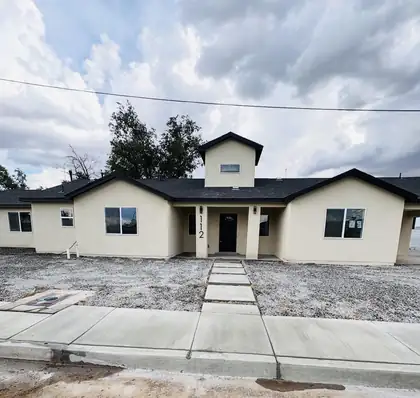
New construction custom 3 bedroom 2 bathroom home. Modern contemporary style. 2 car garage, modern fixtures throughout. Located in a quiet neighborhood with easy access to downtown, the Bosque, Hispanic Cultural Center, Barelas, Zoo, and UNM.
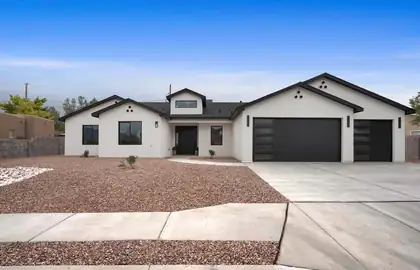
Prepare to be captivated by this spectacular, newly built custom estate offering the ultimate blend of high-end contemporary design and premium functionality. Situated on an expansive lot with meticulous low-maintenance desert landscaping, this 4-bedroom, 3.5-bathroom sanctuary makes a bold first impression with its crisp stucco finish, dramatic rooflines, and striking black accents.Step through the grand entryway into a bright, light-filled open layout boasting high-end modern finishes at every turn. The heart of the home is a chef's dream kitchen anchoring the main living space. Crafted for effortless entertaining, it features warm, natural-grain flat-panel wood cabinetry, a massive center island with breakfast bar seating, sleek dark stone countertops, and a matching solid-surface backsplash. The premium stainless steel suite is fully integrated, including built-in double wall ovens and a flush range with a matching wood-shrouded hood.The primary suite and guest bedrooms offer a true retreat with spa-quality bathrooms and designer tile work. Car enthusiasts, hobbyists, or travelers will marvel at the massive garage space, featuring an ultra-deep bay with extra-tall clearance--perfect for an RV, boat, or recreational vehicle storage. Experience a rare standard of turn-key modern luxury where no detail has been spared. The home offers a water softener preparation in the garage area, hot water recirculation and carrier combo package unit. Irrigation system
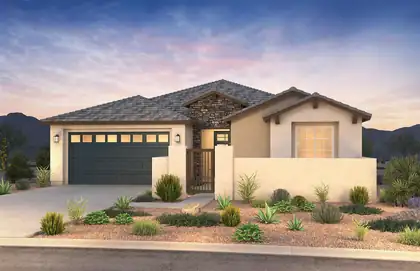
Ready to move in! Our popular Parklane plan features windows galore for all that natural light. Relax by your elegant fireplace on the back patio or in the front yard in your private courtyard. On a larger lot and steps away from the community park. Enjoy brand new appliances, new carpet, new A/C, new tank-less hot water heater, and so much more.
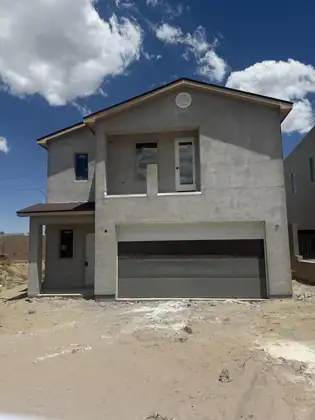
Welcome to 16301 Covered Wagon. Beautiful 2 story home. Home is 3 Bedroom, 2.5 Bath. Home has an upstairs loft that can be another bedroom. Refrigerated air for cool nights. Home is close to I 40. No HOA fees here. Backyard porch for entertaining.
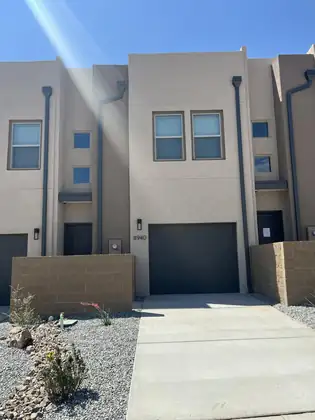
Welcome to 8940 Mountain Ash Ave! This newly built, energy efficient, all electric townhome is ready for its first owner. This property was just finished in July of 2026 and showcases high end finishes such as granite counters, top of the line mini split cooling systems, complete appliance package, and the garage is pre-wired and ready for an electric car charger. The 2 bedrooms are both upstairs and are generously sized, leaving plenty of room to spread out. Downstairs you will find a beautiful kitchen area, living area and a third half bath for guests.
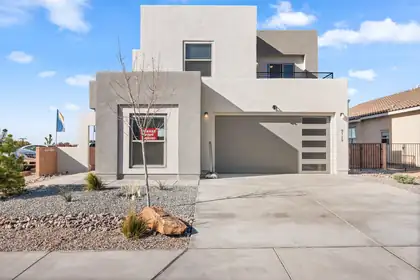
Located in the highly sought-after Northeast Heights, this custom-built Stillbrooke Model Home in Palomas Meadow, blends luxury and comfort in every detail. With 4 bedrooms and 3 bathrooms, the home features a gourmet kitchen with an island accented with ledgestone. The great room offers a spacious, open layout with a fireplace and 10-foot ceilings. An upstairs loft provides additional flexible living space, while a front deck captures views of the Sandia Mountains. The owner's suite includes a walk-in shower and a corner soaking tub, designed for relaxation. Set on two acres with commanding views, the home also features a covered patio and a finished 2-car garage. This Model home open Monday-Saturday 11 AM-5 PM and Sunday 12 PM-5 PM.
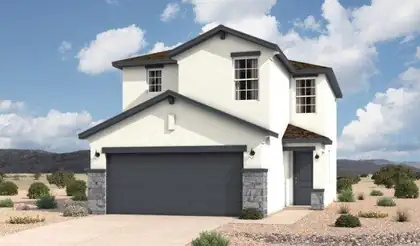
Welcome to this new-construction Sierra home in Sage Park, offering 1,560 square feet with 3 bedrooms, 2.5 bathrooms, and a 2-car garage. The main level brings the kitchen, dining area, and great room together for comfortable daily living and entertaining, with a convenient powder room nearby. Upstairs, the private primary suite and two secondary bedrooms provide well-planned separation. Ranch exterior. Estimated completion September 18, 2026.
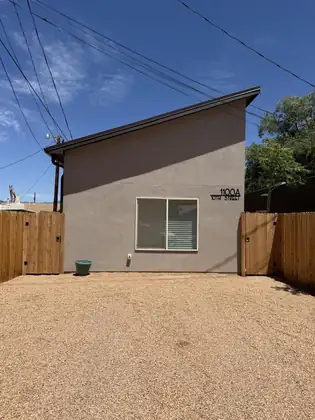
This is a FULLY FURNISHED new build with a casita in the downtown area only steps away from the bosque trails! This home boasts luxurious finishes that you have to see to appreciate. This home is fully fenced with 2 keyless entry gates. Vallejo Gold countertops in the kitchens are absolutely stunning. Both living spaces have their own refrigerated air units! Main house is 1003 sq 2 bedroom 2 bath. Each unit has high ceilings giving it an open and refreshing feel. Custom tile work in every bathroom. Casita is 598 sq ft with 1 bedroom 1 bath. Gas and Electrical are separately metered for main house and casita
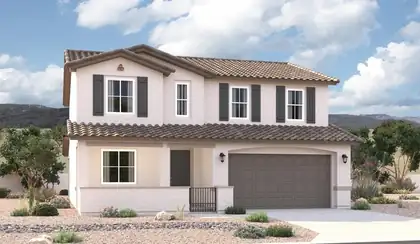
The popular Hemingway plan greets guests with a charming covered front porch. The main floor boasts a formal living room, an inviting great room with an open dining room that flows into a gourmet kitchen with a center island with walk-in pantry. On the second floor, you'll find a central laundry, a versatile loft and four generous bedrooms, including a lavish primary suite with an oversized walk-in closet and primary bath.
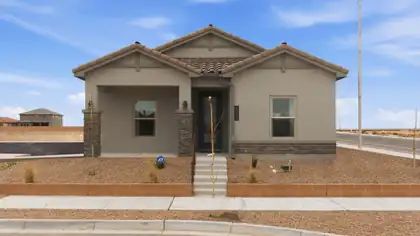
Welcome to the popular Verbena floorplan, offering a bright open-concept design perfect for both everyday living and entertaining. The thoughtfully designed layout features spacious living areas, a modern kitchen, and low-maintenance living so you can spend more time enjoying your home. Residents also have access to exceptional community amenities, creating the perfect blend of comfort, convenience, and lifestyle. Don't miss the opportunity to own a beautiful new home in this desirable community!
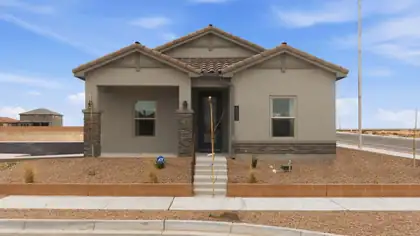
Experience the pinnacle of multigenerational living in this rare, one-of-a-kind D.R. Horton Verbena plan in Montage at Mesa Del Sol. This pristine, brand-new home offers an unmatched layout featuring 3 bedrooms, and all 3 have full bathrooms--providing ultimate privacy and comfort for everyone.The vibrant Mesa Del Sol neighborhood brings entertainment right to you with community concerts, seasonal festivities, and parks. Enjoy a seamless commute to Kirtland Air Force Base, while premier shopping, dining, and entertainment at ABQ Uptown and Winrock are just minutes away.With its perfect blend of space, luxury, and location, this home is a must-see. Schedule your private showing today!
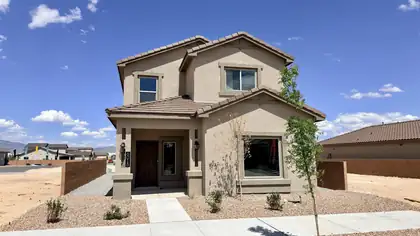
Brand New D.R. Horton Home in Montage at Mesa Del Sol! Welcome to the Lemongrass plan, a stunning new construction home in Albuquerque's premier master-planned community. Designed for modern living, this home offers an elevated urban lifestyle. This prime location ensures quick commutes, sitting just 15 minutes from Kirtland AFB and Sandia National Labs. Enjoy endless entertainment nearby at Netflix Studios and the First Financial Credit Union Amphitheater, with premier shopping and dining just a short drive away at ABQ Uptown and Winrock. Experience the perfect blend of luxury and convenience in Albuquerque's hottest new neighborhood. Schedule your tour today!
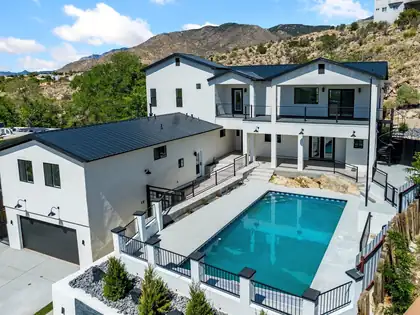
Set in a premium hillside lot in the Sandia foothills, this thoughtfully reimagined contemporary rebuild backs to the Sandias while opening to expansive west-facing city-light and sunset views. Multi-level indoor-outdoor living connects a main kitchen with a large island to sunlit living areas, Sandia-facing balconies, terraces, deck, covered patio, and an in-ground pool with automatic cover. Two separate living areas with private entrances, including attached living quarters with kitchen, support multi-generational living, guests, office, or extended living use. Modern finishes, abundant natural light, on a previously developed homesite add context to the rebuild. Close to Embudo and Copper Trailheads, Sandia Foothills Open Space, Tramway, and easy to I-40.
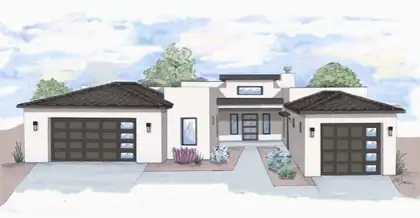
Luxury Living in the Heart of Los Ranchos - Now Framing! Experience elevated design and curated comfort in this custom estate, nestled in one of Albuquerque's most prestigious enclaves. One of only five bespoke residences in this private, gated development, this home blends classic elegance with modern sophistication--crafted to impress and designed to live beautifully. Step through the welcoming courtyard into an architecturally striking entry tower, where every detail has been carefully considered. The gourmet kitchen is the true heart of the home--complete with an oversized island, premium appliance suite, walk-in pantry, and seamless access to a show-stopping outdoor kitchen and living space.
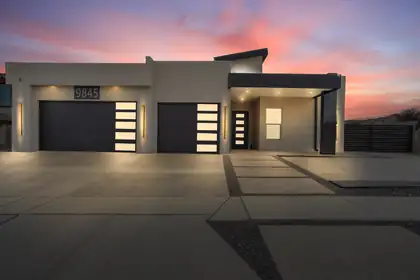
Brand-new custom home in the coveted Knolls at Paradise Hills--no HOA! This 2,389 sq ft residence offers 4 bedrooms, 3 baths, and an oversized 3-car garage on a corner lot with room to park your RV, boat, or expand the backyard. Inside, enjoy quartz countertops, custom cabinetry, a kitchen island, walk-in pantry, designer lighting, and rich tile flooring beneath dramatic vaulted ceilings. The serene primary suite boasts a walk-in shower, garden tub, private water closet, and walk-in closet. Step outside to a covered patio with a built-in outdoor kitchen--perfect for effortless entertaining. Refined, move-in ready, and minutes from shopping, dining, and amenities. Come see it today!
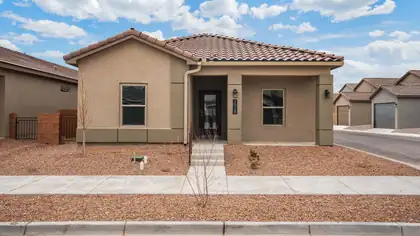
Welcome to the Rosemary floor plan by D.R. Horton in the desirable Mesa del Sol community of Southeast Albuquerque. This brand-new single-story home features 3 bedrooms, 2 bathrooms, and an open-concept layout designed for comfortable living and entertaining. The spacious kitchen flows into the dining and living areas, while the private primary suite offers a walk-in closet and a well-appointed bathroom. Enjoy community amenities including parks, walking trails, pools, and recreational spaces. Conveniently located near Netflix Studios Albuquerque, New Mexico United facilities, shopping, dining, and major employers. Ask about special financing and builder-paid closing cost assistance on select homes.

Daria Derebera
Real Estate Broker in Albuquerque, NM
Similar Searches in Albuquerque
You Might Also Like in Albuquerque
 Some of the information contained herein has been provided by SWMLS, Inc. This information is from sources deemed reliable but not guaranteed by SWMLS, Inc. The information is for consumers’ personal, non-commerical use and may not be used for any purpose other than identifying properties which consumers may be interested in purchasing.