$375,000
Listed on Sep 6, 2026
3 bds · 3 ba · 2,208 sqft
9859 Camino San Martin Drive SW, Albuquerque, 87121

Albuquerque, NM 87121
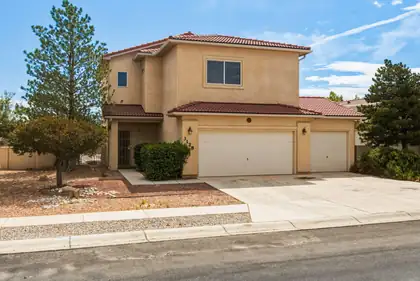
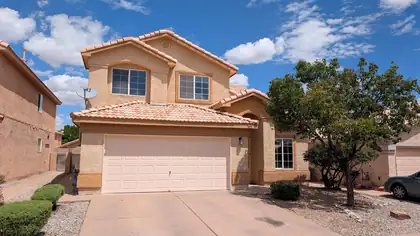
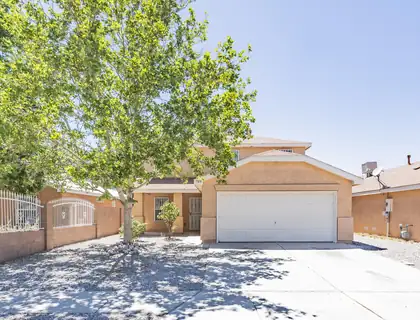
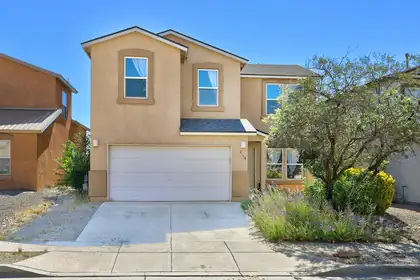
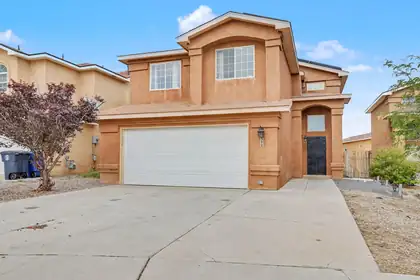
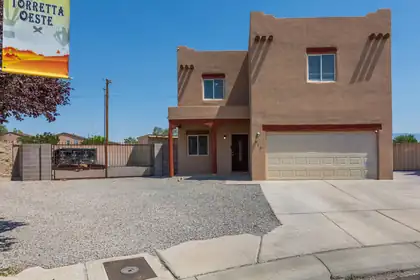
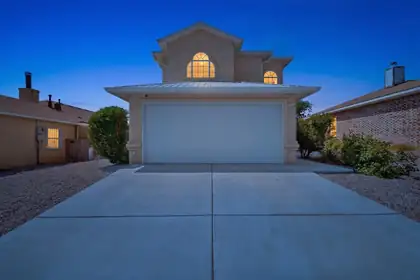
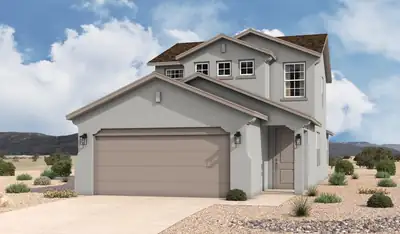
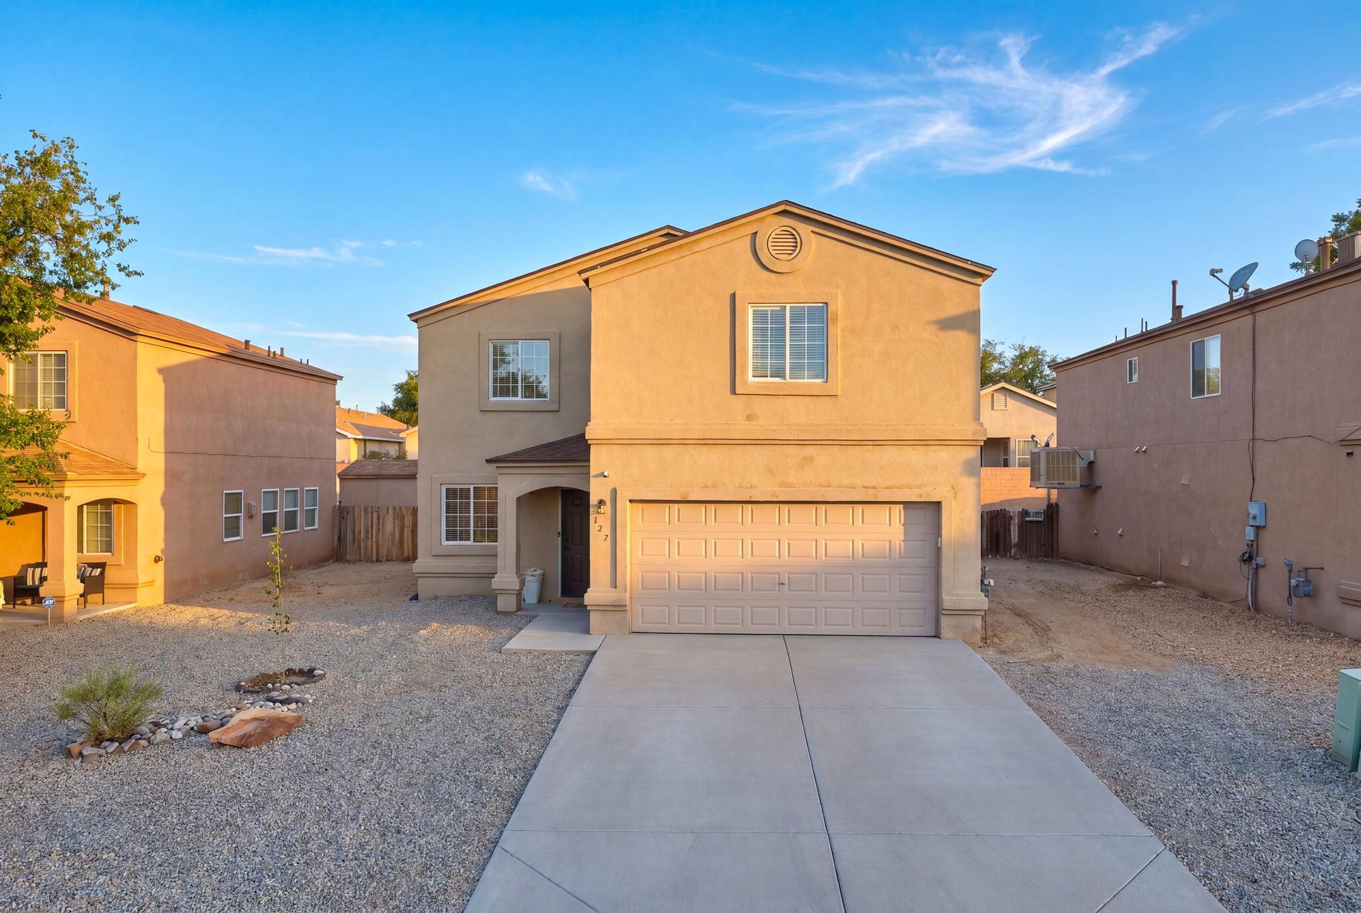
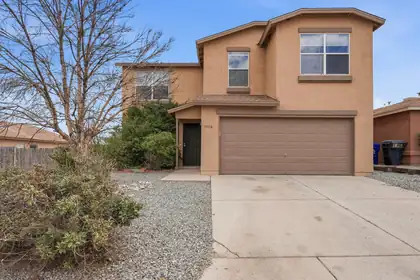
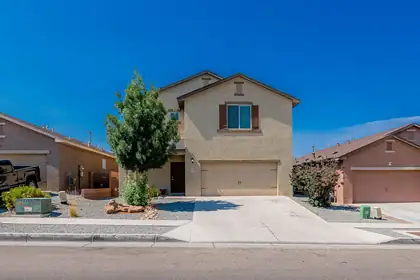
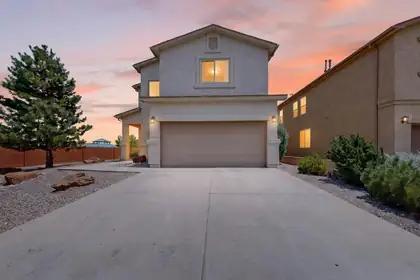
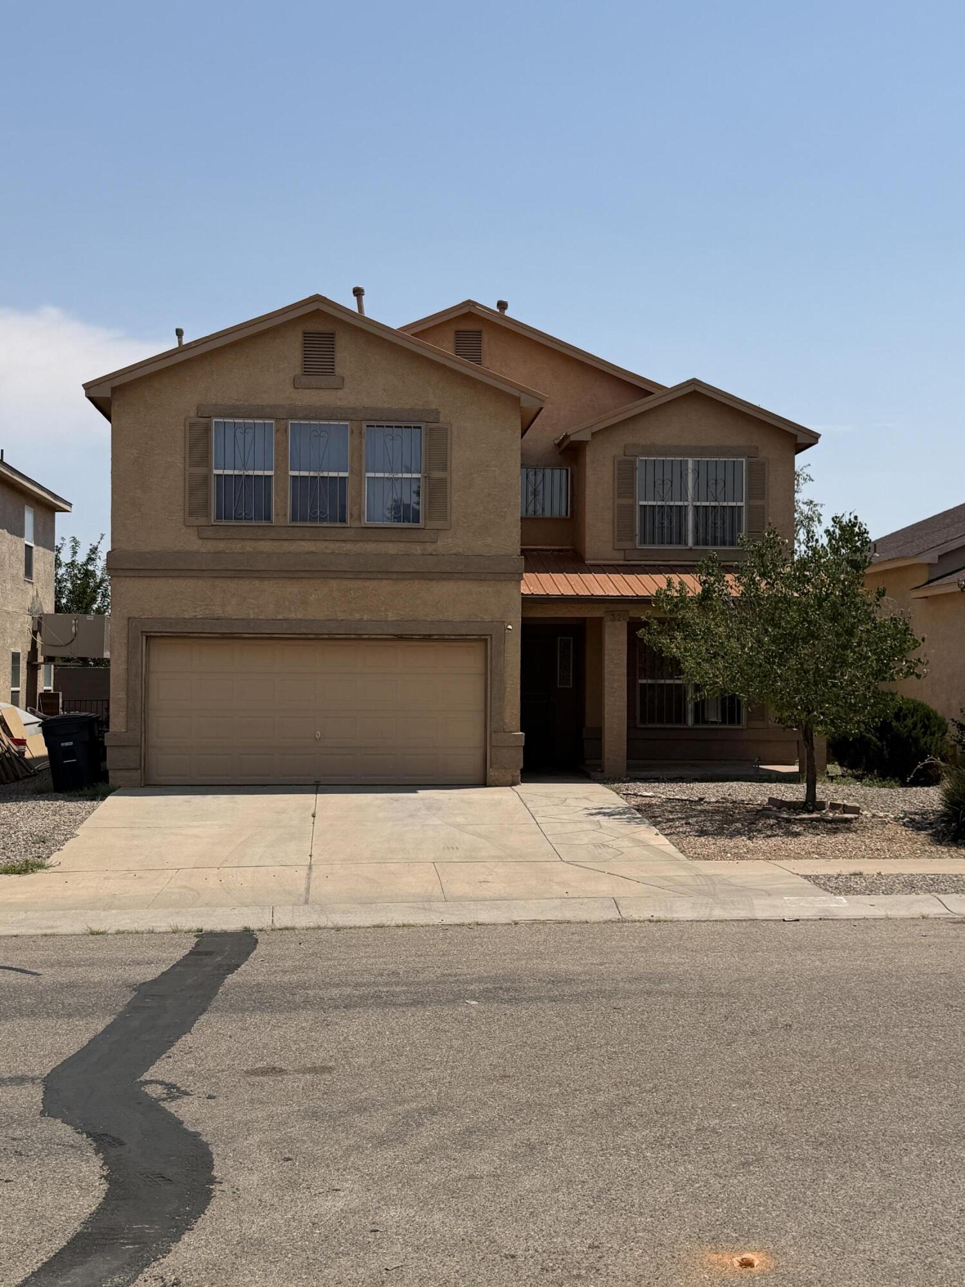
The Martini Floor Plan by Westway Homes is an exquisite 2,029 square foot residence designed for functionality. This great home features 3 spacious bedrooms, 2.5 baths, and a versatile… Show more
The Martini Floor Plan by Westway Homes is an exquisite 2,029 square foot residence designed for functionality. This great home features 3 spacious bedrooms, 2.5 baths, and a versatile upstairs loft, perfect for a home office or a cozy retreat. The kitchen is outfitted with high-end stainless GE appliances and Granite countertops provide ample workspace, that make meal prep a delight. While the Luxury Vinyl Tile flooring combines style with durability, making your home both beautiful and practical. With up to $20,000 in FLEX CASH available, this is an opportunity you won't want to miss! Don't just buy a house--invest in a lifestyle. Experience contemporary living at its finest!



Connect with a real estate agent today — Call/text (505) 521 8550
Sage Ranch is a small new-construction subdivision on Albuquerque's Southwest Mesa, set along Sage Ranch Court just off 98th Street SW. Westway Homes developed it and still sells here, with a short list of desert contemporary plans that run up to four bedrooms and add loft and office space.
Read about Sage Ranch Community.Connect with a local Sage Ranch real estate agent
Call/text
(505) 521 8550