Home / Albuquerque / UNM South / Granada Heights / MLS #1104244
510 Aliso Drive SE
50 Photos
510 Aliso Drive SE
510 Aliso Drive SE
510 Aliso Drive SE
510 Aliso Drive SE
510 Aliso Drive SE
510 Aliso Drive SE

510 Aliso Drive SE

Albuquerque, NM 87108

$518,000
3 bd • 2 ba • 1,941 sqft • 0.23 acres
1 Car
Garage
1 Story
Stories
$267
Per SQFT
1950
Year Built
05/26/2026
Listing Date
1104244
Listing #

About This Property

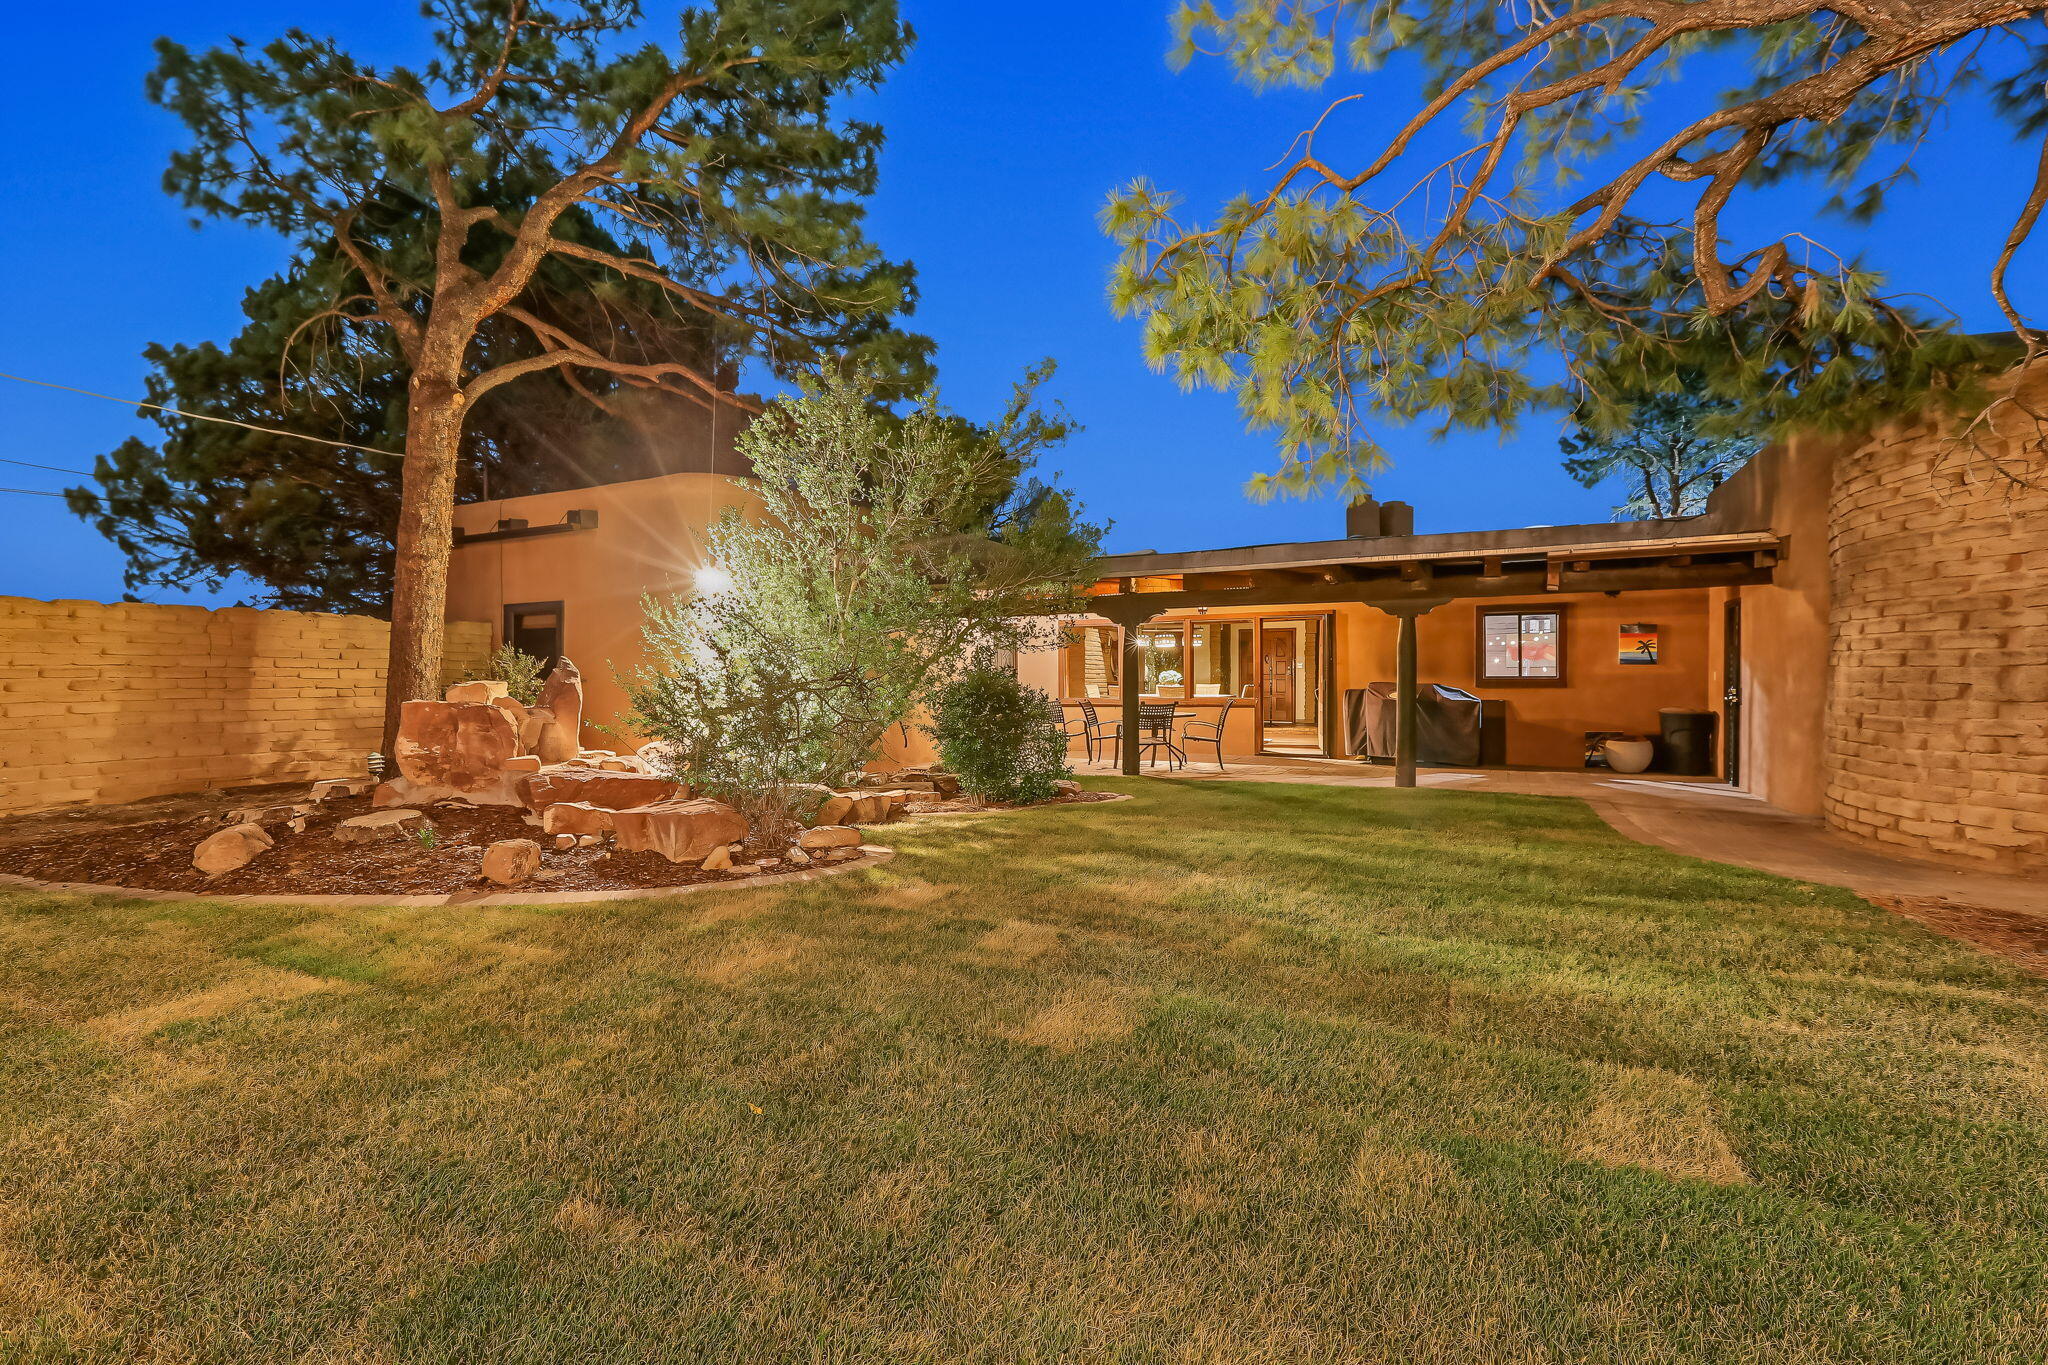
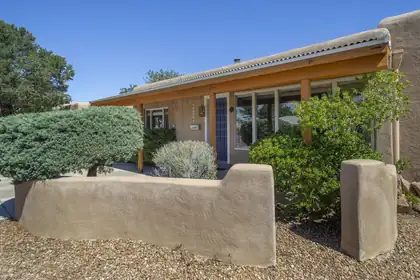
Set behind a custom wood portal extending across the front of the home, this thoughtfully updated 1941 sq. ft. Ridgecrest residence balances privacy, warmth, and an easy connection to the outdoors. The approach unfolds gradually through mature landscaping and a custom dyed concrete walkway, while afternoon light filters into the front living spaces throughout the day. Originally built in 1950, the home carries subtle midcentury influences with low horizontal lines, expansive glazing, and a strong relationship between architecture and landscape. Red oak and warm brick flooring combined with clerestory light create a grounded atmosphere, while walls of glass connect the dining room and family room to the expansive, beautifully landscaped backyard beyond.
Interior

Bathrooms Total: 2
Bathrooms Full: 2
Fireplace (Y/N): Yes
Fireplaces Total: 1
Fireplace Features: Custom, Glass Doors, Gas Log
Interior Features: Attic, Bookcases, Ceiling Fan(s), Cove Ceiling, Separate/Formal Dining Room, Family/Dining Room, Garden Tub/Roman Tub, High Ceilings, High Speed Internet, Home Office, Living/Dining Room, Multiple Living Areas, Pantry, Walk-In Closet(s)
Appliances: Cooktop, Double Oven, Dryer, Dishwasher, Disposal, Refrigerator, Washer
Laundry Features: Electric Dryer Hookup
Flooring: Brick, Carpet Free, Wood
Window Features: Double Pane Windows, Insulated Windows, Vinyl, Wood Frames

Building And Construction

Property Type: Residential
Property Sub Type: Detached
Property Sub Type Additional: Detached
Building Area Total: 1,941 sqft
Year Built: 1950
Construction Materials: Frame, Stucco
Attached Garage (Y/N): Yes
Garage (Y/N): Yes
Garage Spaces: 1
Roof: Mixed, Rolled/Hot Mop, Tile
Fencing: Wall
Levels: One
Stories: 1
Property Condition: Resale

Exterior And Lot

Lot Size Acres: 0.23
Lot Size Square Feet: 10,106 sqft
Exterior Features: Fire Pit, Private Yard, Sprinkler/Irrigation, Water Feature
Parking Features: Attached, Garage, Garage Door Opener
Lot Size Dimensions: 135' x 77'
Direction Faces: West

Provisional

MLS #: 1104244
Listing Terms: Cash, Conventional

Area And Schools

City: Albuquerque
Postal Code: 87108
MLS Area Major: UNM South
Subdivision: Granada Hts Add
County: Bernalillo
Lot Features: Landscaped, Sprinkler System
Other Structures: Shed(s)
Road Frontage Type: City Street
Road Surface Type: Paved
Parcel Number: 101705710900130401
Elementary School: Bandelier
Middle School: Wilson
High School: Highland

Utilities

Utilities: Cable Available, Electricity Connected, Natural Gas Connected, Sewer Connected, Water Connected
Cooling: Ductless, Refrigerated
Heating: Ductless, Forced Air
Heating (Y/N): Yes
Water Source: Public
Sewer: Public Sewer

Location

Loading map...

Directions: From Lead or Coal, head south on Aliso. Drive south through intersection of Garfield. After intersection, house is 3rd on the east side of street.

Mortgage Calculator

$
$
%
Monthly Payment**:
** All calculations are estimates and provided for informational purposes only. Actual amounts may vary.

Properties for Sale Similar to 510 Aliso Drive SE, Albuquerque, NM

New Homes for Sale in Albuquerque Area

View All
Listing courtesy of Armstrong Properties, Inc.
Southwest MLS Logo Some of the information contained herein has been provided by SWMLS, Inc. This information is from sources deemed reliable but not guaranteed by SWMLS, Inc. The information is for consumers’ personal, non-commerical use and may not be used for any purpose other than identifying properties which consumers may be interested in purchasing.
Daria Derebera Realtor

Daria Derebera

Real Estate Broker in Albuquerque, NM