Bedrooms Total:
3
Bathrooms Total:
3
Interior Features:
Breakfast Bar,Breakfast Area,Bathtub,In-Law Floorplan,Country Kitchen,Loft,Multiple Living Areas,Pantry,Sitting Area in Master,Skylights,Soaking Tub,Separate Shower,Walk-In Closet(s)
Laundry Features:
Washer Hookup,Electric Dryer Hookup,Gas Dryer Hookup
Flooring:
Carpet,Laminate,Tile
Window Features:
Double Pane Windows,Insulated Windows,Skylight(s)
Room Type:
Sitting Room
Fireplaces Total:
1
Fireplace Features:
Gas Log
Lot Size Acres:
0.18
Lot Size:
7840.8
Exterior Features:
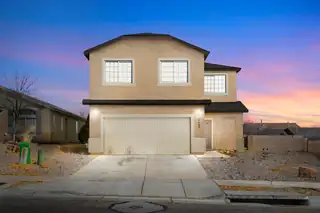
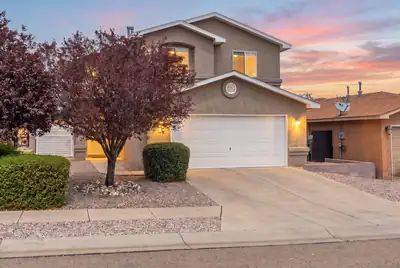
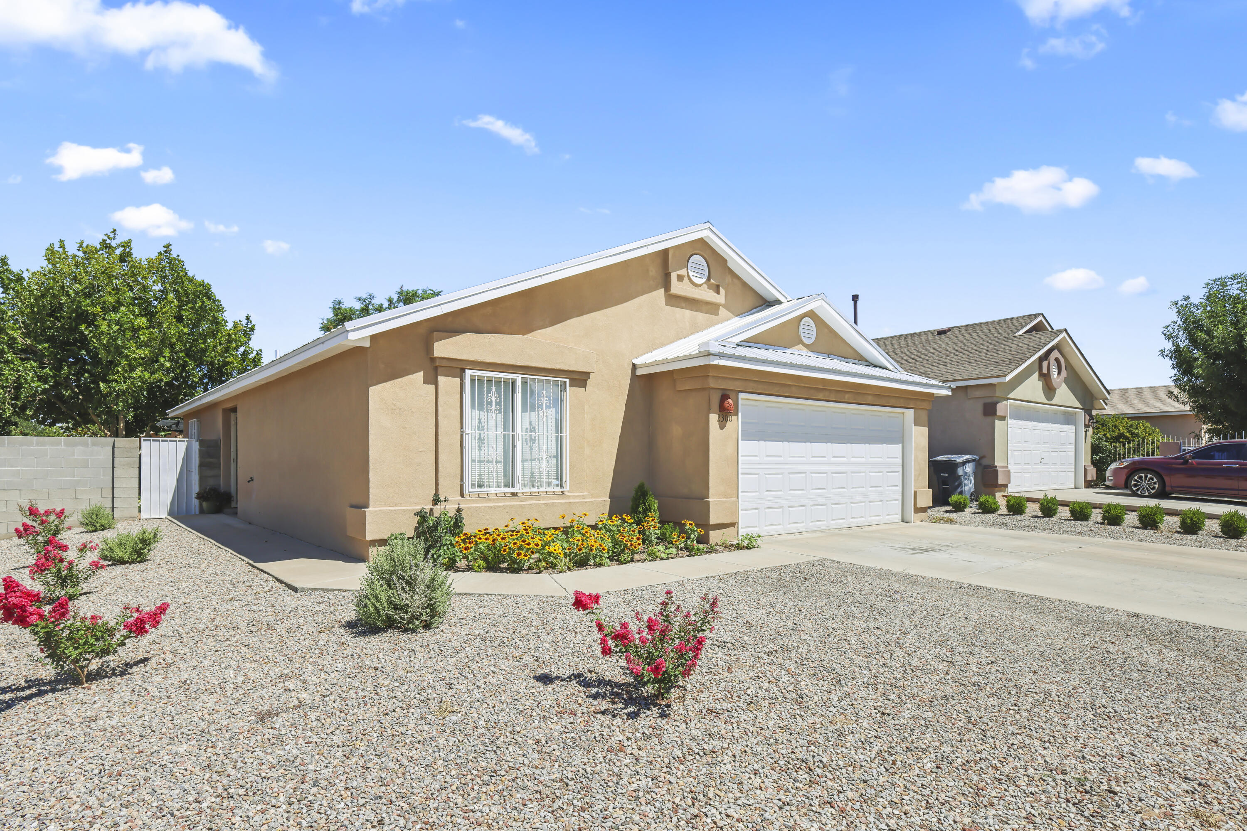
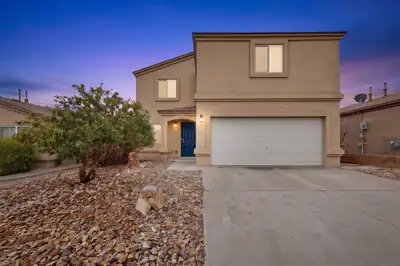
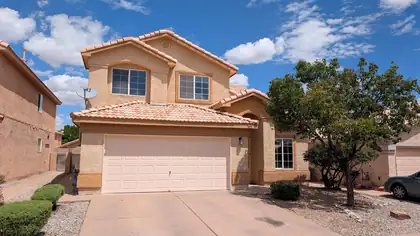
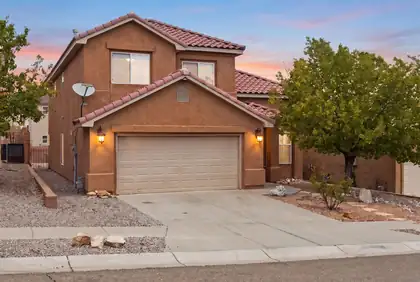
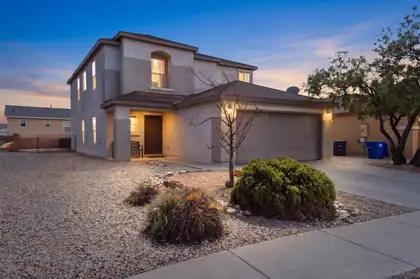
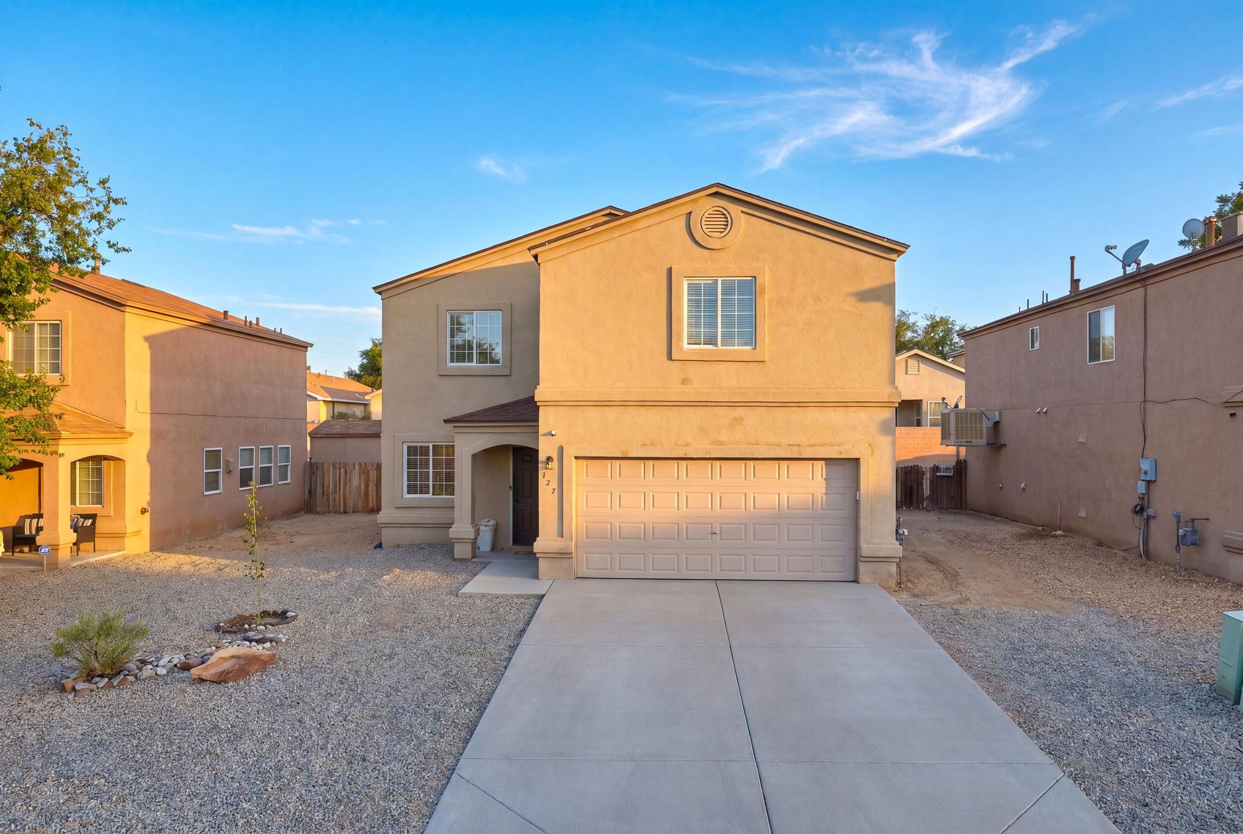
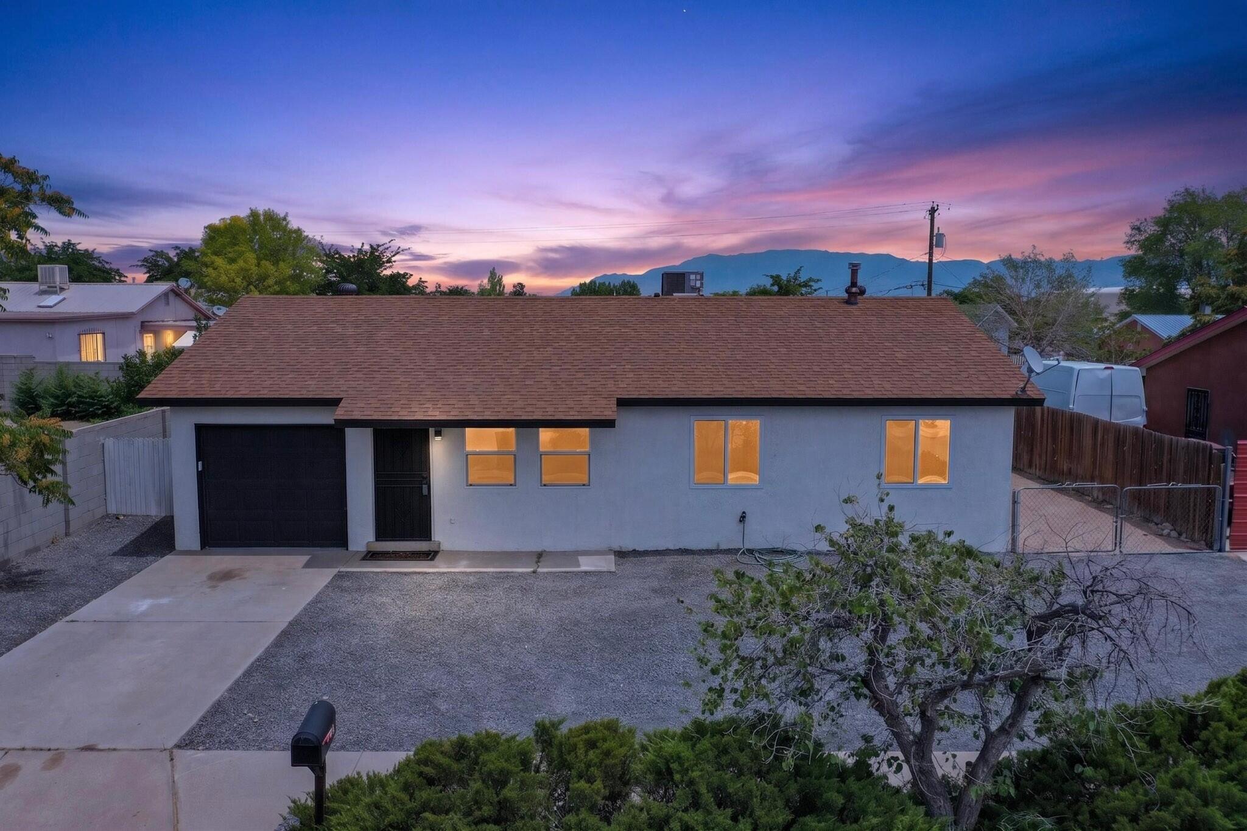
Balcony,Courtyard,Deck,Fence,Private Yard,RV Parking/RV Hookup
Patio And Porch Features:
Balcony,Covered,Deck,Open,Patio
Parking Features:
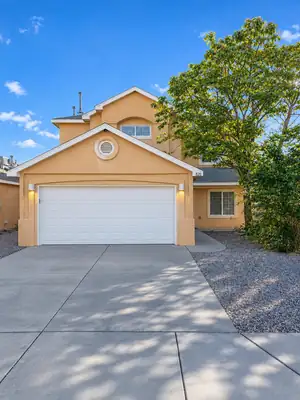
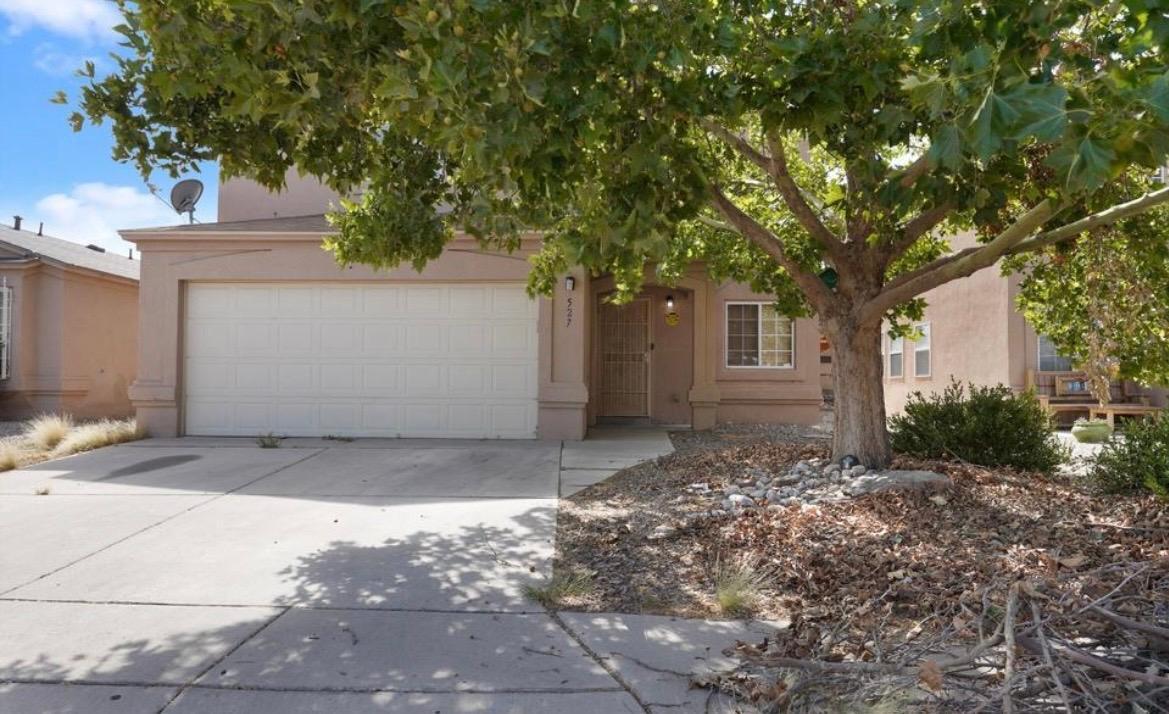
Attached,Door-Multi,Garage,Two Car Garage
Direction Faces:
West
Property Type:
Residential
Property Sub Type:
Detached
Property Sub Type Additional:
Detached
Building Area Total:
2512
Construction Materials:
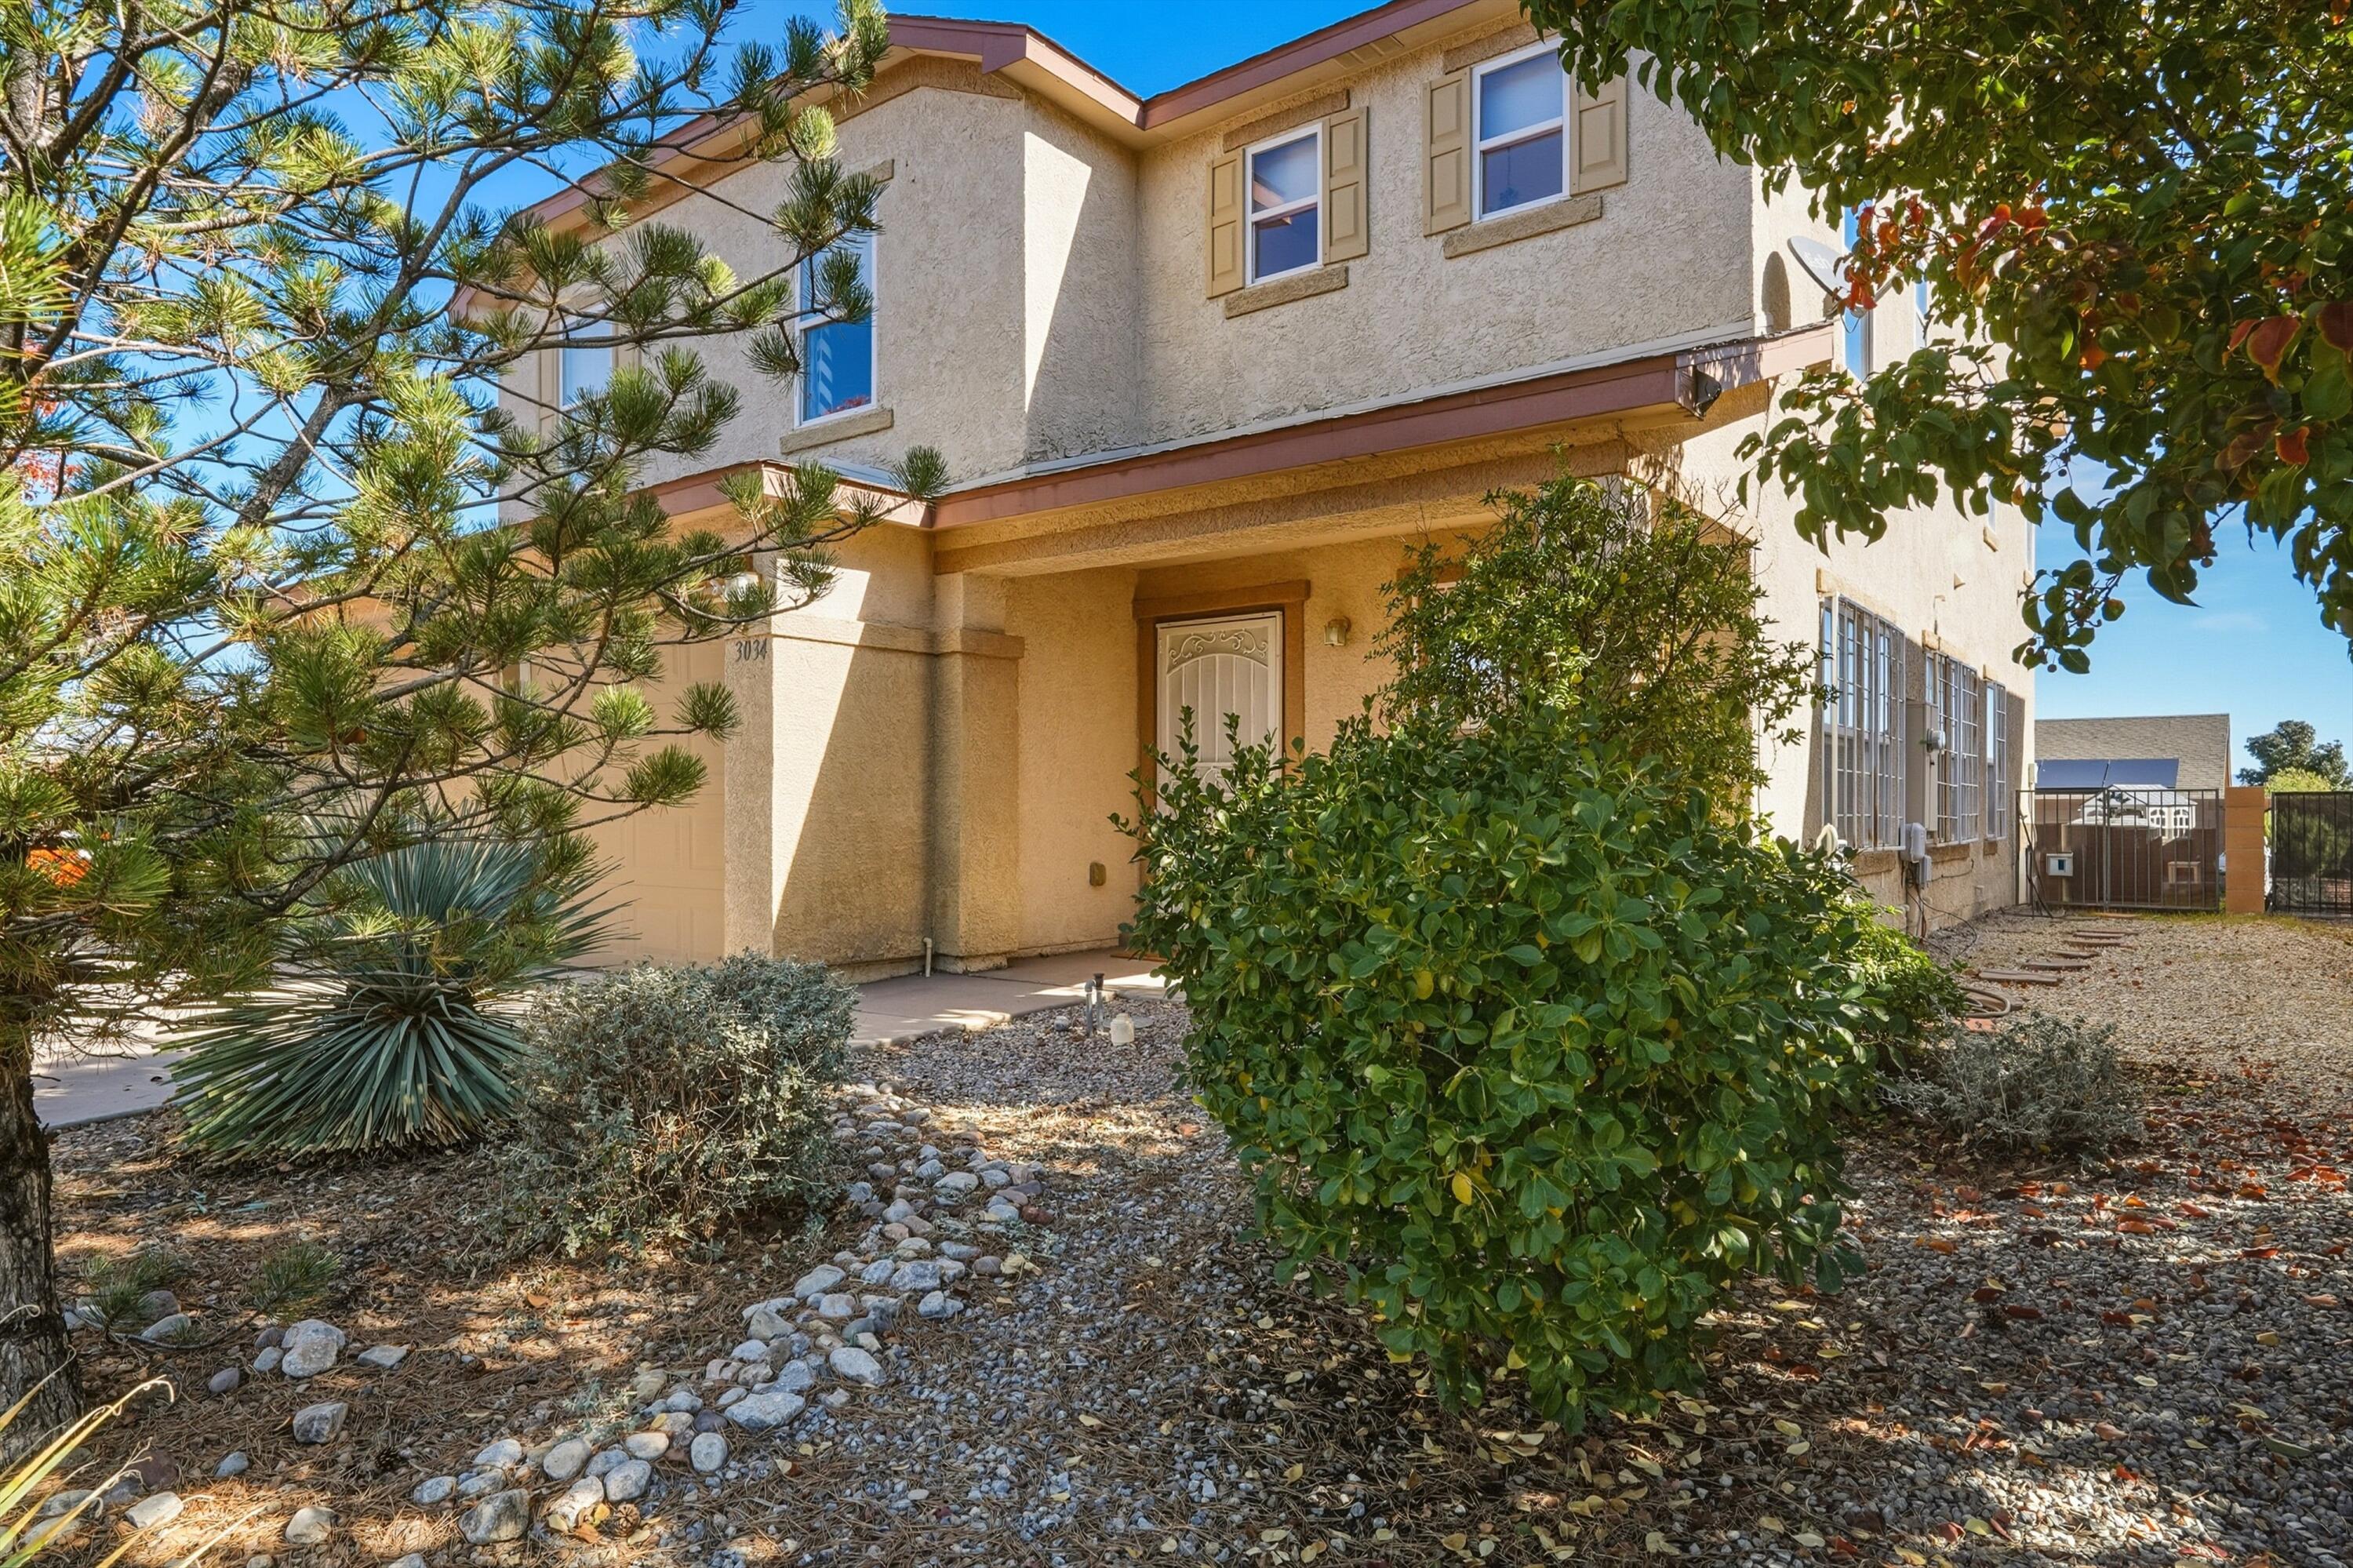
Frame,Stucco
Garage Spaces:
3
Roof:
Composition,Pitched
Builder Name:
Presley
Fencing:
Front Yard,Wall
Levels:
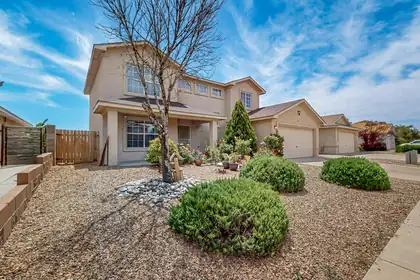
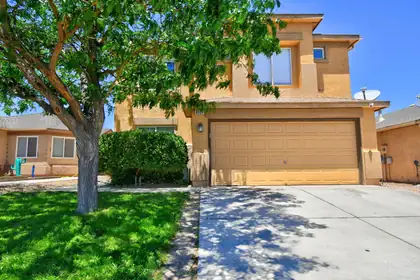
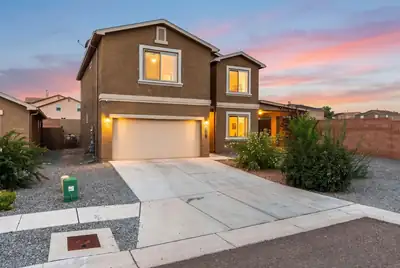
Two
Living Area:
2512
Stories:
2
Property Condition:
Resale
Listing Terms:
Cash,Conventional,FHA,VA Loan
County:
Bernalillo
Lot Features:
Sprinklers In Rear,Landscaped,Trees,Views
Other Structures:
Workshop
Utilities:
Electricity Connected,Sewer Connected,Water Connected
Cooling:
Refrigerated
Heating:
Central,Forced Air,Natural Gas
Water Source:
Public
Sewer:
Public Sewer