Bathrooms Total:
3
Bathrooms Full:
2
Bathrooms Half:
1
Fireplace (Y/N):
Yes
Fireplaces Total:
1
Fireplace Features:
Gas Log
Interior Features:
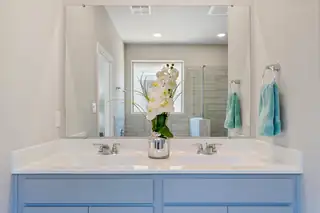
Breakfast Bar, Bathtub, Ceiling Fan(s), Separate/Formal Dining Room, Dual Sinks, Garden Tub/Roman Tub, High Ceilings, High Speed Internet, Country Kitchen, Kitchen Island, Multiple Living Areas, Main Level Primary, Pantry, Soaking Tub, Walk-In Closet(s)
Appliances:
Built-In Gas Range, Dishwasher, Disposal, Refrigerator, Range Hood
Laundry Features:
Washer Hookup, Electric Dryer Hookup, Gas Dryer Hookup
Flooring:
Carpet, Tile, Wood
Window Features:
Double Pane Windows, Insulated Windows
Foundation Details:
Permanent
Lot Size Acres:
0.14
Lot Size:
6,055 sqft
Exterior Features:
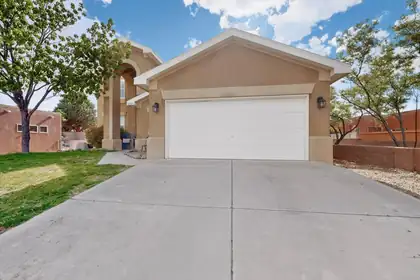
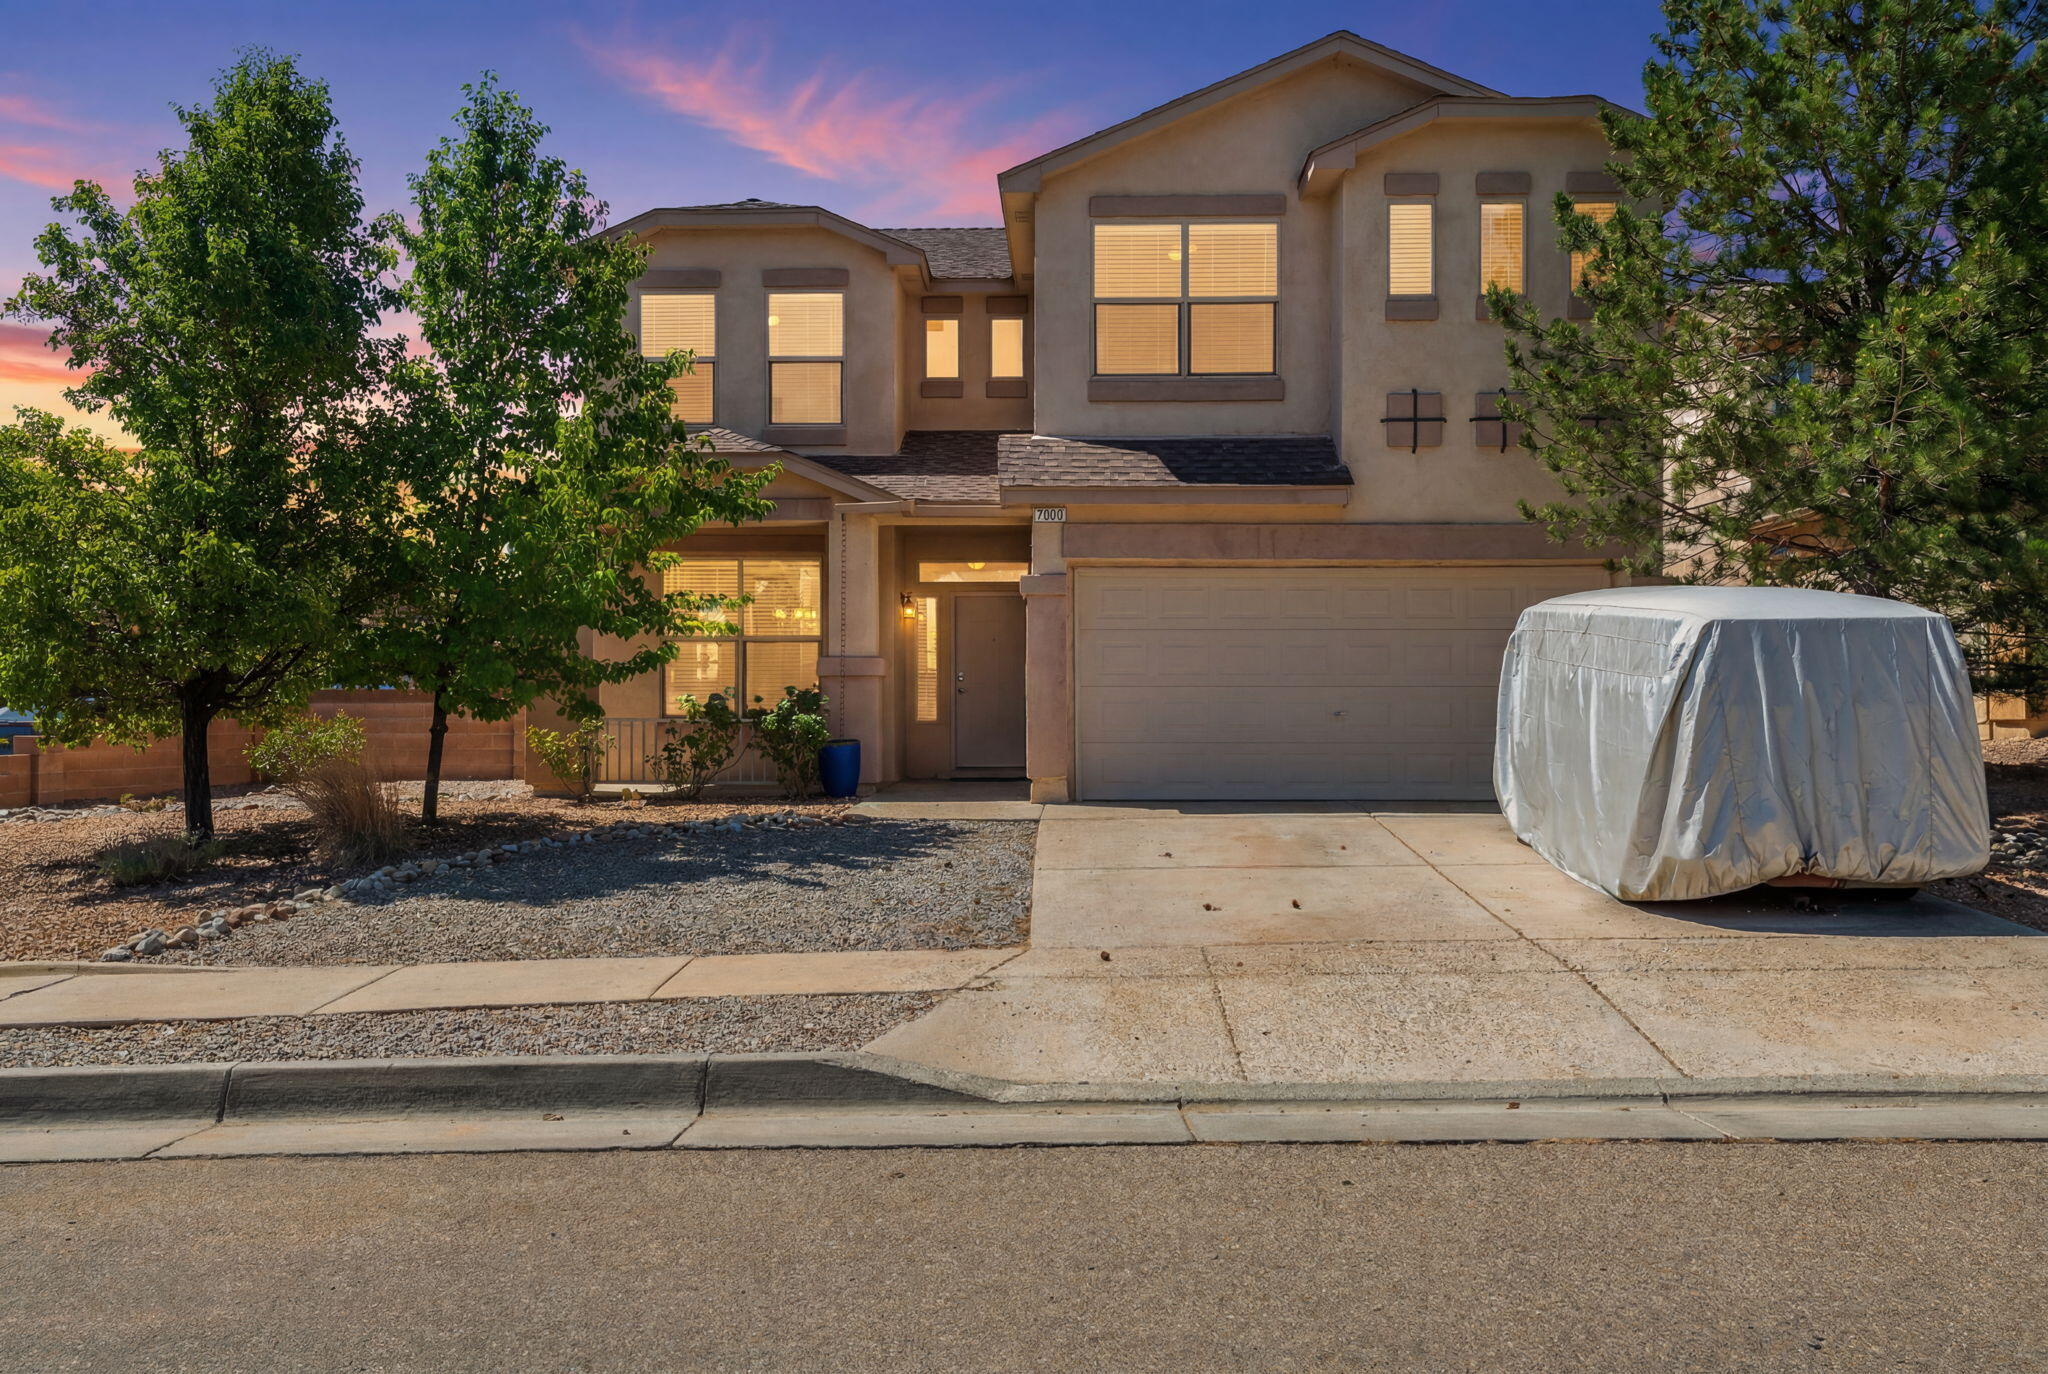
Private Yard
Parking Features:
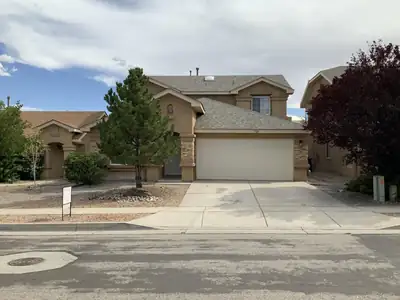
Attached, Garage
Direction Faces:
West
Property Type:
Residential
Property Sub Type:
Detached
Property Sub Type Additional:
Detached
Building Area Total:
2,187 sqft
Year Built:
2003
Architectural Style:
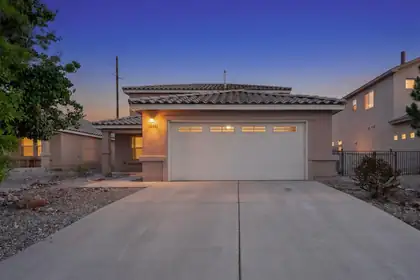
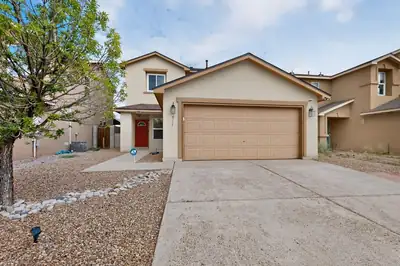
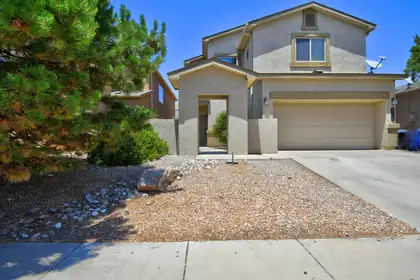
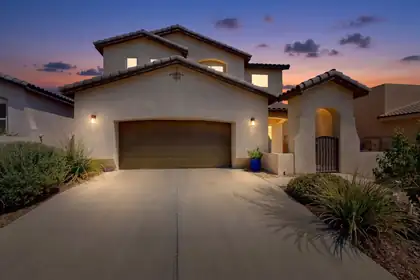
A-Frame
Construction Materials:
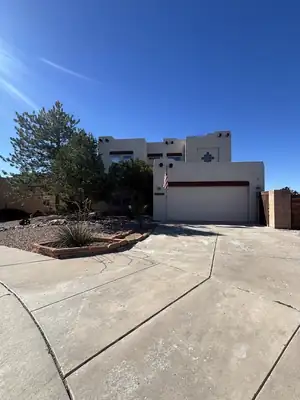
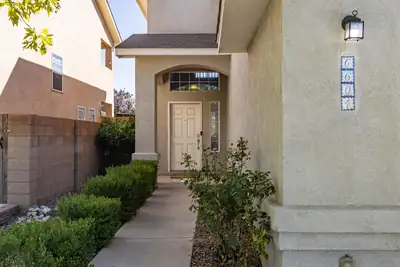
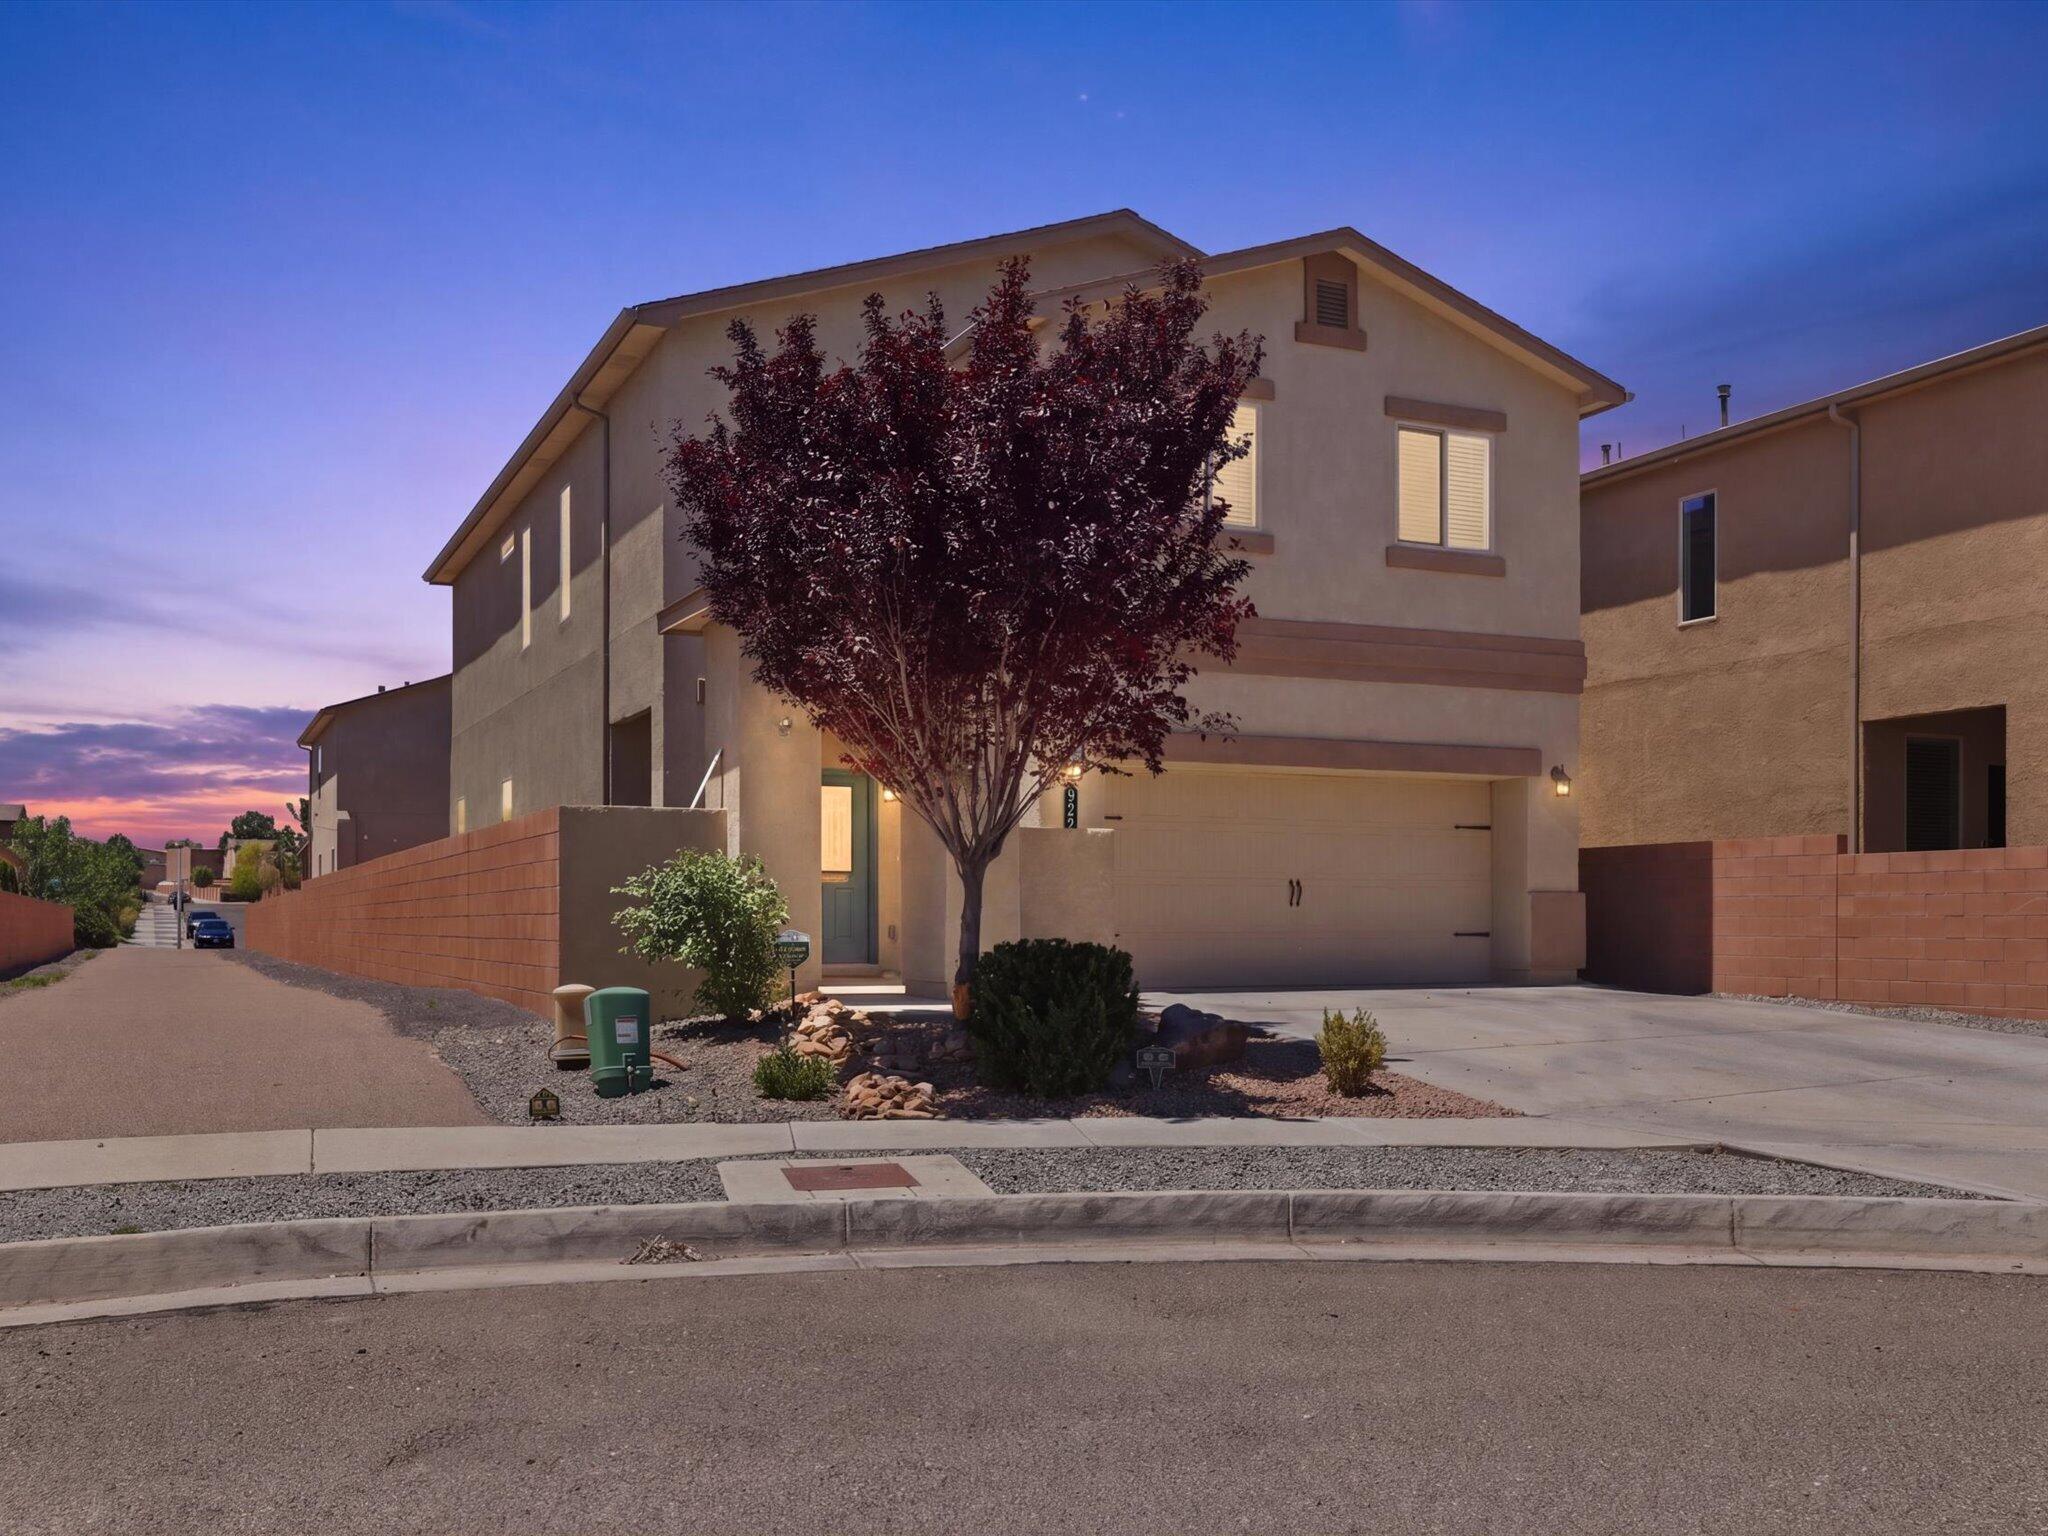
Frame, Stucco
Attached Garage (Y/N):
Yes
Garage (Y/N):
Yes
Garage Spaces:
2
Roof:
Pitched, Shingle
Fencing:
Back Yard, Wall
Levels:
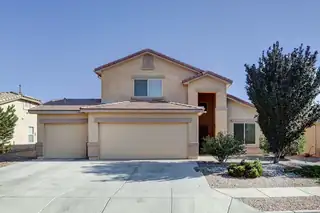
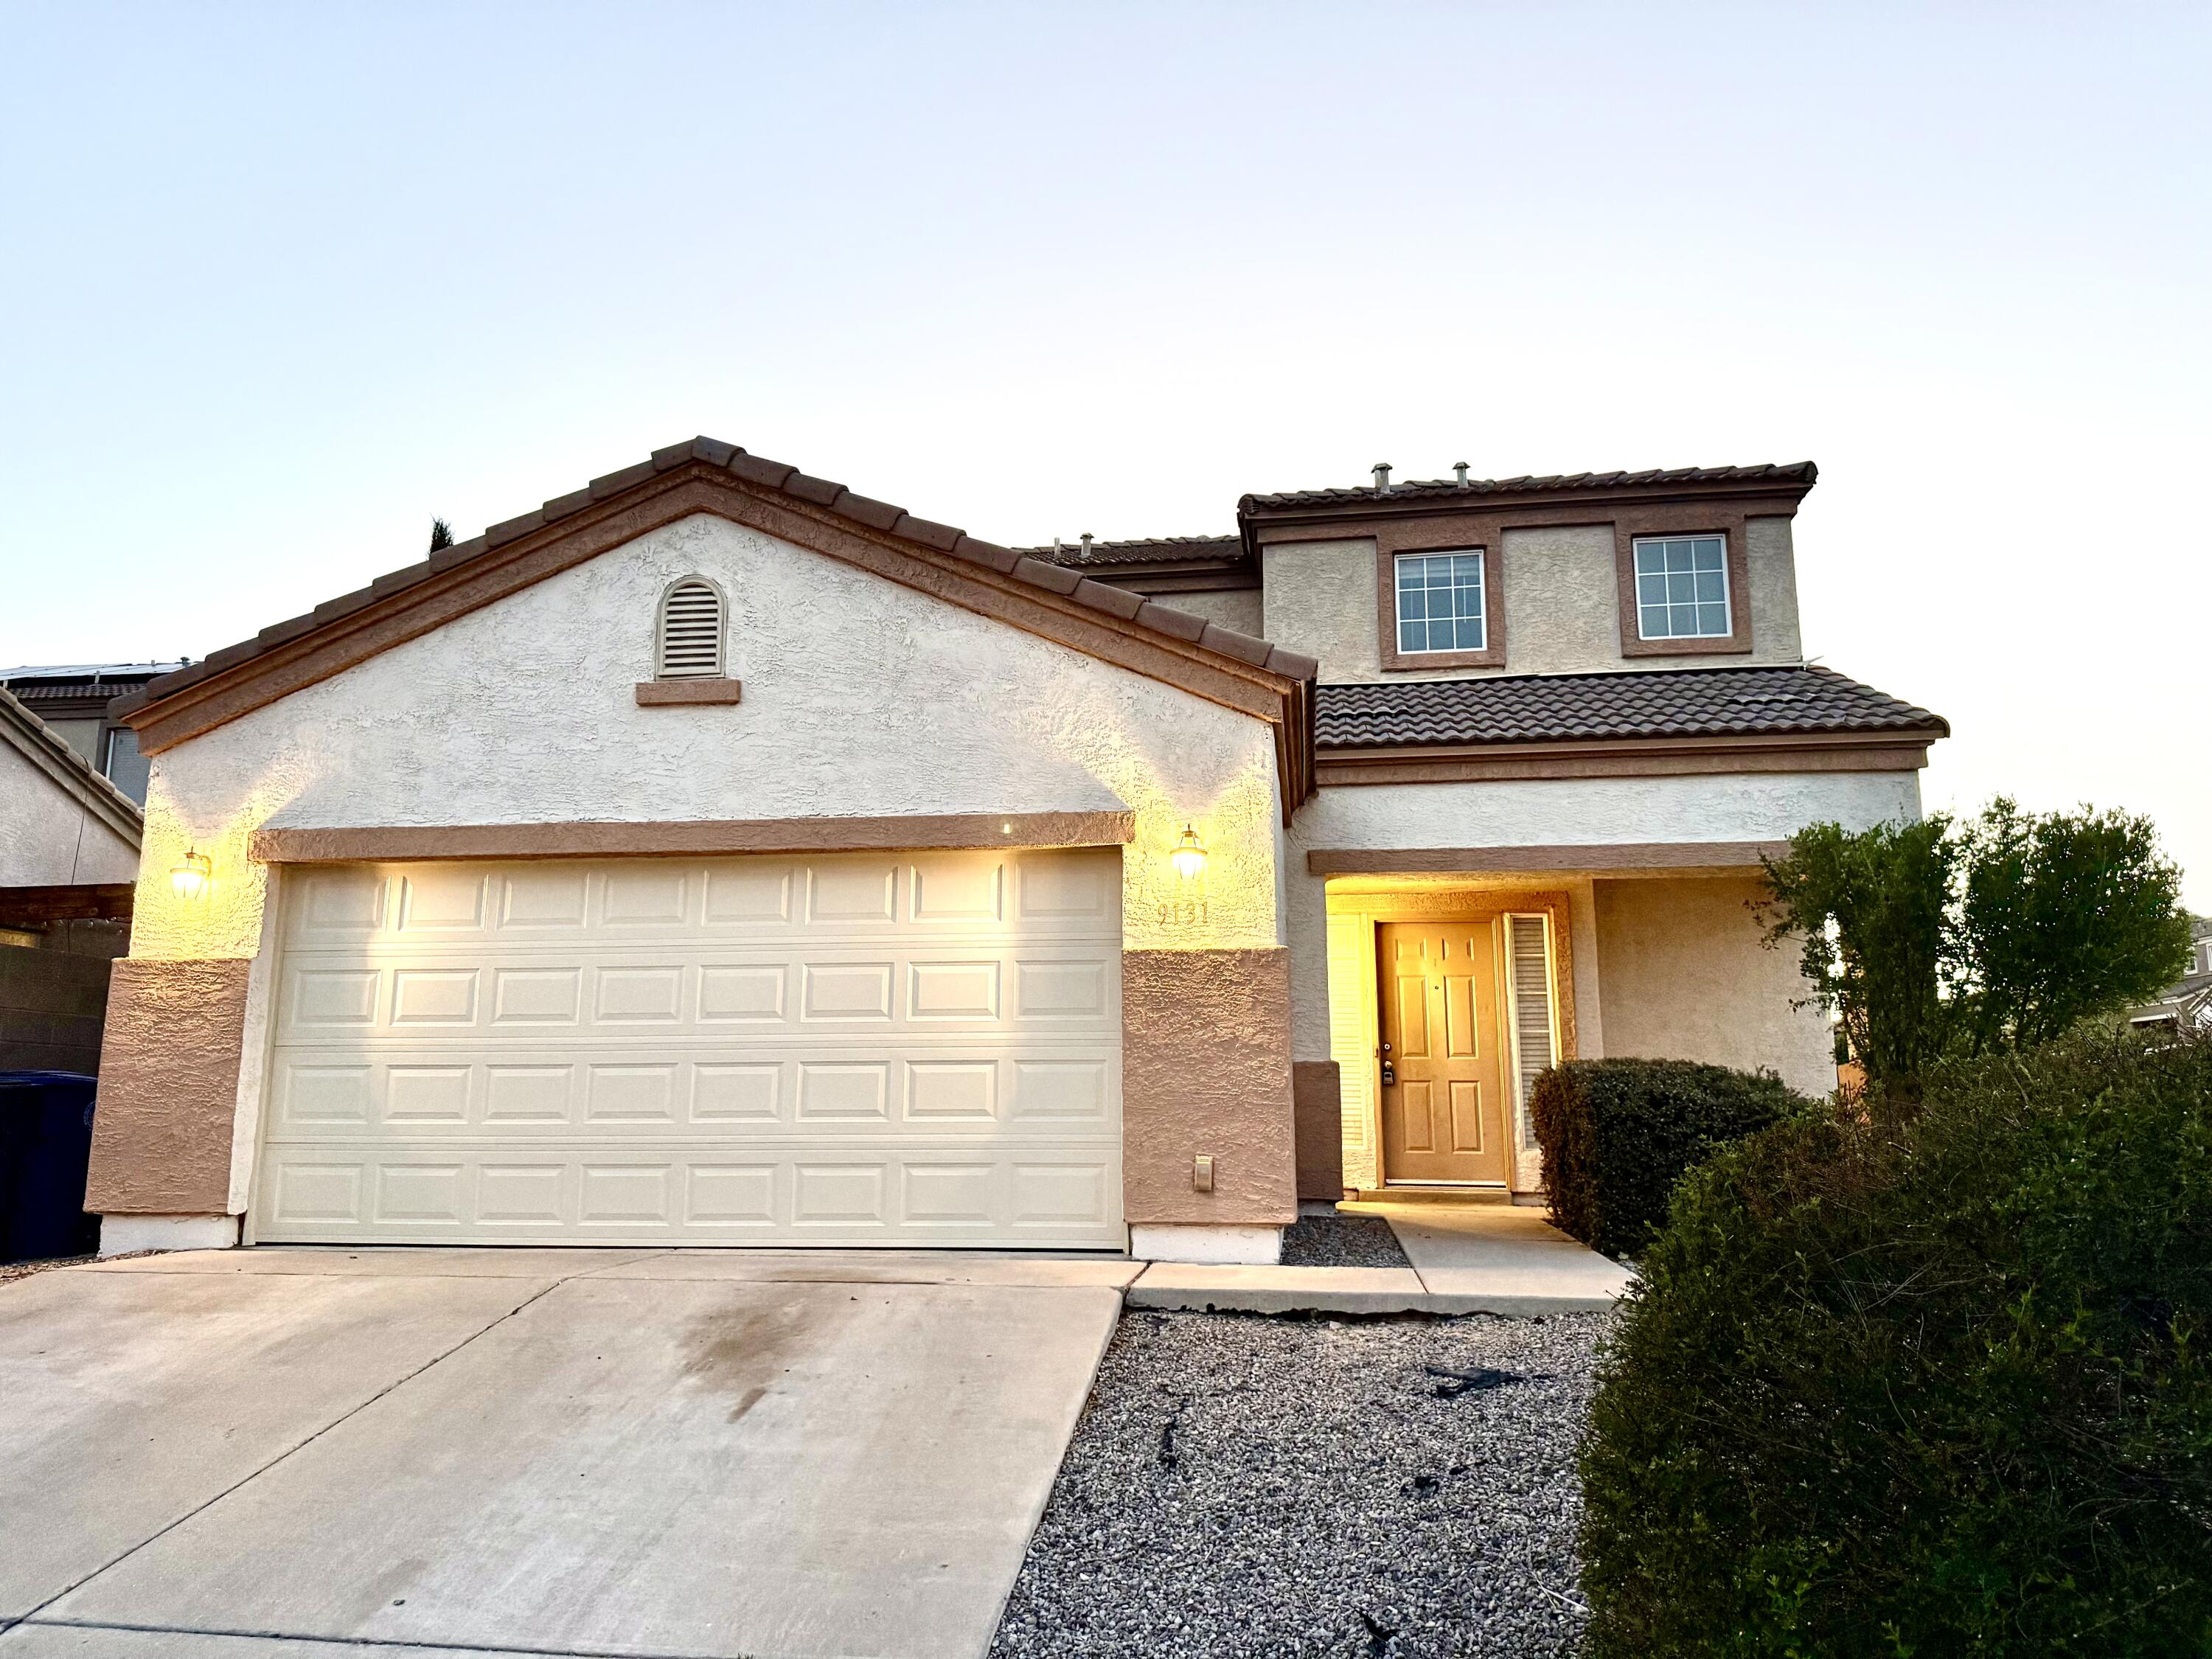
Two
Stories:
2
Property Condition:
Resale
MLS #:
1099745
Listing Terms:
Cash, Conventional, FHA, VA Loan
Association Fee:
$240 Monthly
Association Fee Includes:
Road Maintenance
Association (Y/N):
Yes
County:
Bernalillo
Accessibility Features:
Wheelchair Access
Lot Features:
Sprinklers In Rear, Landscaped, Planned Unit Development
Other Structures:
Pergola
Road Frontage Type:
City Street, None
Road Surface Type:
Asphalt
Parcel Number:
100906524950422510
Utilities:
Cable Available, Electricity Connected, Natural Gas Connected, Phone Available, Sewer Connected
Cooling:
Refrigerated
Heating:
Central, Natural Gas
Heating (Y/N):
Yes
Water Source:
Public
Sewer:
Public Sewer